

VILLA LBR_022
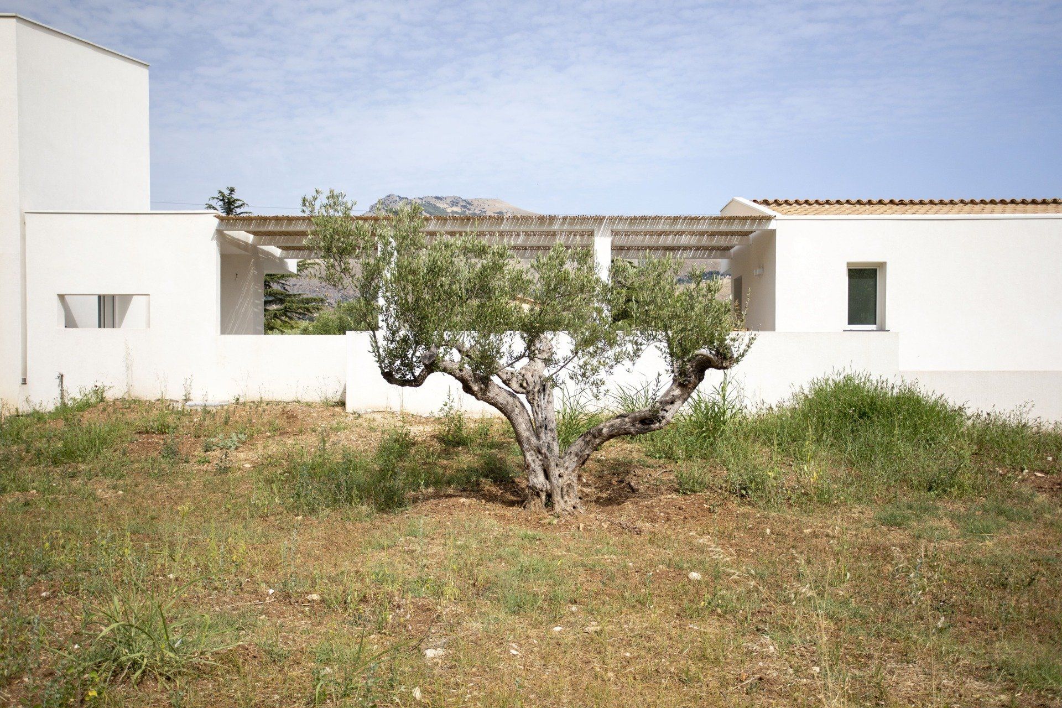
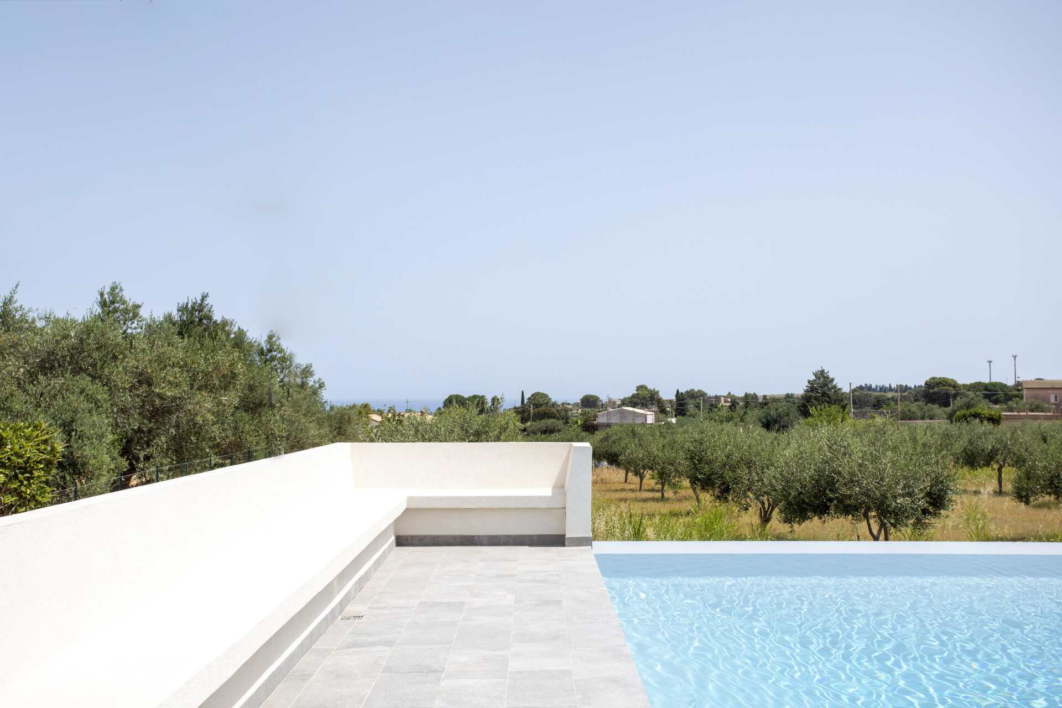
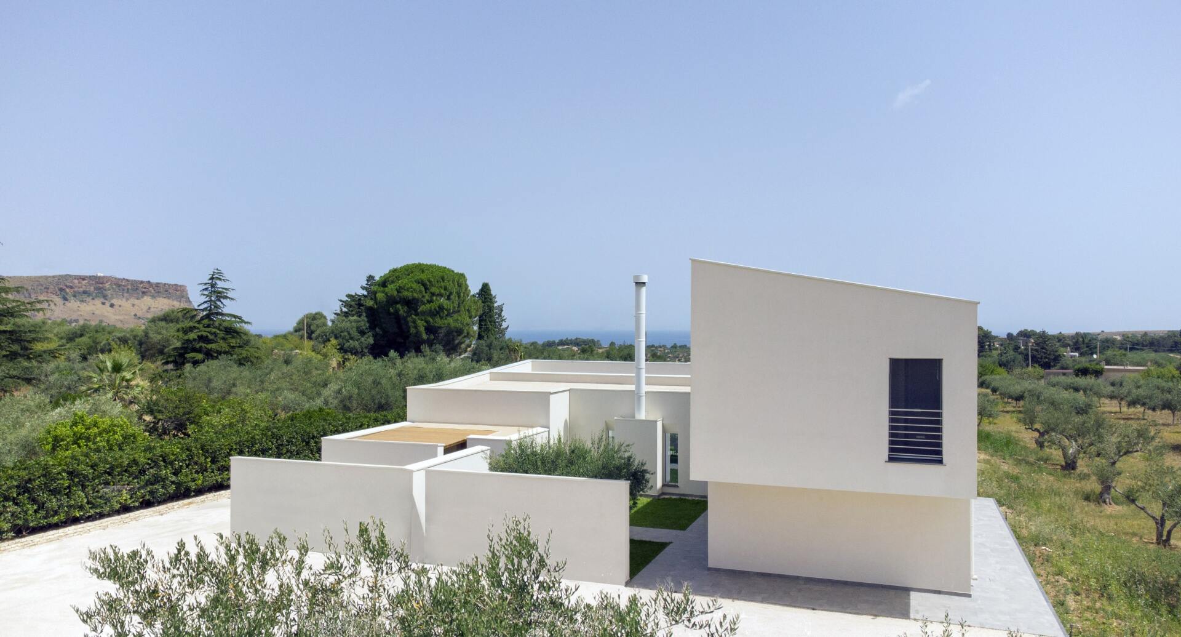
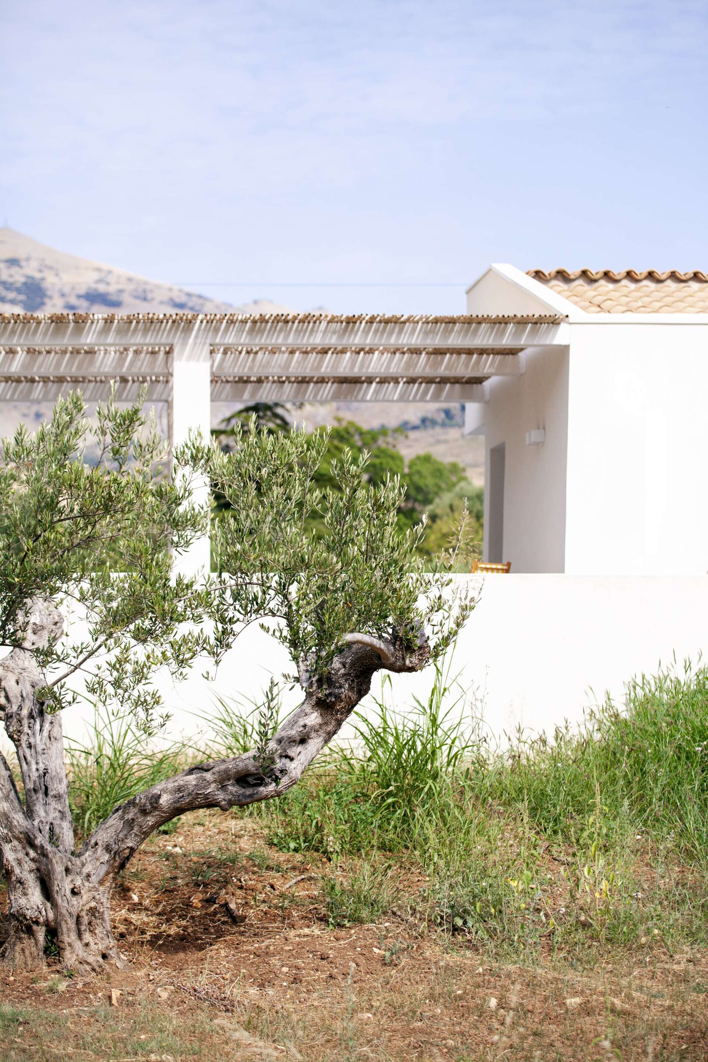
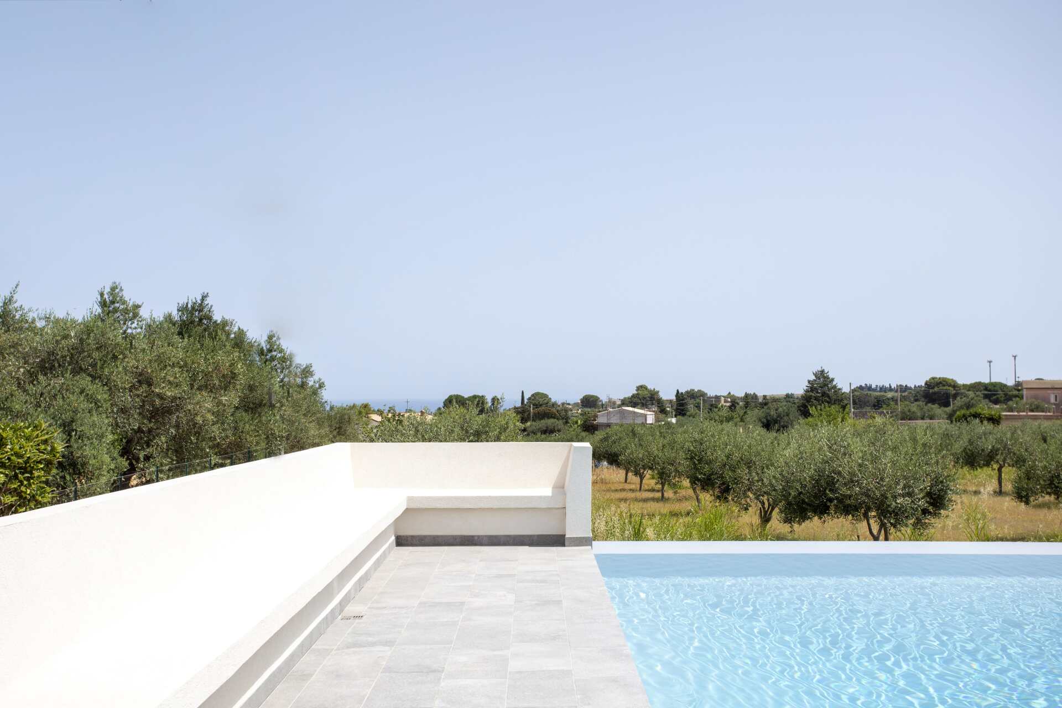
This house is set in the countryside of Castellammare del Golfo, in Contrada Fraginesi, a hilly area characterized by the widespread presence of olive groves that slope down towards the sea.
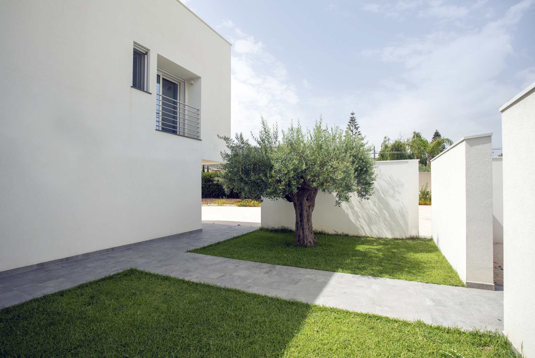
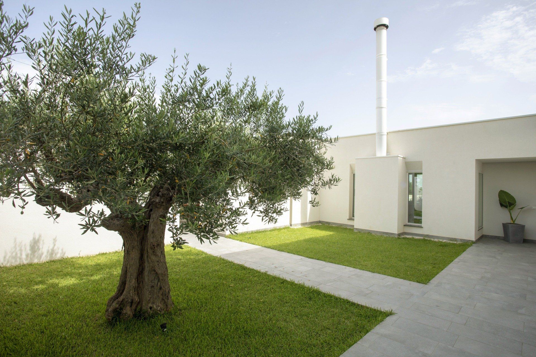
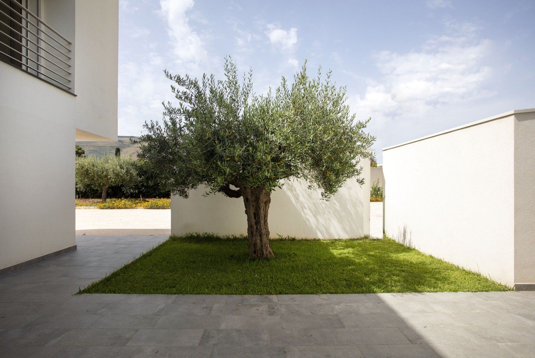
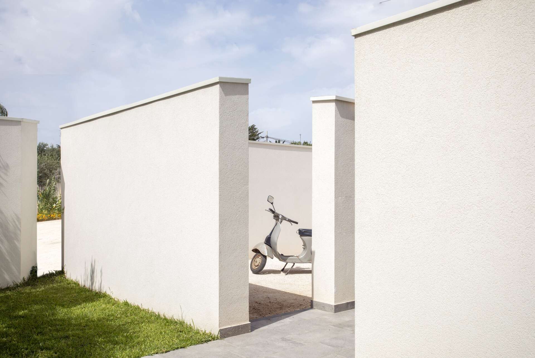
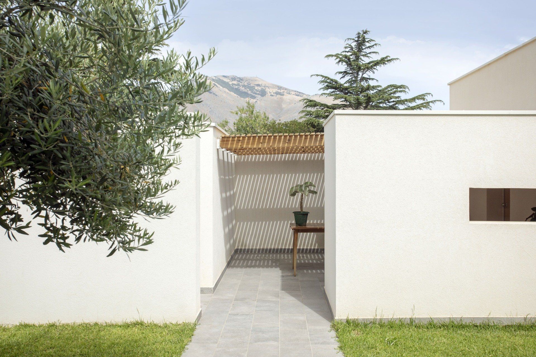
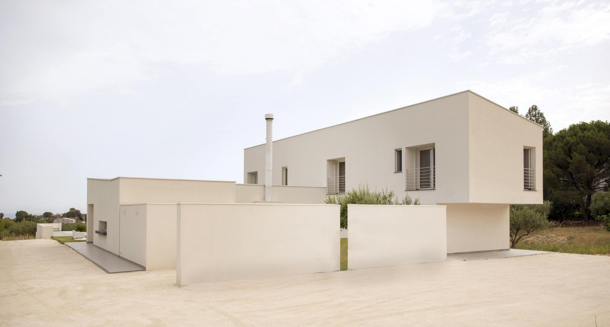
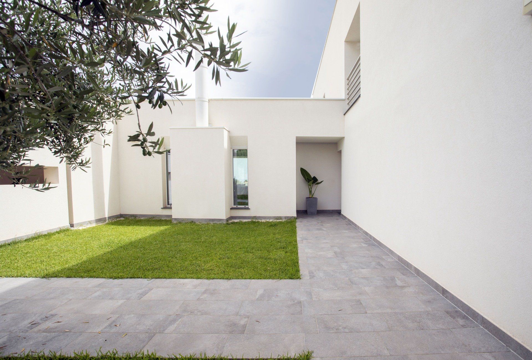
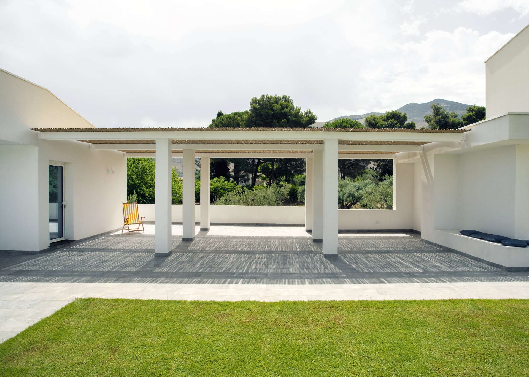
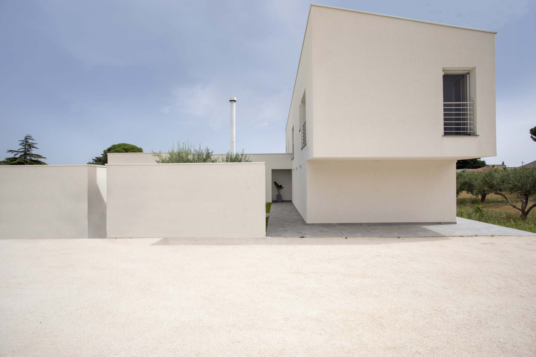
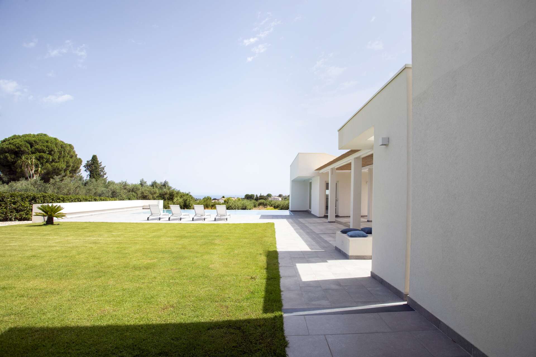
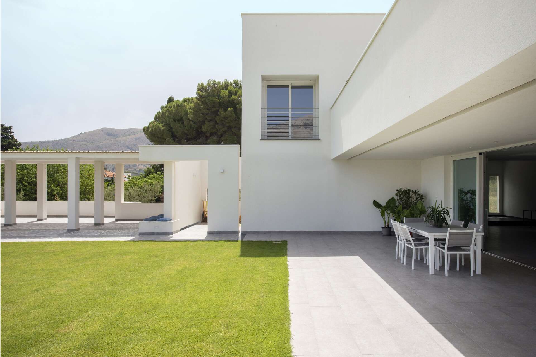
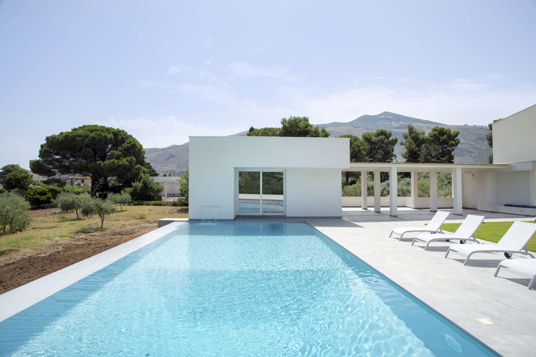
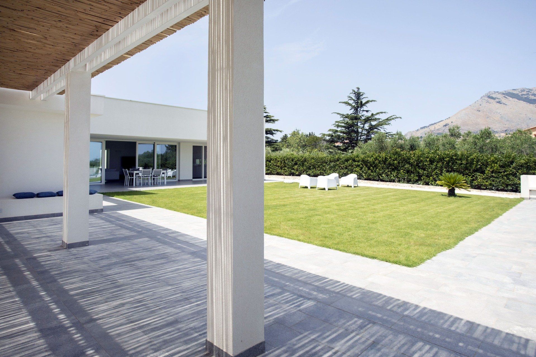
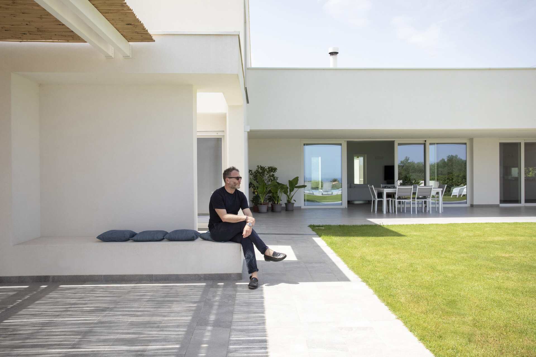
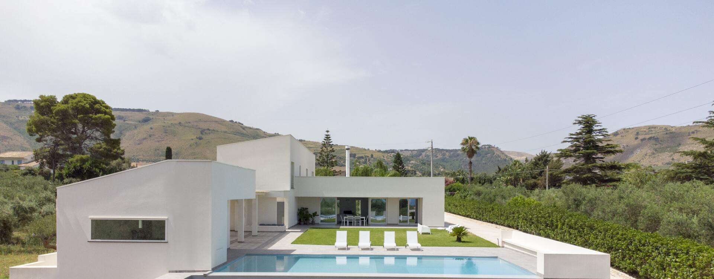
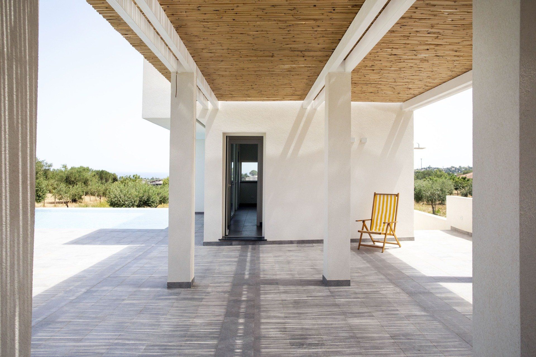
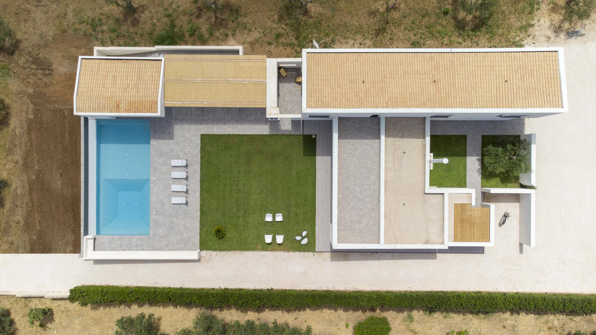
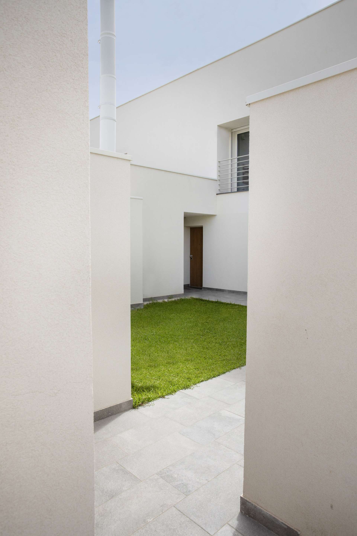
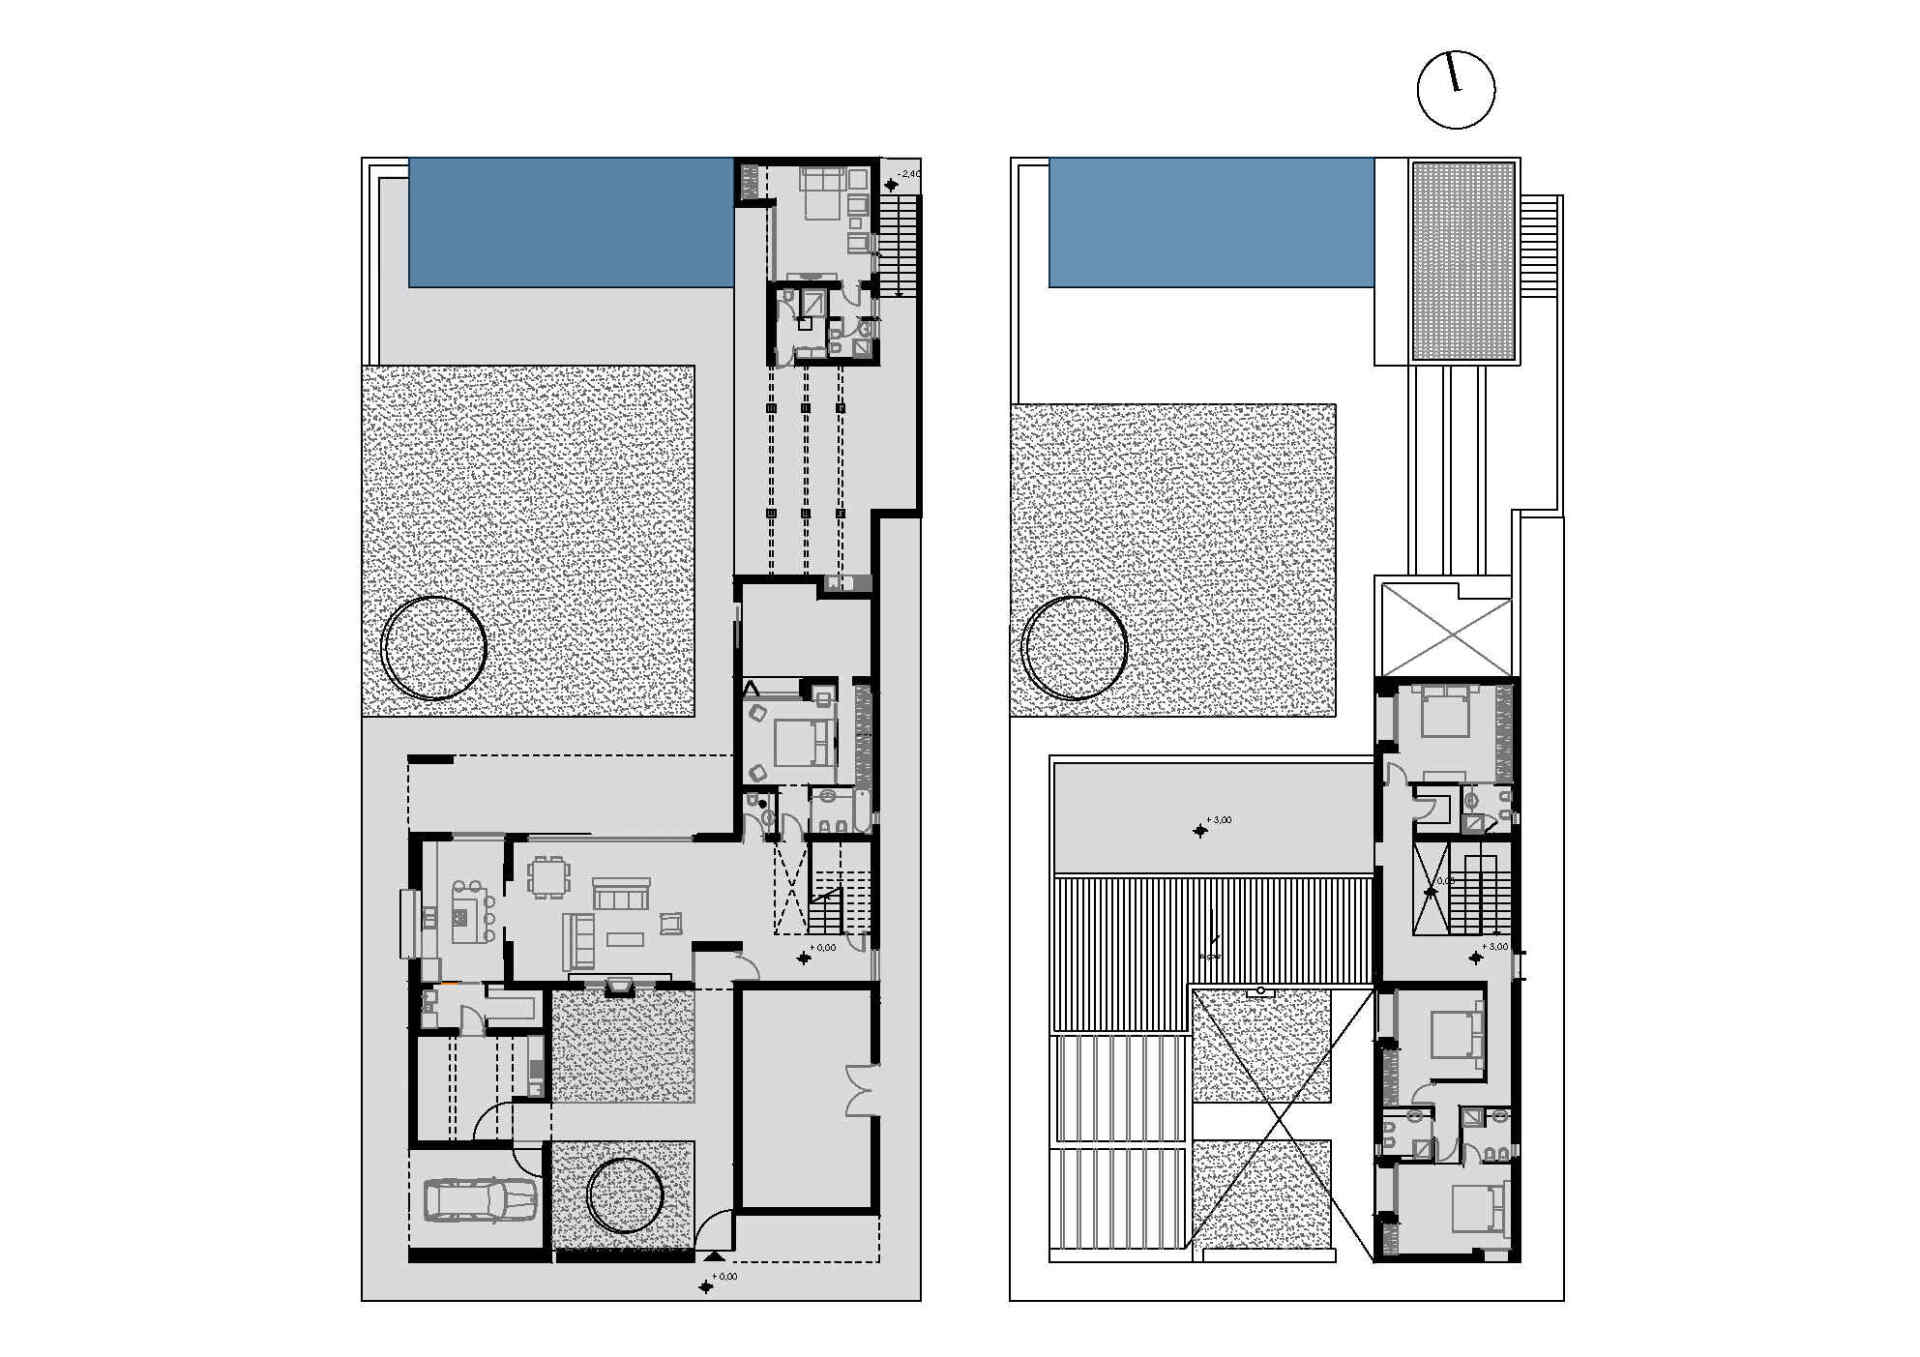
The design ambition to recreate a traditional fortified farmhouse, enclosing part of a courtyard, is reinforced by the volume of the guesthouse, connected to the main building by a large pergola. The layout is defined by a sequence of courtyards and covered outdoor spaces used for activities associated with the kitchen and for parking. The house is accessed through a courtyard, following a layout typical of traditional Mediterranean architecture, also evoked here by the monochromatic use of white.
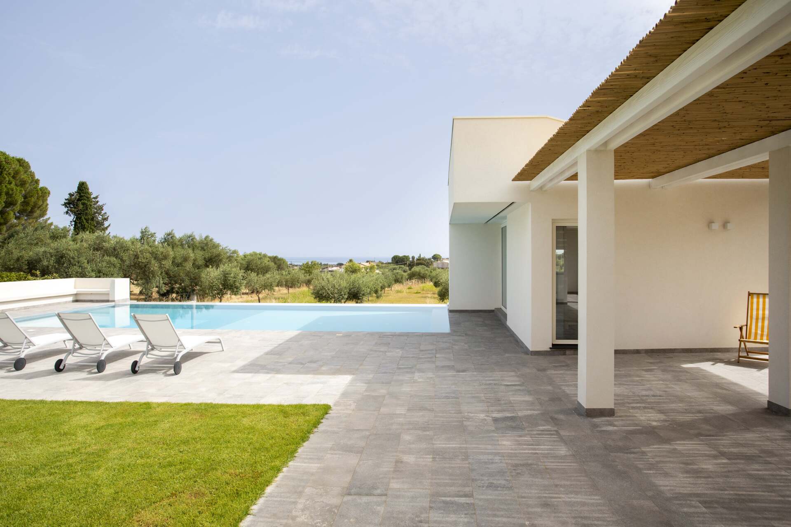
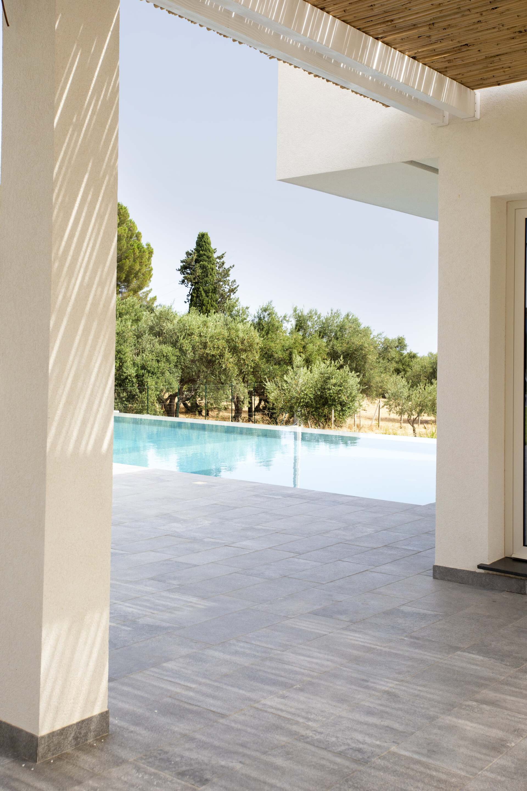
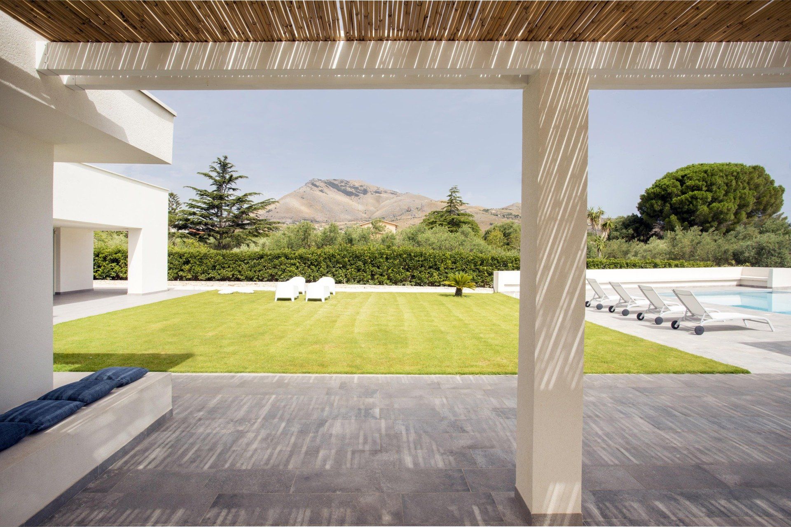
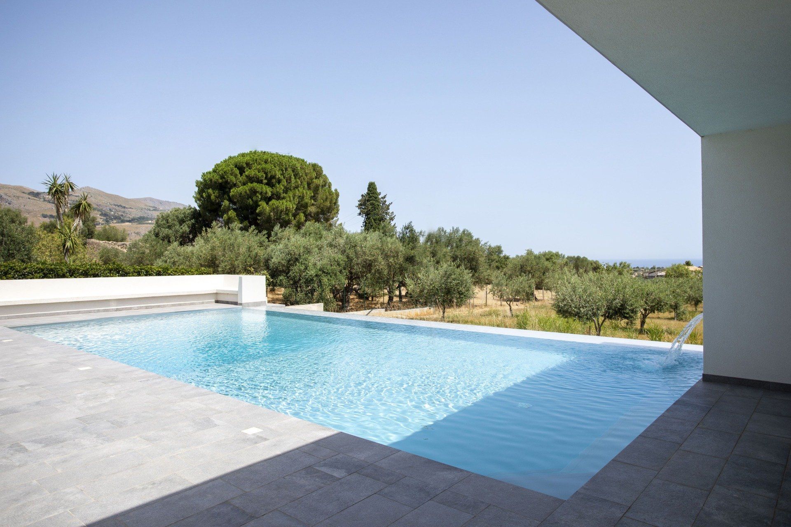
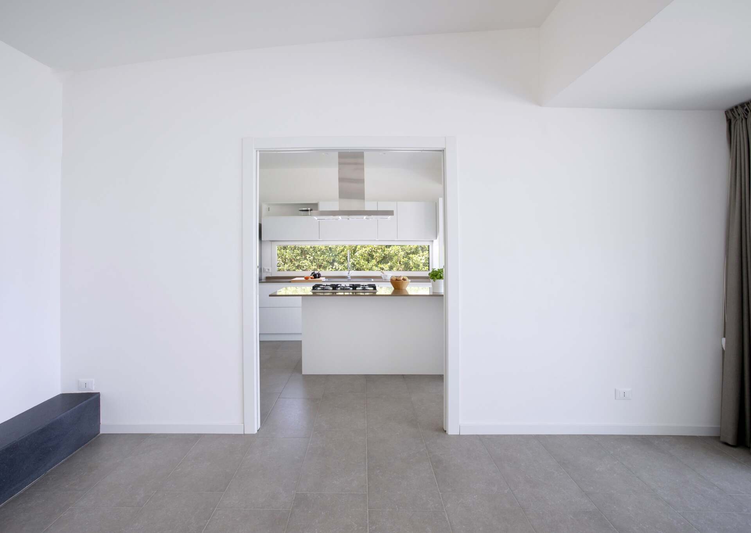
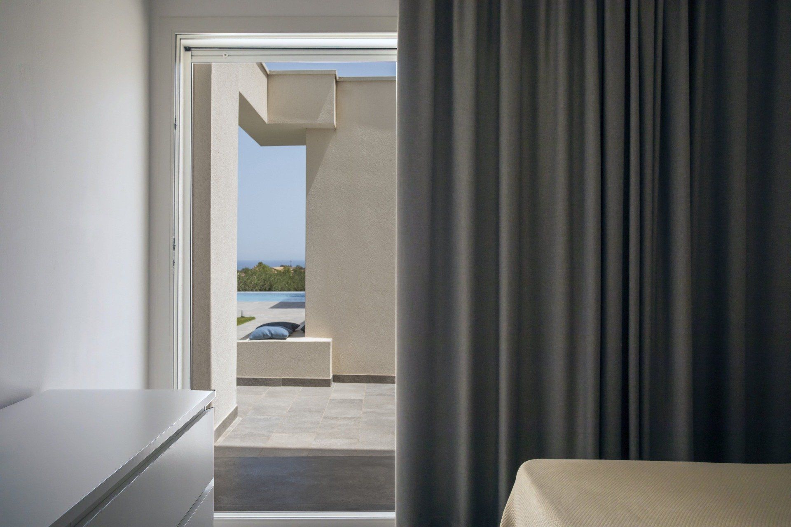
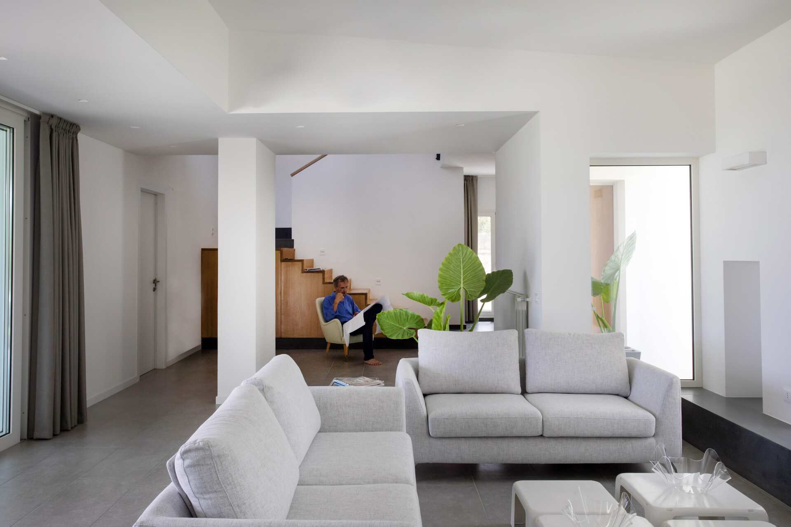
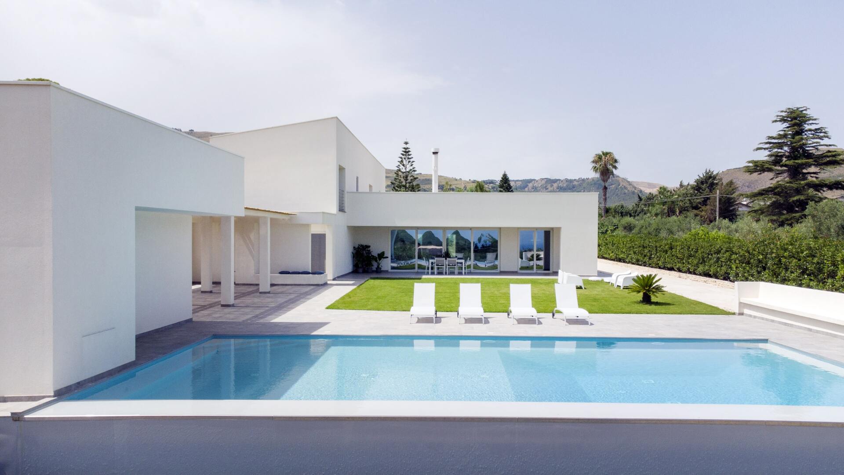
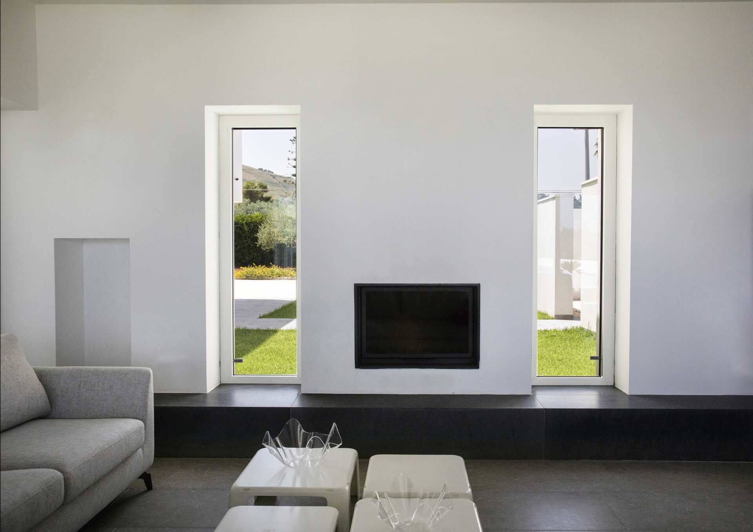
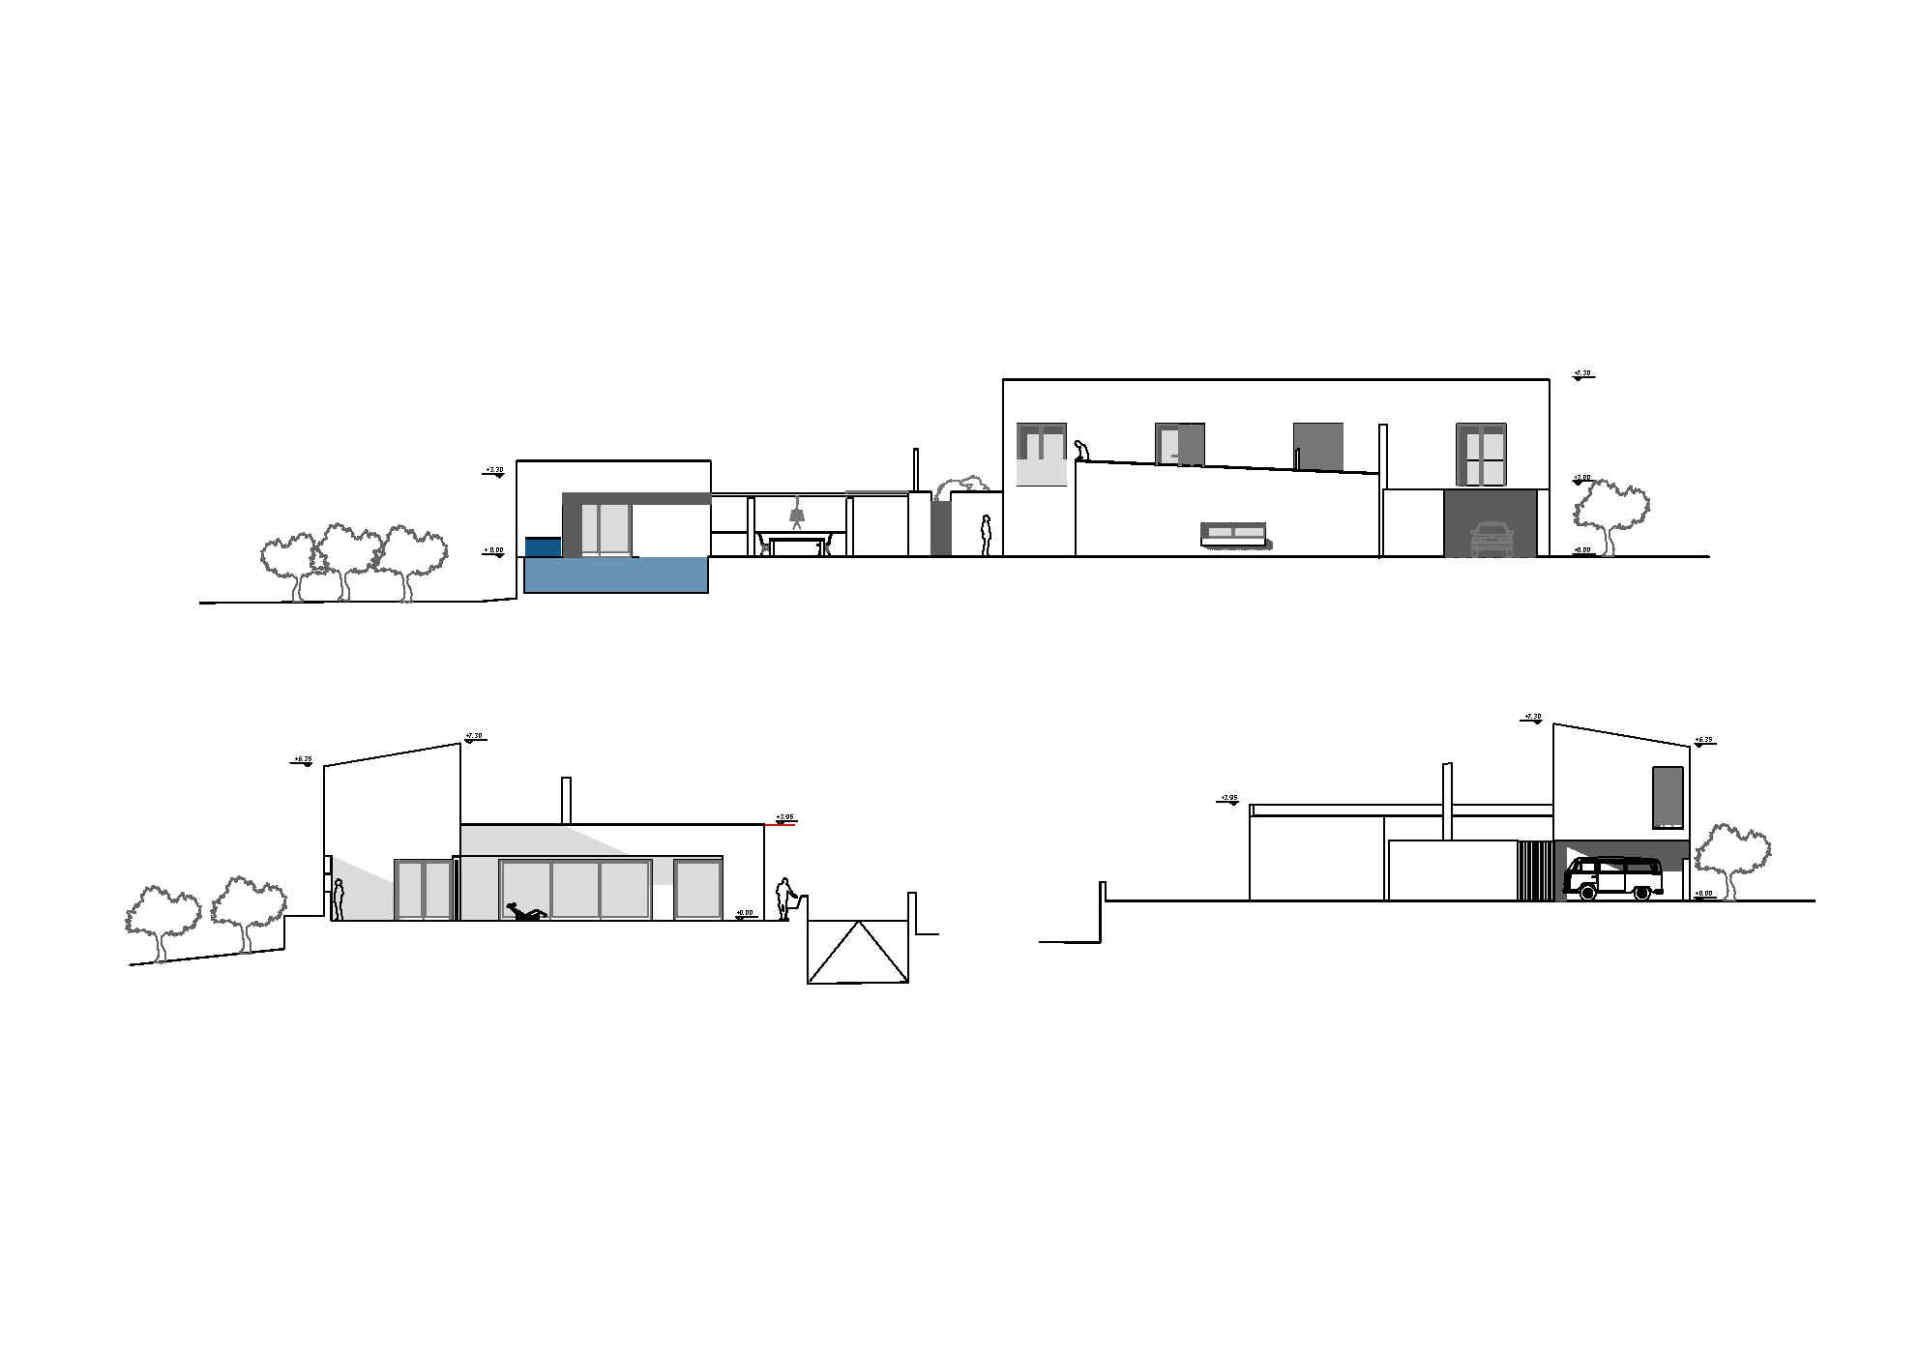
The design choices draw on an interpretation of typical elements of rural architecture, including the layout of volumes, a sequence of courtyards and covered or semi-covered spaces, and pitched roofs. A two-storey main volume contains the bedrooms, which are oriented towards the inner courtyard, the functional heart of the house. A second, single-storey volume houses the living room and kitchen. Through large windows, these rooms open onto a loggia connected to the lawned garden and, beyond it, the swimming pool.