

Hotel Sole
The project aims to reconfigure the remaining base section of the street frontage, aligning it with the layout of the commercial arcades. This will restore a coherent, unified appearance along Corso Vittorio Emanuele, in keeping with the work already completed and, more broadly, with the architectural character of the adjoining buildings, distinguished by an orderly, repeated sequence of arched openings.
The bar is proposed at a level below the street, allowing for a mezzanine space accessed from the bar and set at the same level as the raised lobby.
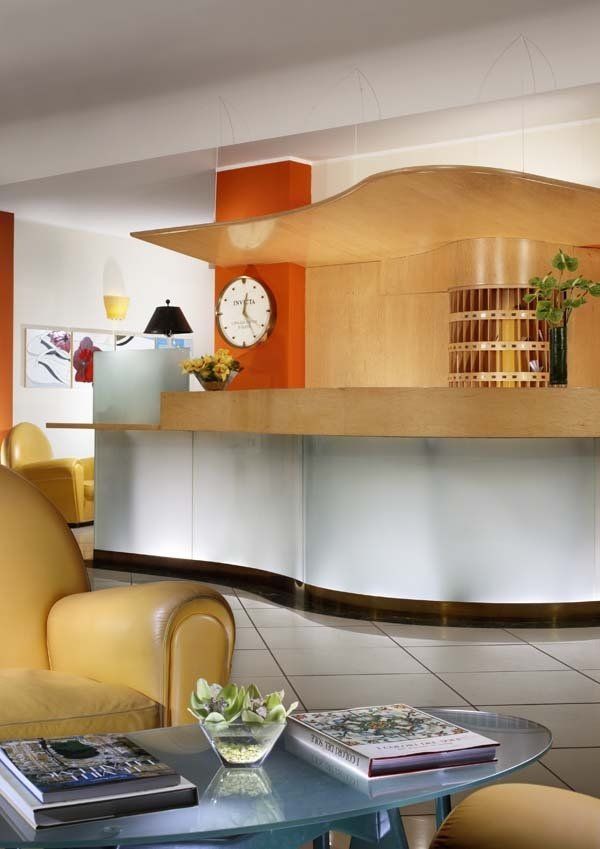
Access is directly from street level via a staircase leading to the new lobby level. The lobby has been raised to align with the raised ground floor at the rear. This creates an inaccessible space underneath, part of which has been lowered to provide essential luggage storage, accessed via a platform lift with stops at street level and inside the raised lobby.