City sea, restaurant, lounge bar

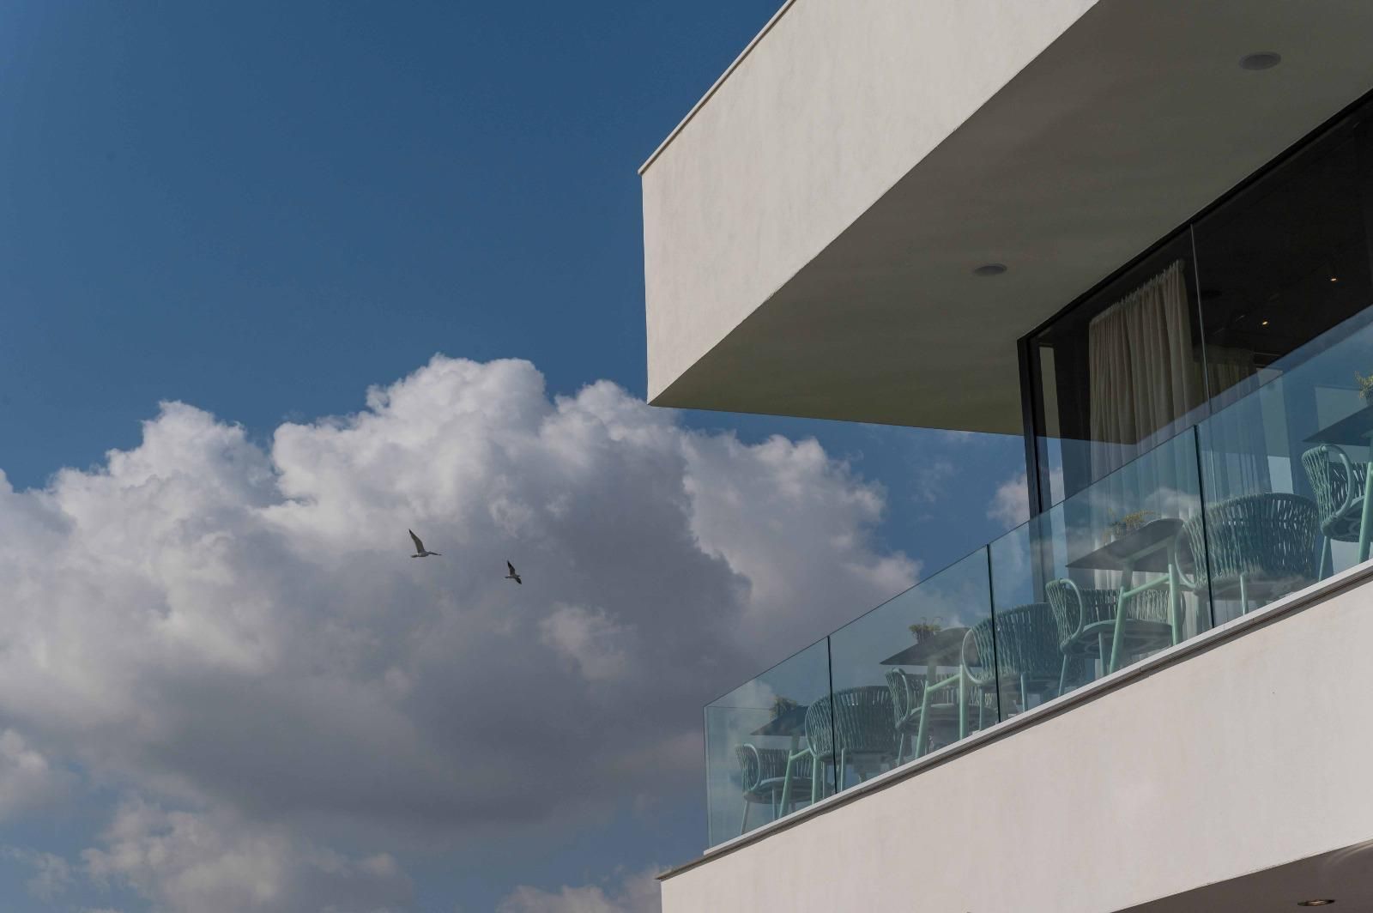
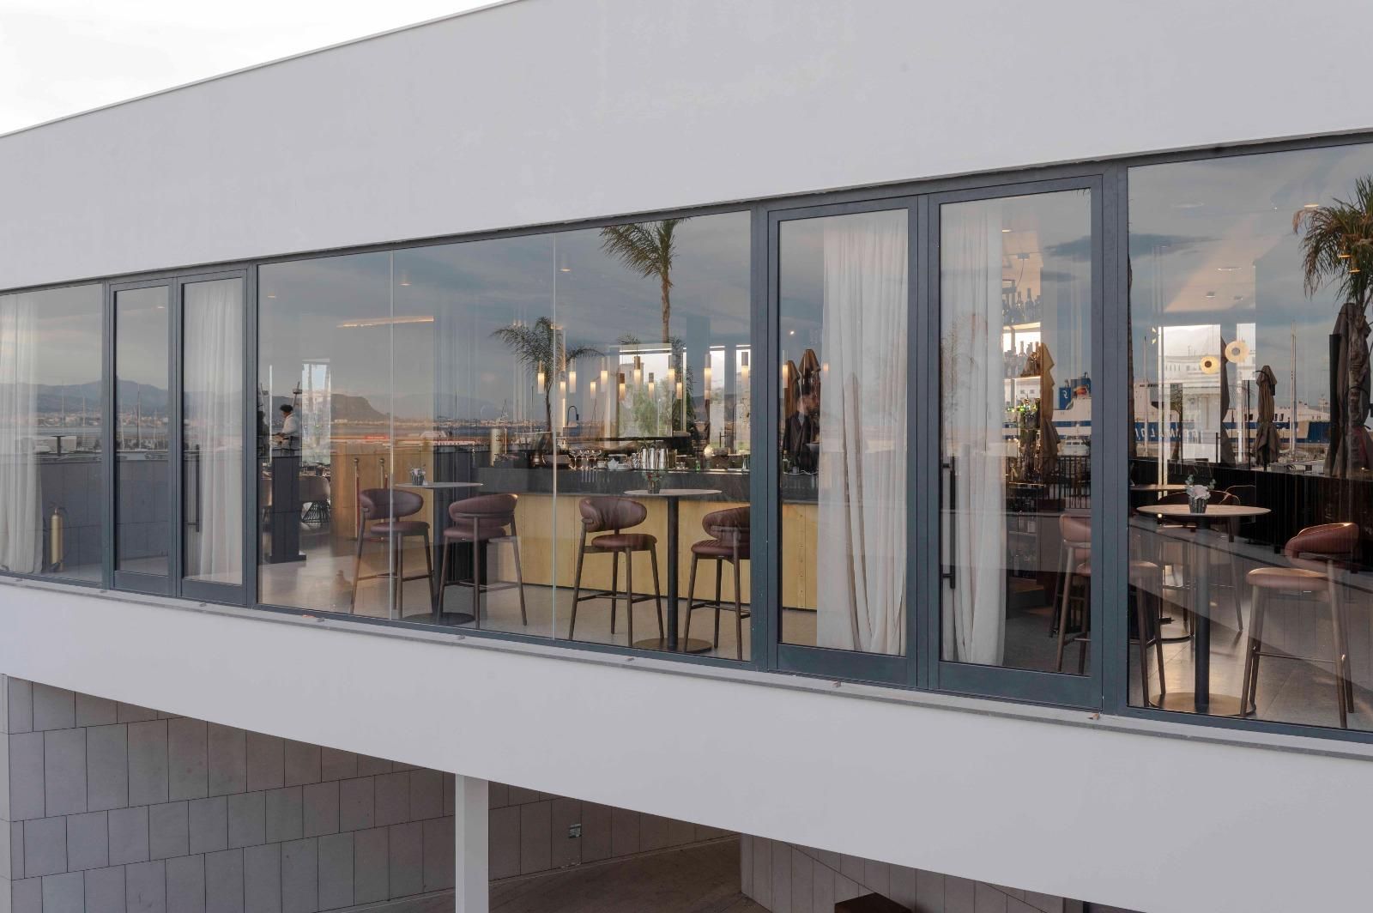
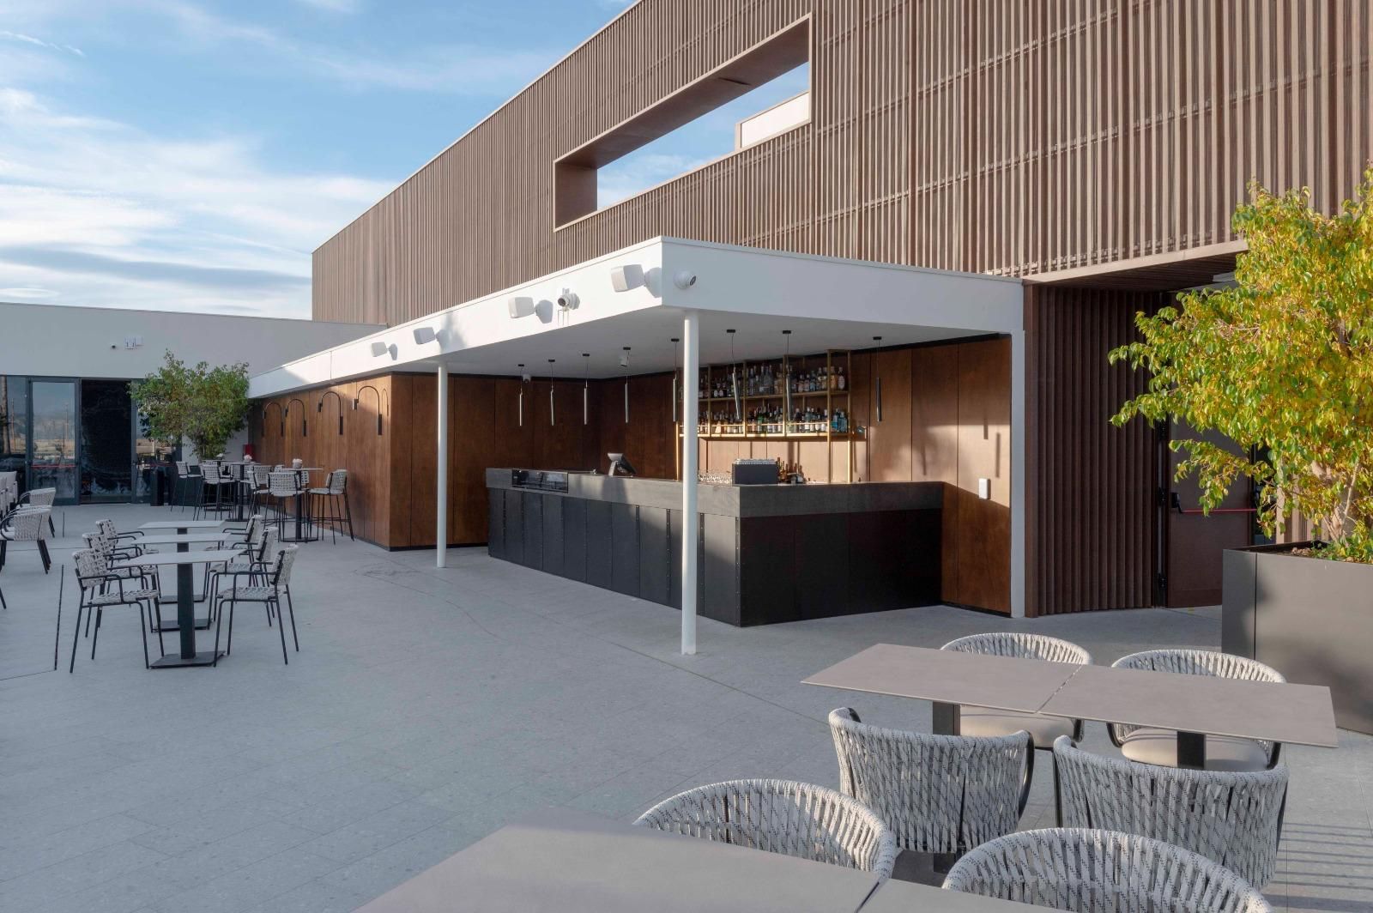
With the opening of citysea, the Marina Yachting gains new activities and amenities. This is a multi-concept venue with distinct identities: a brasserie on the ground floor and a lounge bar and restaurant on the first floor.

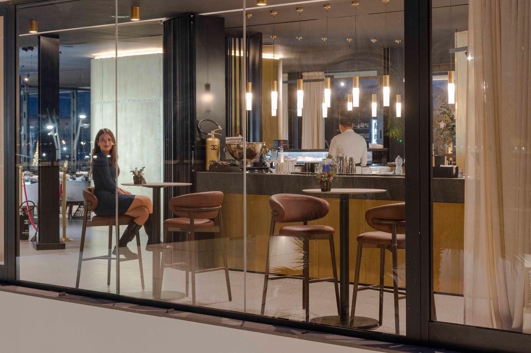
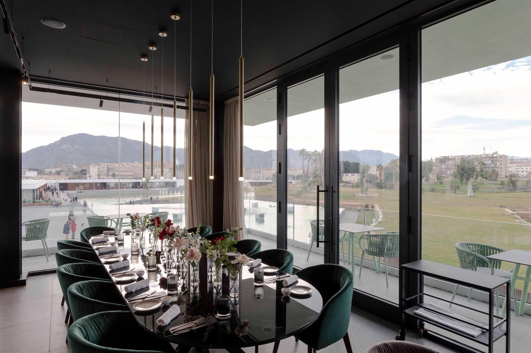
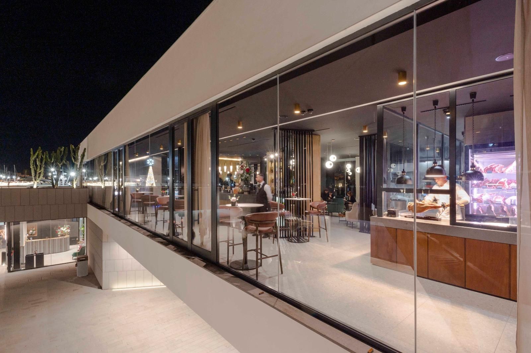
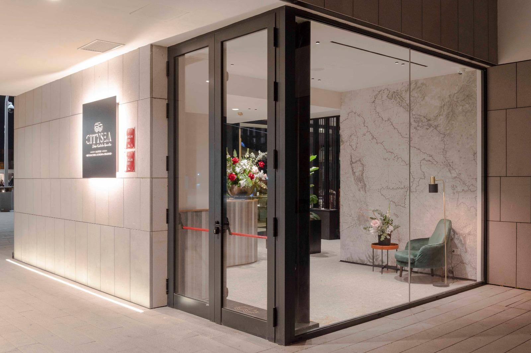
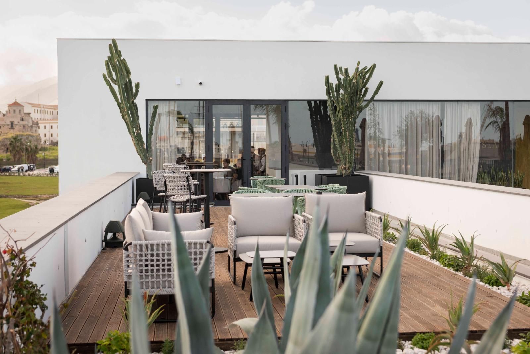
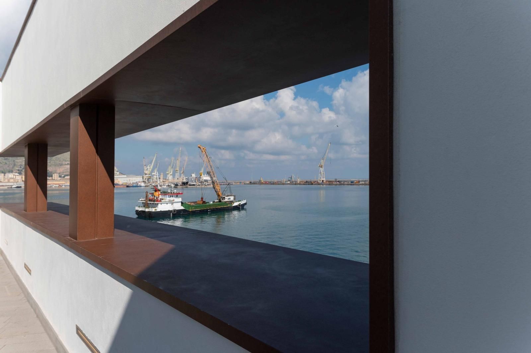
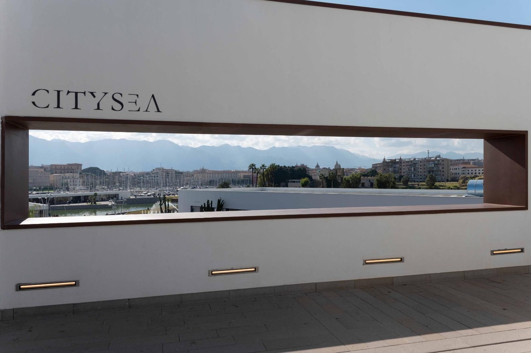
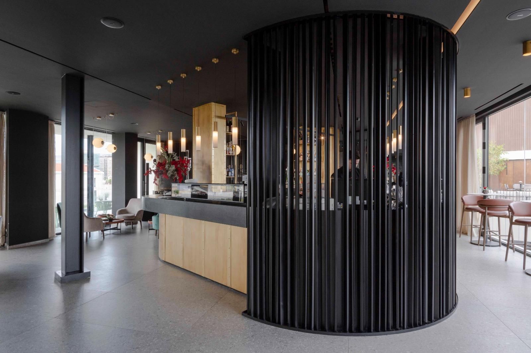
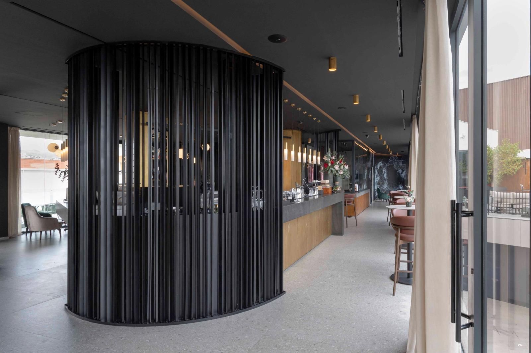
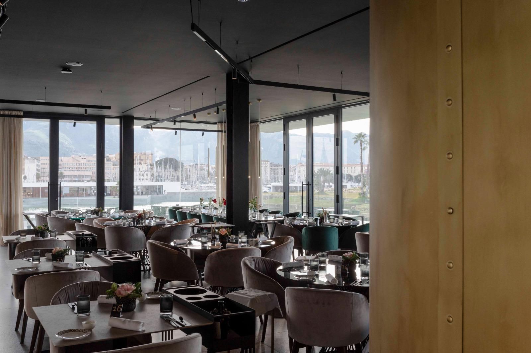
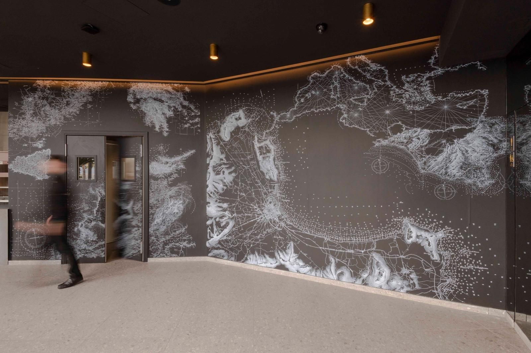
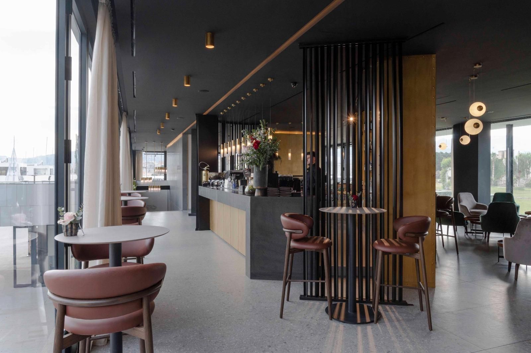
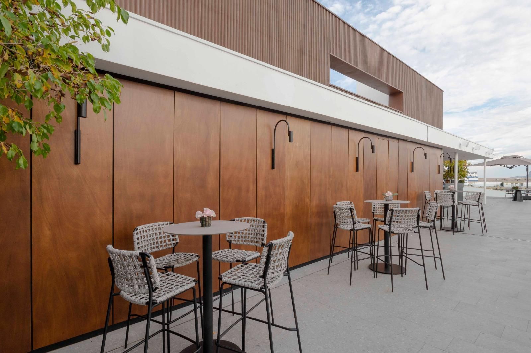
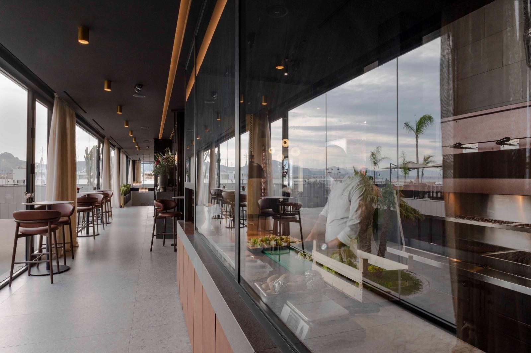
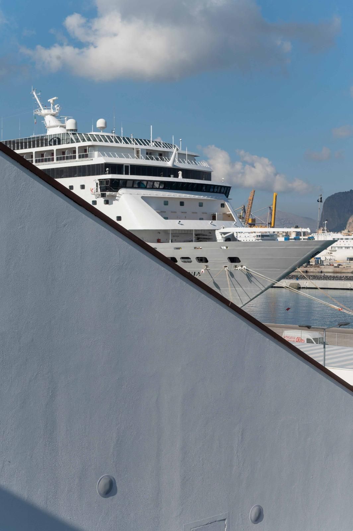
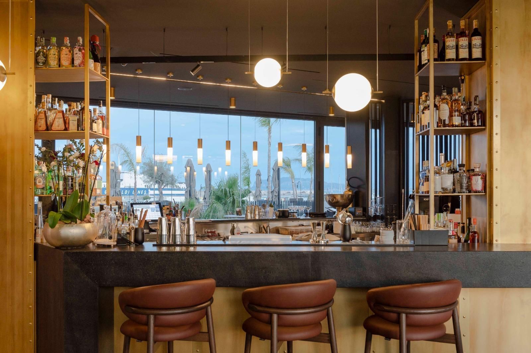
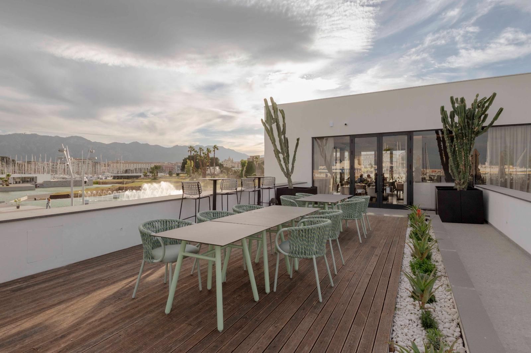
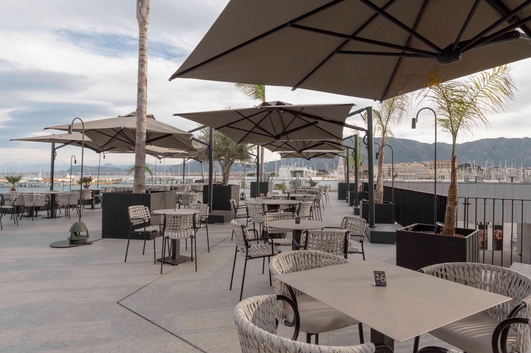
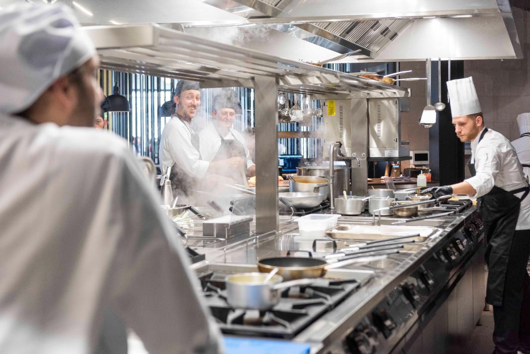
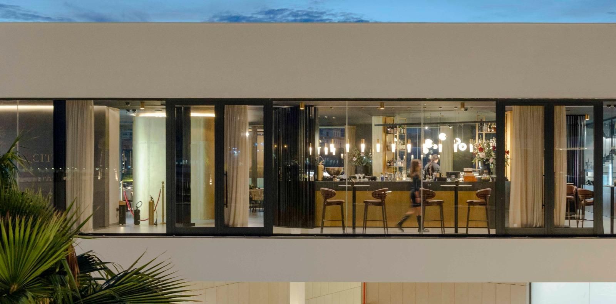
The kitchen is the belly of this Whale, the heart of the project. The ceiling, continuous with the dining room, is black to set off the steel of the gas cookers, ovens and refrigerators. Extending this carefully crafted analogy, the central bar is the control deck, engaging with the surrounding space and commanding views in every direction through the windows that reveal the city. Two installations by Francesco Ferla hang on the walls. We asked him to show us Palermo through nautical charts, helping us find our bearings in this new dimension evoked by the project: Palermo, a city by the sea. We treated this vast open space as the deck of an ocean liner, permanently moored in the harbour, whose windows offer a privileged view of the city from the sea—a wholly unfamiliar perspective that we hope will remind us of Palermo’s irredeemable beauty, caught between the sea and the mountains and dotted with domes reflected in the mirrors and extending into the interior. The roof garden extends the interior, carrying it outdoors. Here, lush planting creates a small urban oasis.

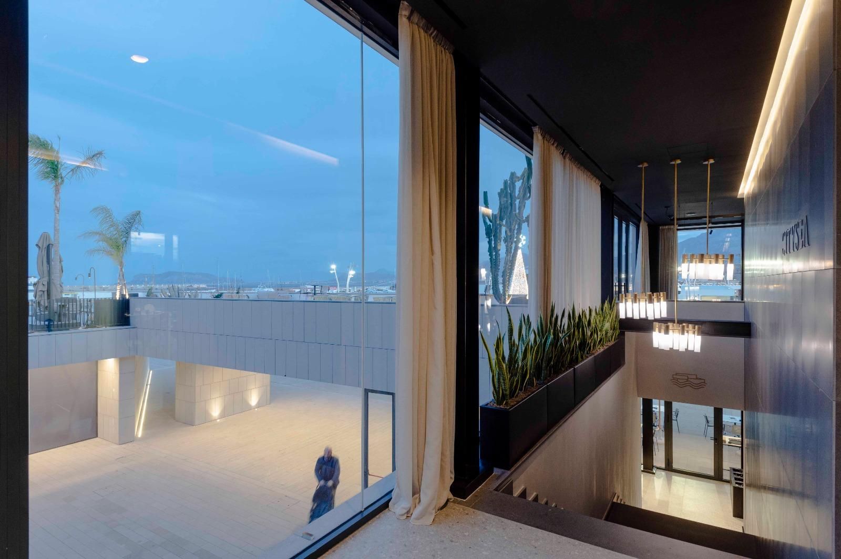
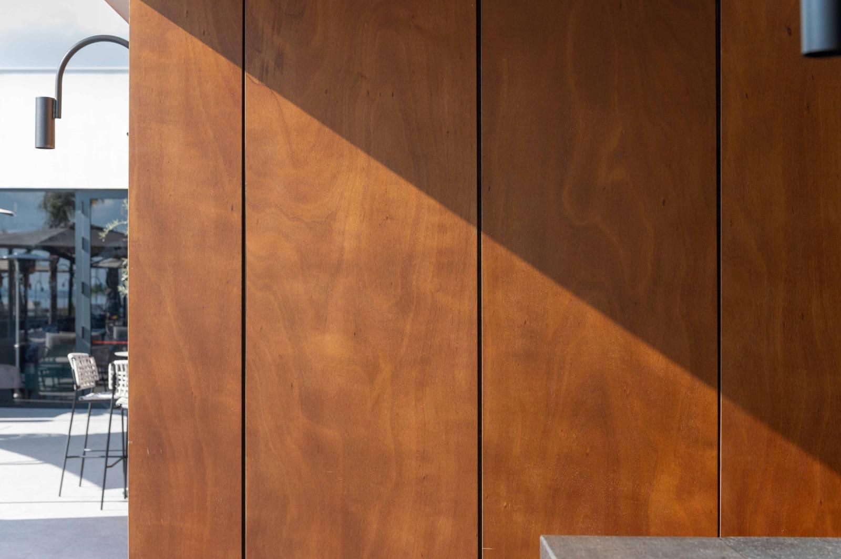
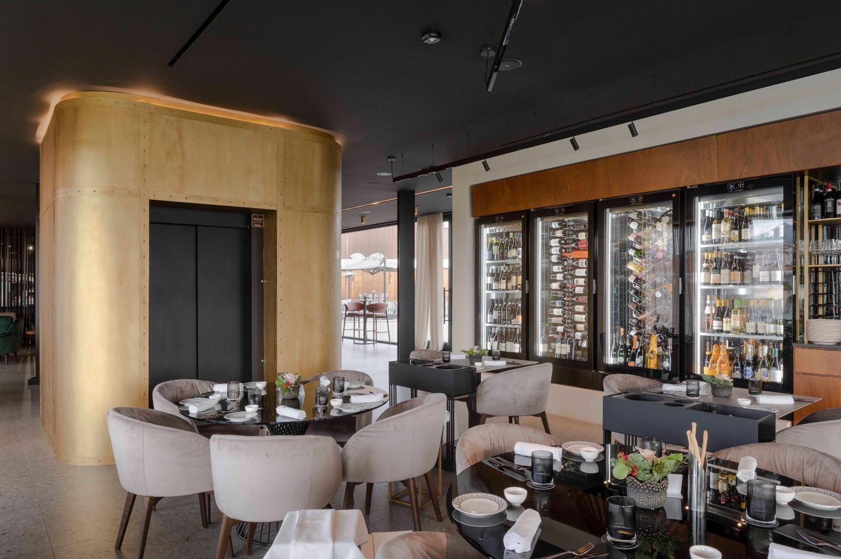
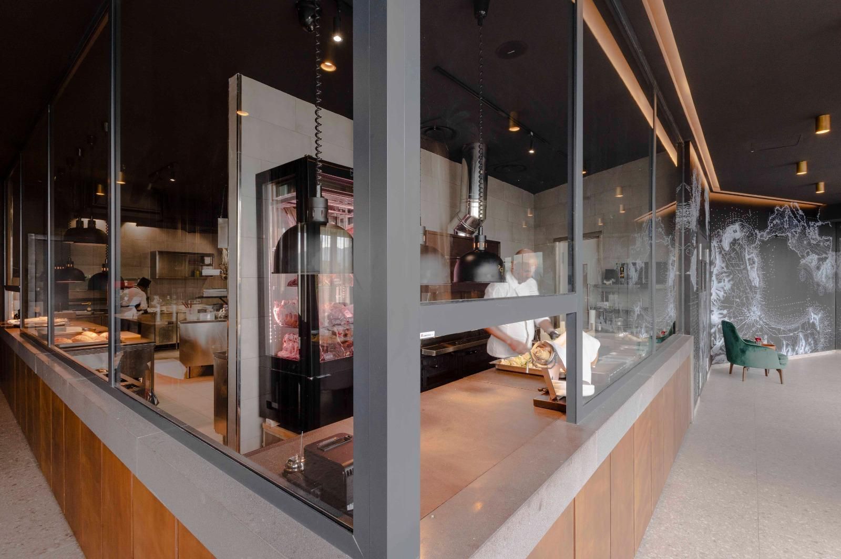
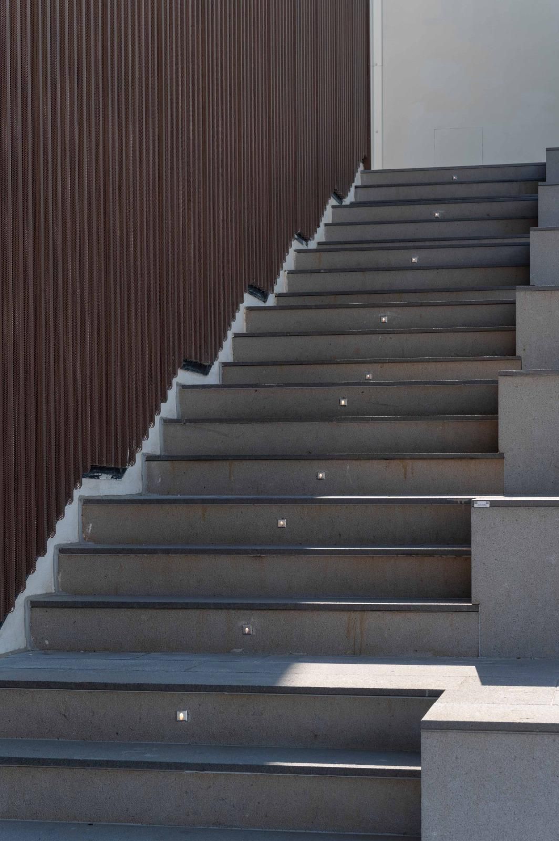
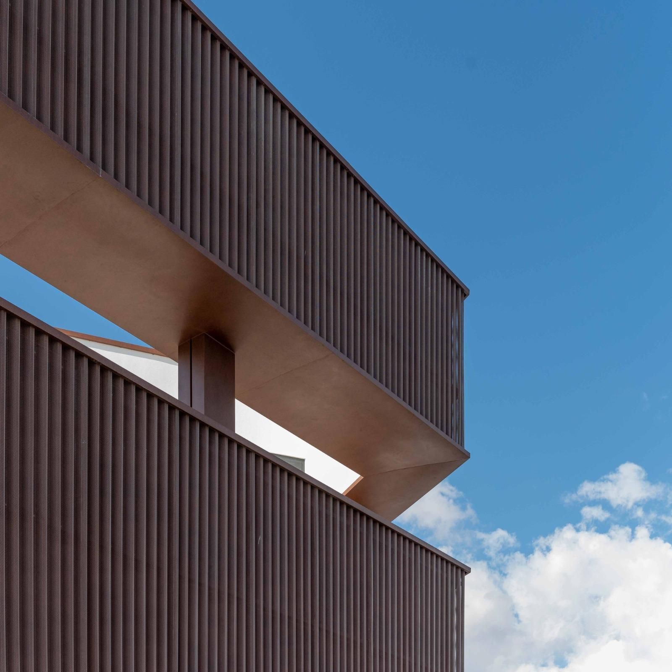
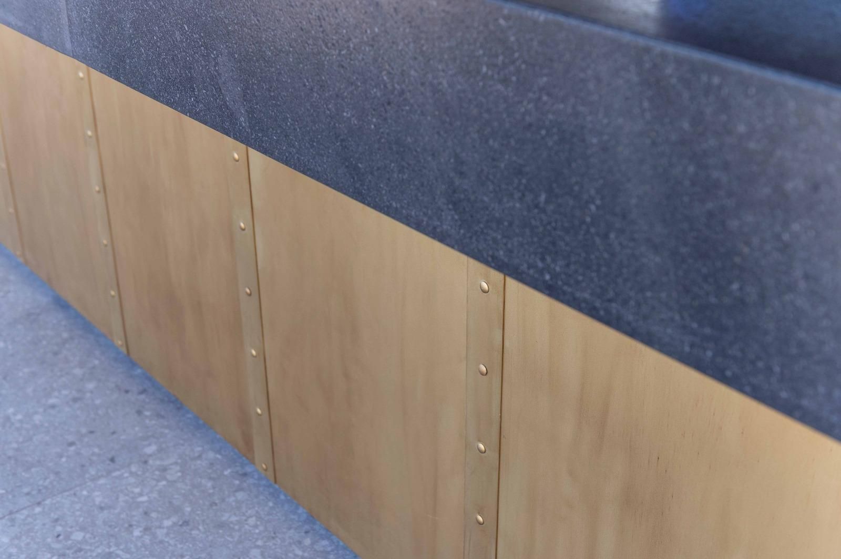
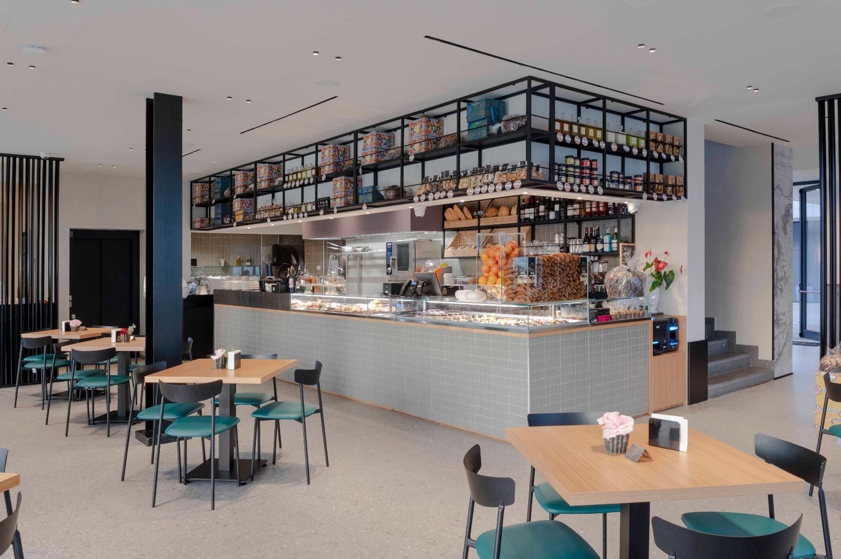
At the Brasserie, we gave the space a decidedly simple character. The counter, clad in glazed green ceramic, reflects the colours of the lake and the castle. On this level, the glass doors fold back to dissolve the boundary between inside and out. From here, the courtyard leads to the lobby, where we used basalt—the same stone as the building’s façade—in differently finished strips. The stone-clad staircase leads to the first floor. Here, in keeping with our vision, we introduced only a few features and used just a handful of materials: lava stone, burnished and brass-finished iron, and wood. Architects, mindful of Le Corbusier’s teachings, are all fascinated by ocean liners. Here, we sought to create an interior landscape that evokes that world. In this spirit, the kitchen is conceived as the ship’s engine room and left open to view, revealing to our customers—or rather, passengers—the quality of the engine and the skill of the “engineers” who bring it to life.
The kitchen is the belly of this Whale, the heart of the project. The ceiling, continuous with the dining room, is black to set off the steel of the gas cookers, ovens and refrigerators. Extending this carefully crafted analogy, the central bar is the control deck, engaging with the surrounding space and commanding views in every direction through the windows that reveal the city. Two installations by Francesco Ferla hang on the walls. We asked him to show us Palermo through nautical charts, helping us find our bearings in this new dimension evoked by the project: Palermo, a city by the sea. We treated this vast open space as the deck of an ocean liner, permanently moored in the harbour, whose windows offer a privileged view of the city from the sea—a wholly unfamiliar perspective that we hope will remind us of Palermo’s irredeemable beauty, caught between the sea and the mountains and dotted with domes reflected in the mirrors and extending into the interior. The roof garden extends the interior, carrying it outdoors. Here, lush planting creates a small urban oasis.