

Casa P_22
Mies van der Rohe, sublime master of the Modern Movement, is the theorist behind the architectural principle that less is more: Less is more. This view of architecture was countered, with the irony typical of his ever-sharp criticism, by American architect Robert Venturi’s motto that less is boring: Less is bore

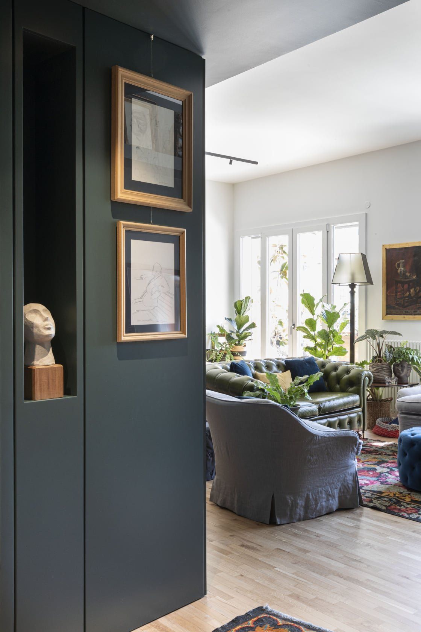
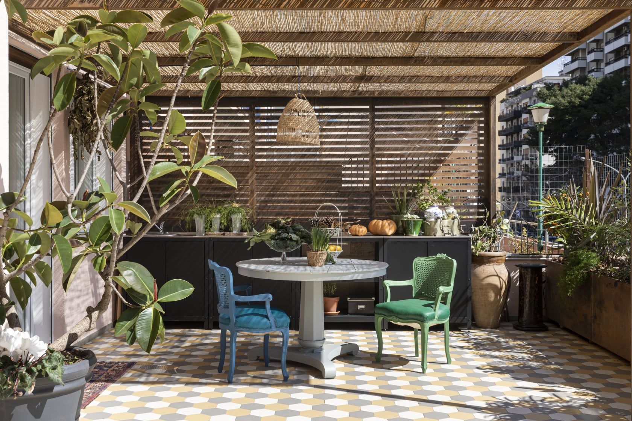
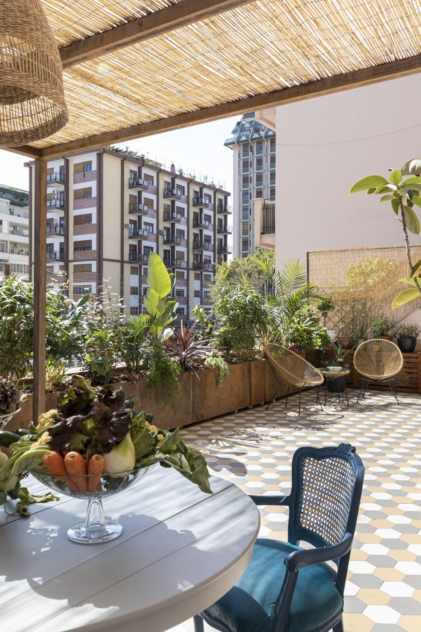
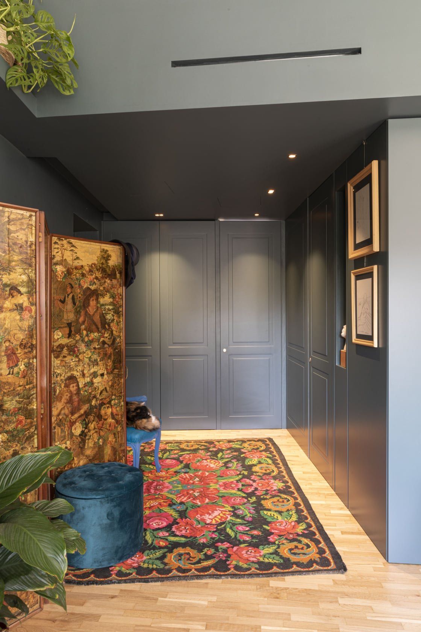
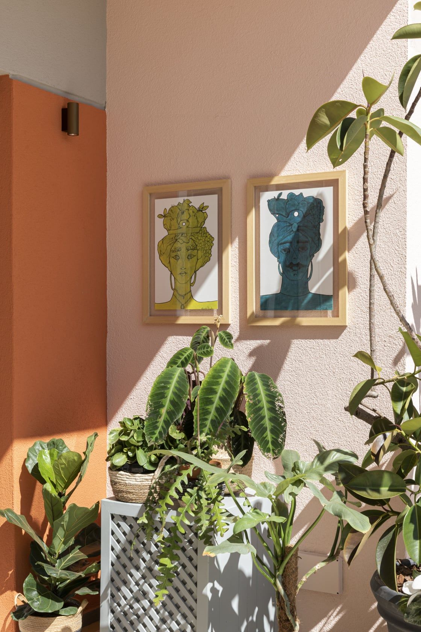
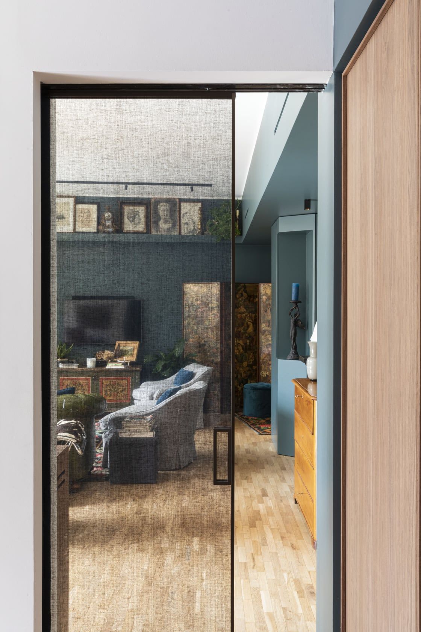
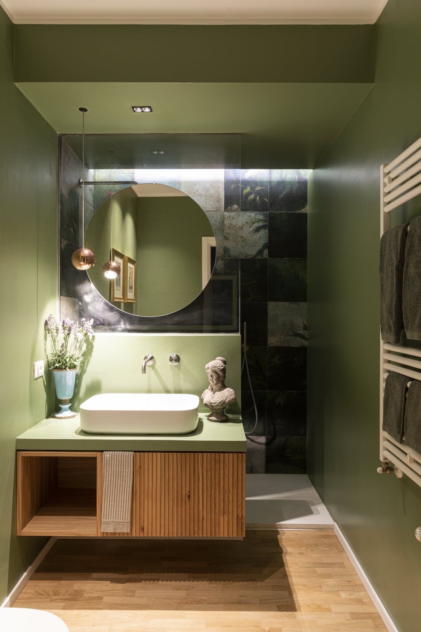
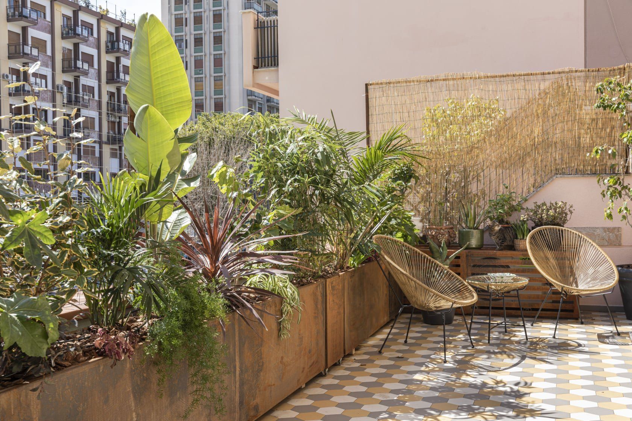
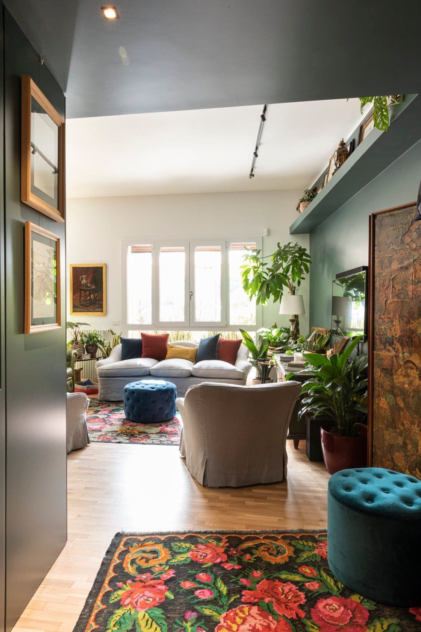
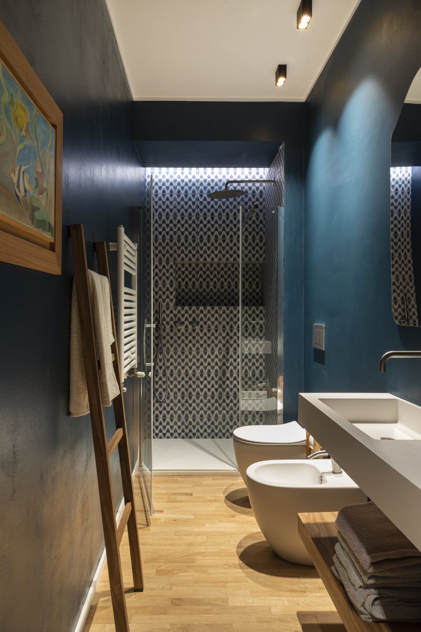
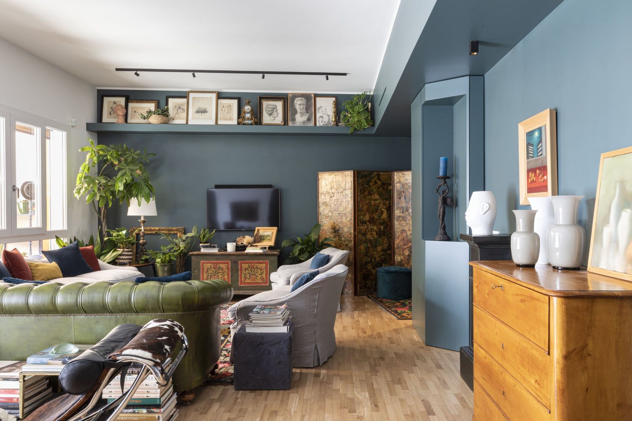
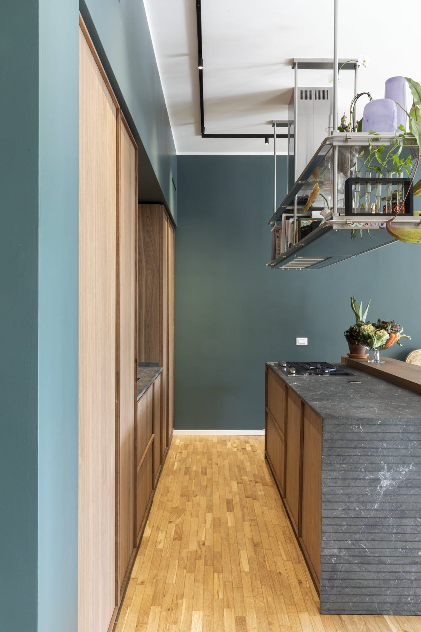
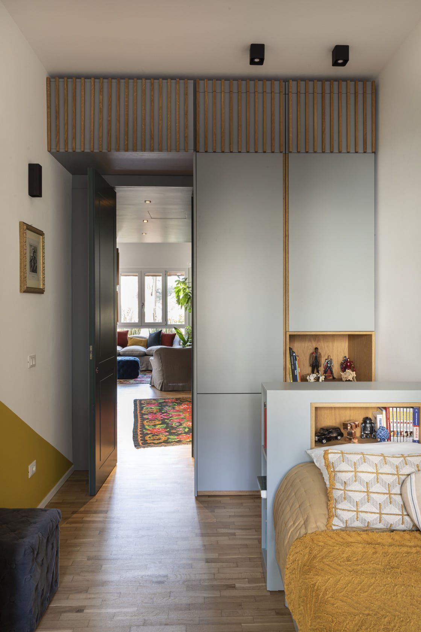
Petrol green was chosen for the walls and built-in furniture, giving the home a distinctive character. A hallway connects the public spaces with the private sleeping area and bathrooms, which feature wallpaper and resin wall finishes. Small-strip parquet laid in a herringbone pattern runs throughout the home, creating continuity across an otherwise ever-changing domestic landscape. As mentioned, the terrace was designed as an everyday living space, enhanced by lush planting that screens it from the surrounding urban environment. A corten steel pergola, shaded with traditional Mediterranean reed screening, shelters the terrace. The true owners of the home are the three cats, who preside over this intimate, densely layered world with aristocratic detachment.
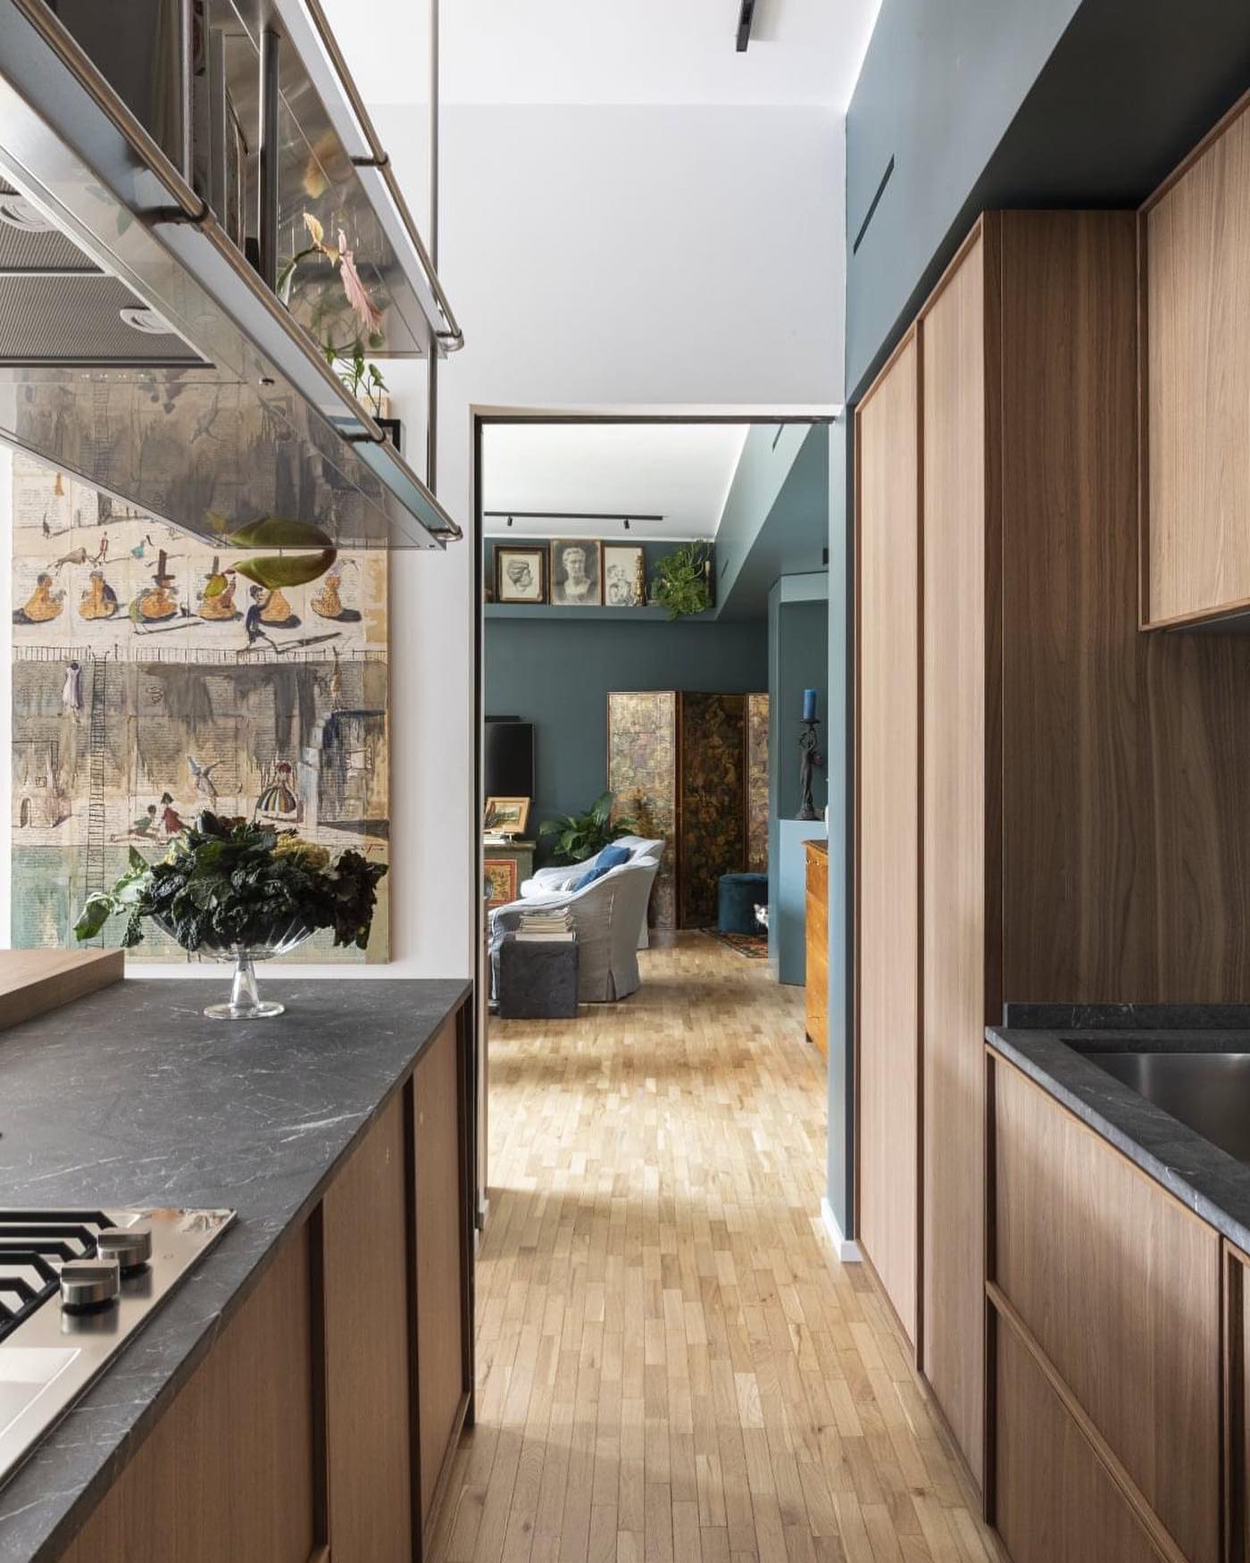
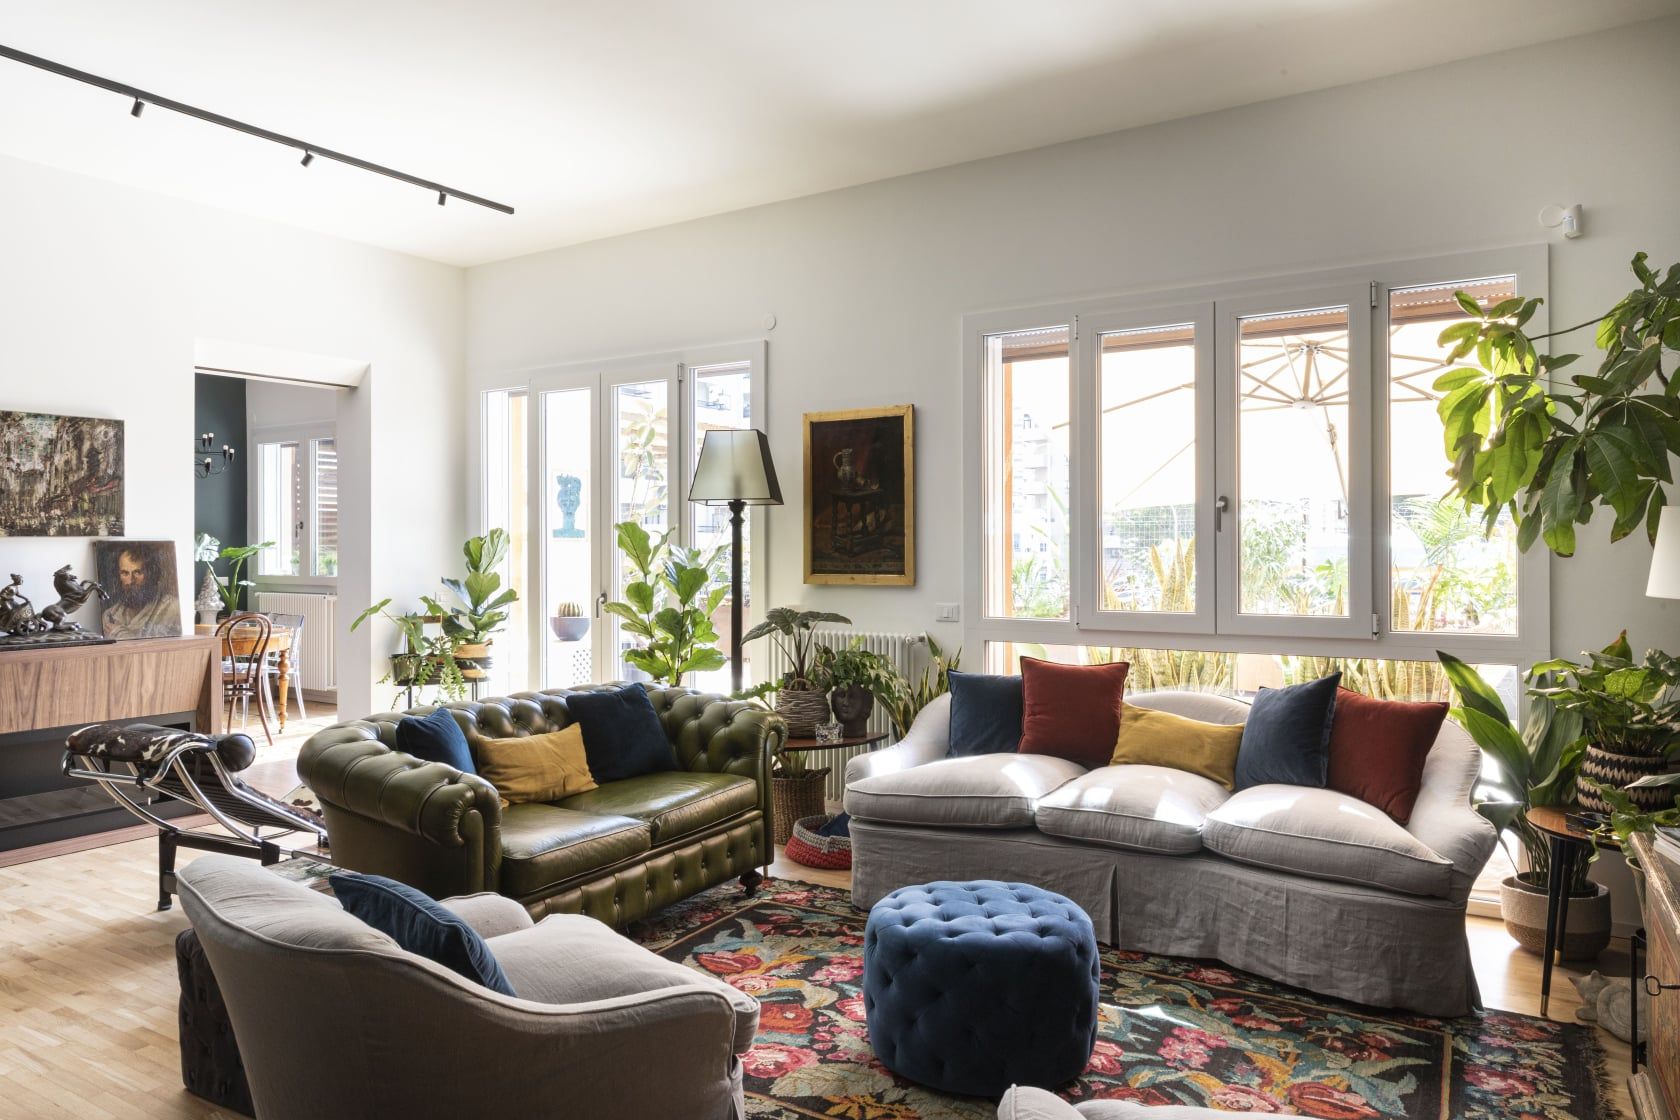
In its furnishing choices, this Palermo apartment seems to follow this second recommendation. The apartment’s original layout was comprehensively reconfigured, first and foremost by relocating the kitchen alongside the living room and next to the large terrace, which has been treated as the largest room in the house: a room without a roof to enjoy every day (weather permitting). Every design choice was guided by a desire to embrace the clients’ personalities as cultured, curious collectors, thanks to whom each room in this home becomes a rich wunderkammer.
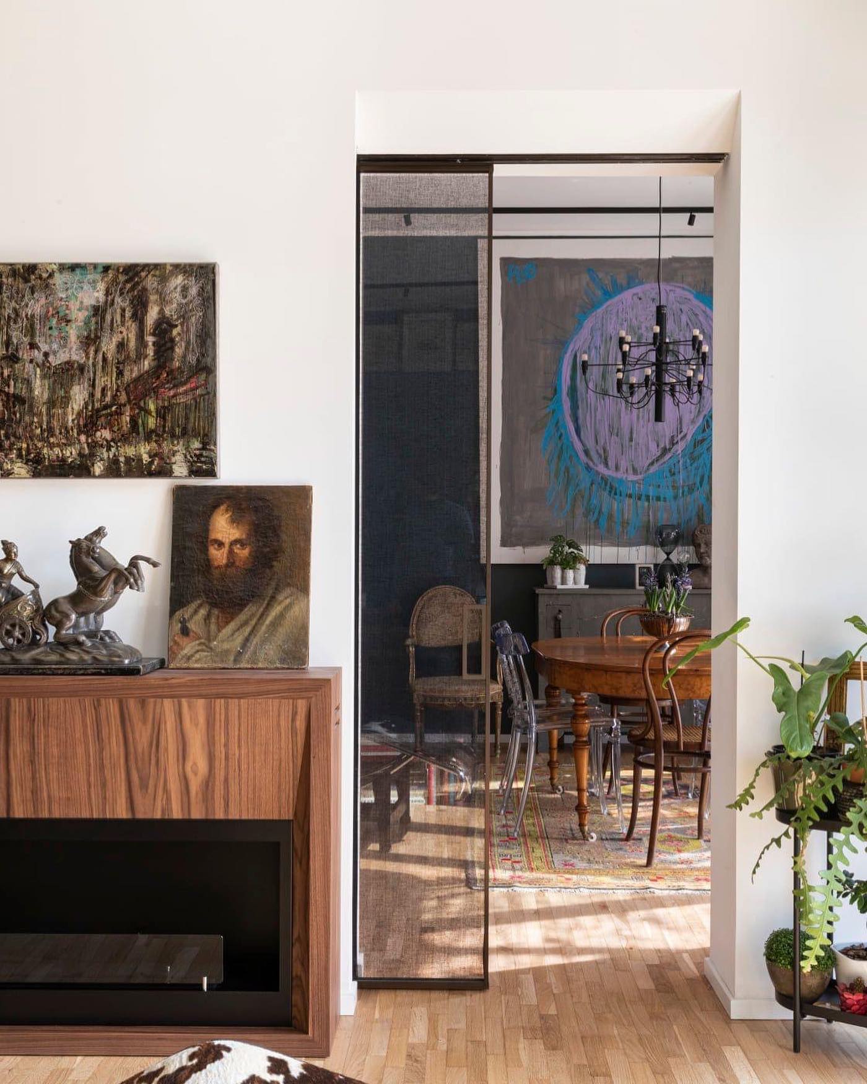
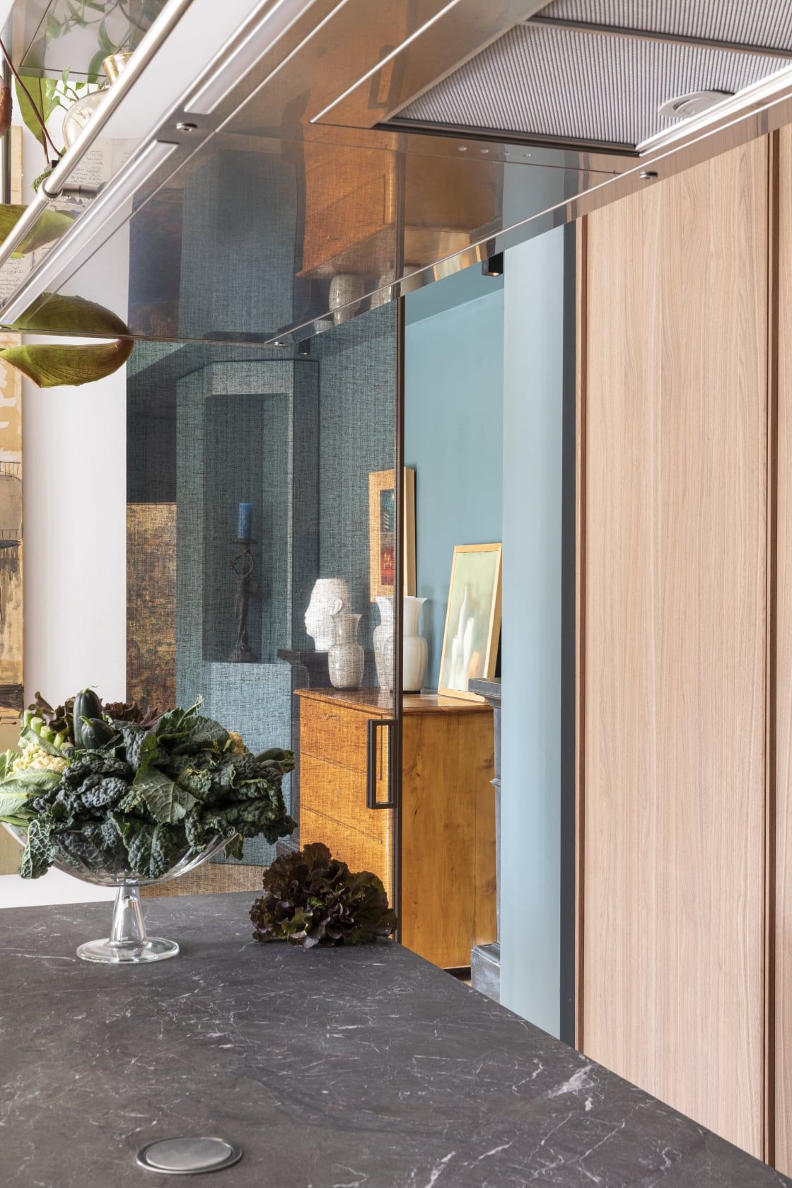
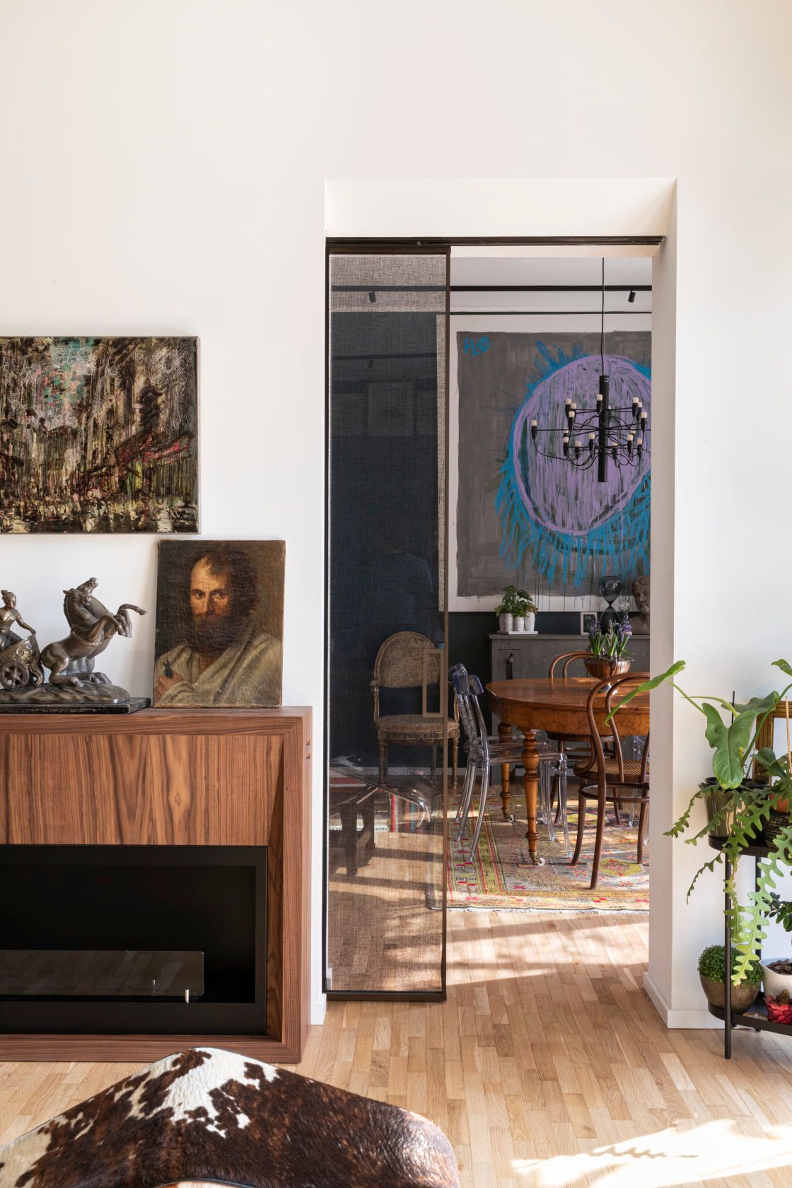
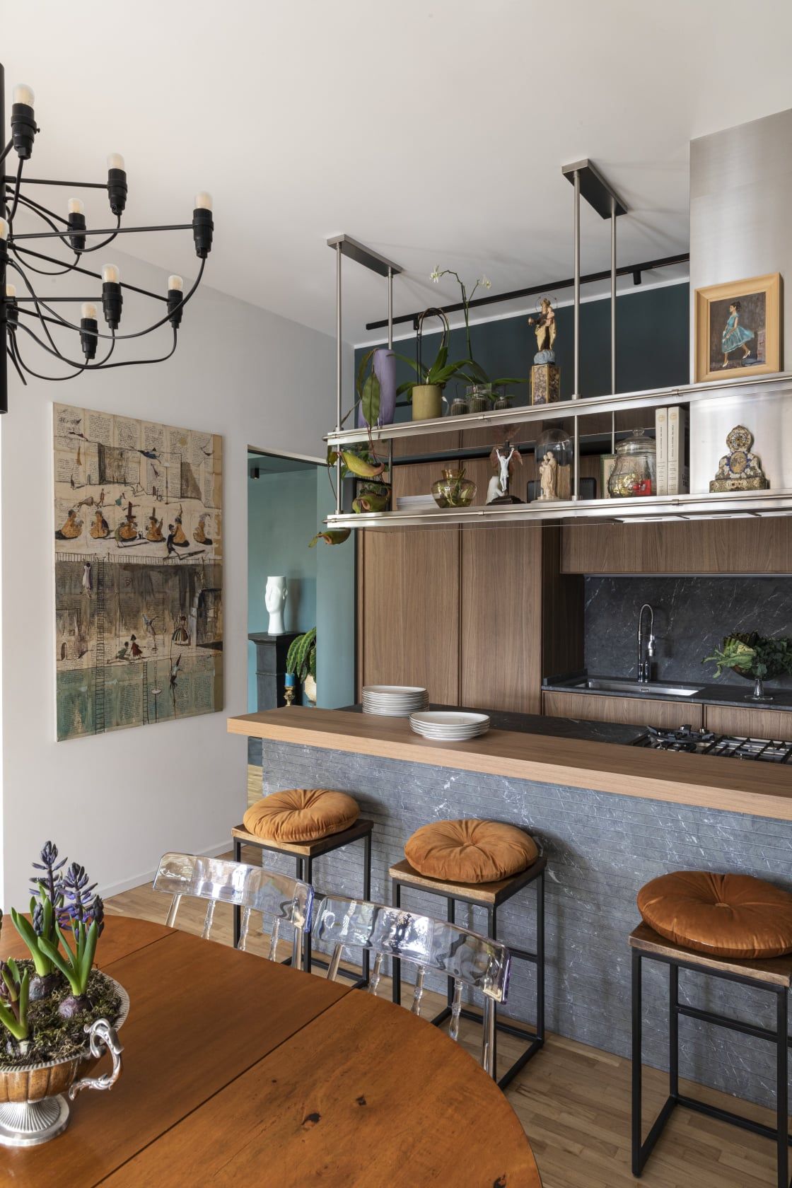
The project gave careful consideration to the distinctive identity the clients wanted to give their home, introducing a series of elements to organise the interior through custom-made fixed furnishings crafted by local artisans. In the entrance, extensive wall panelling conceals “secret” doors leading to the circulation spaces, a bedroom and a large walk-in wardrobe. The spacious living room is conceived as a single space connected to the kitchen and dining area, from which it is separated by sliding glass doors. A custom-designed bioethanol fireplace is set between them. The kitchen features a large stone island that separates it from the adjacent dining area.