

Casa M_024
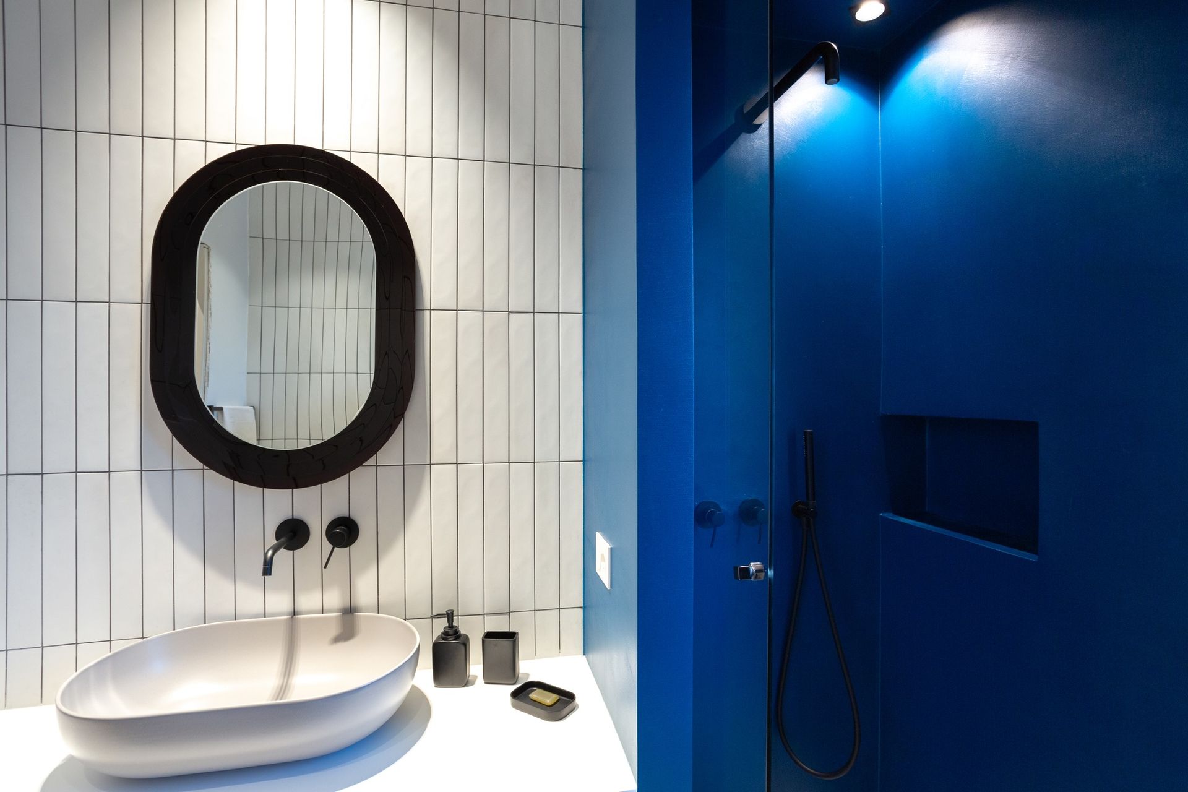
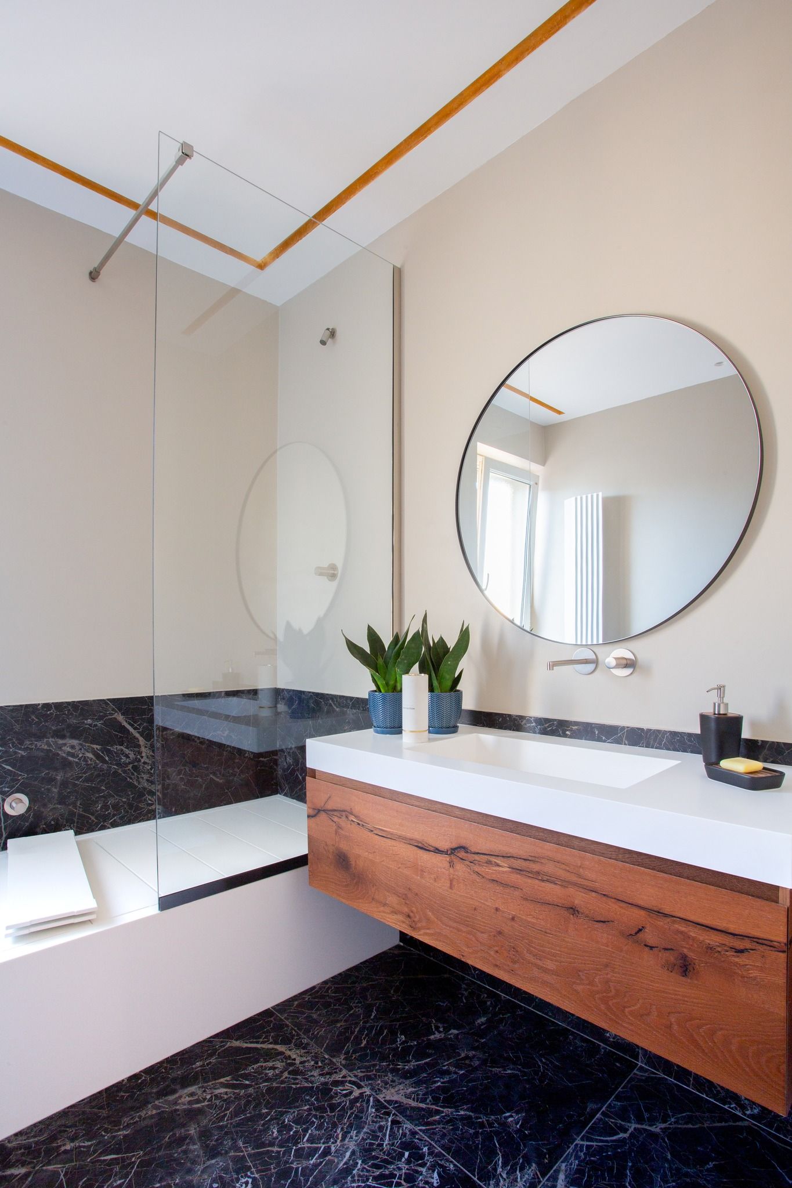
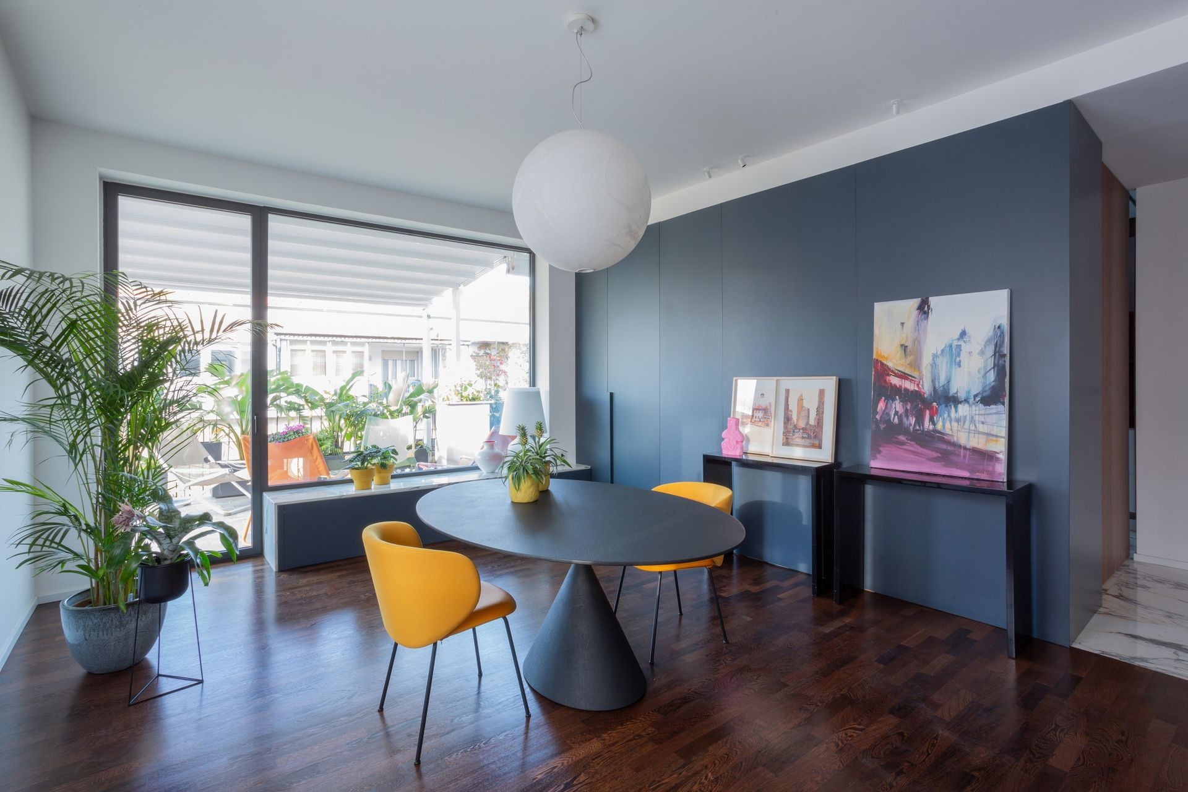
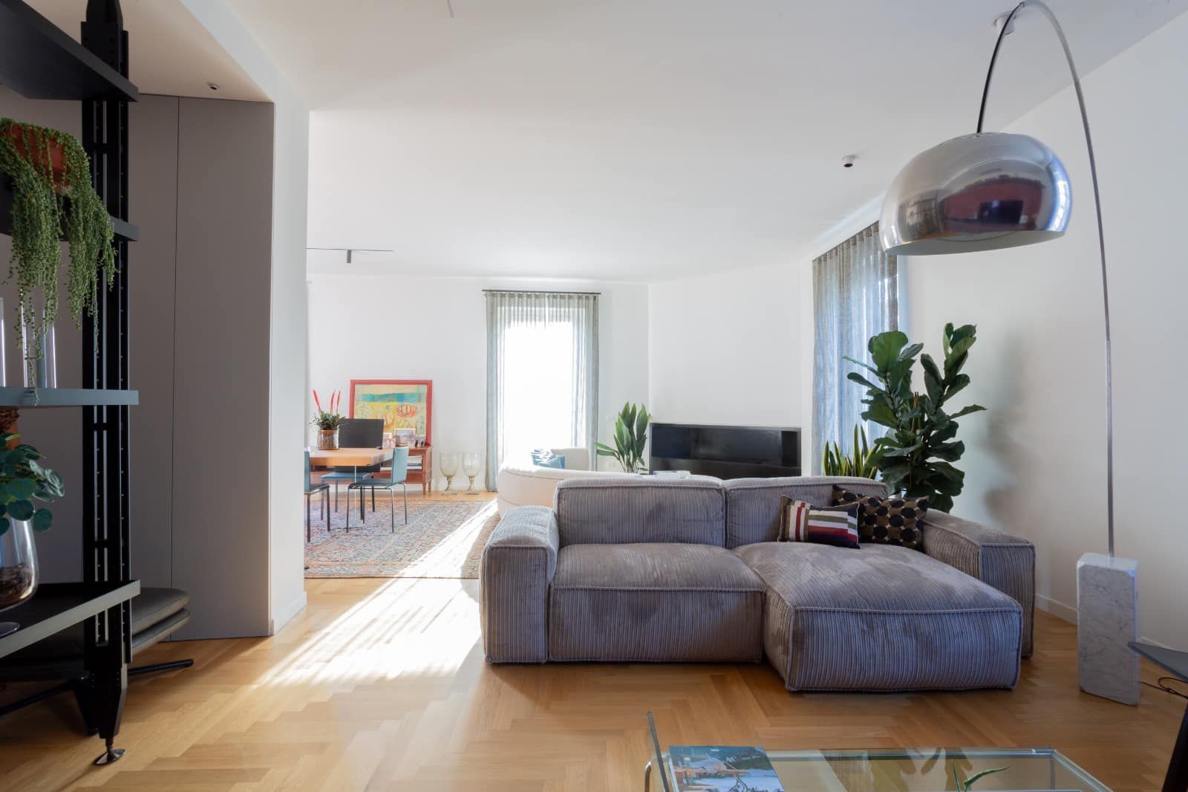
The renovation of this Palermo penthouse involved reconfiguring the shared spaces and bathrooms to meet the needs of the clients, a family of five.
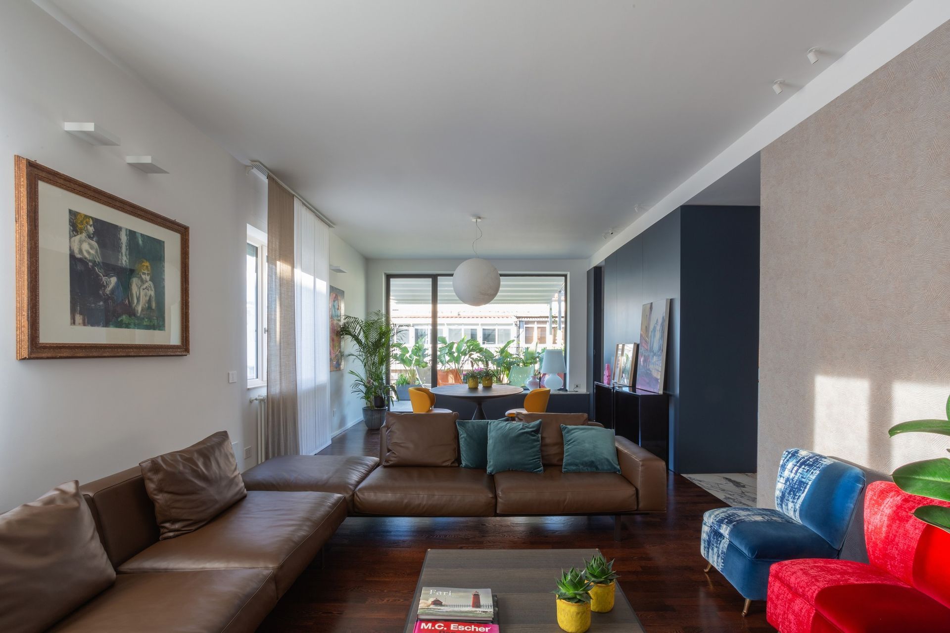
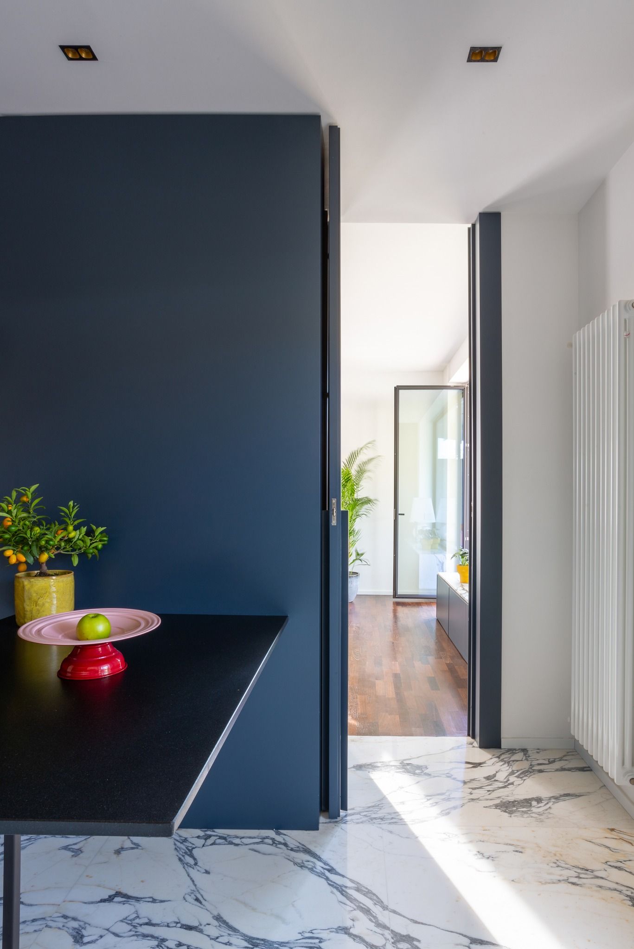
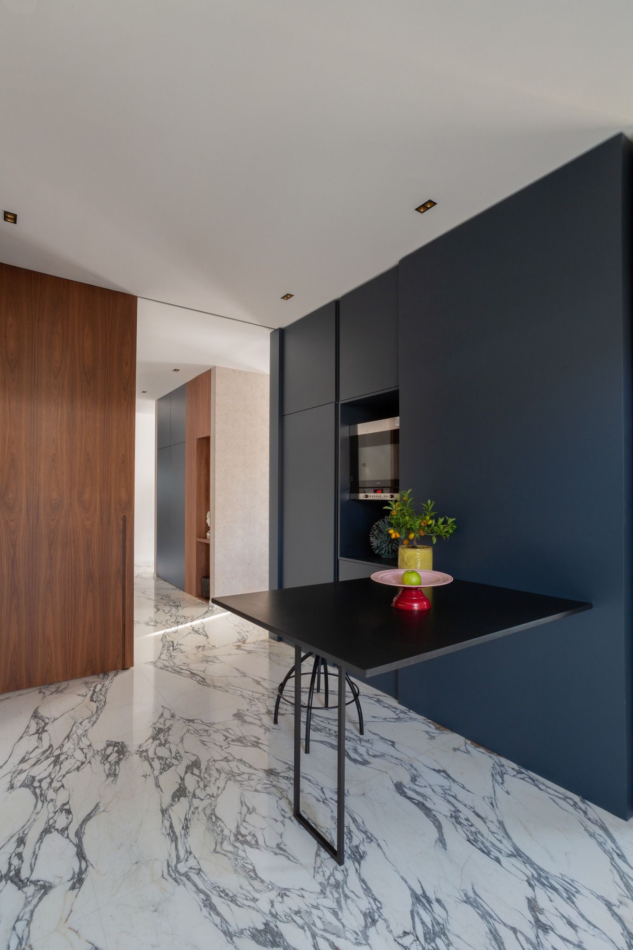
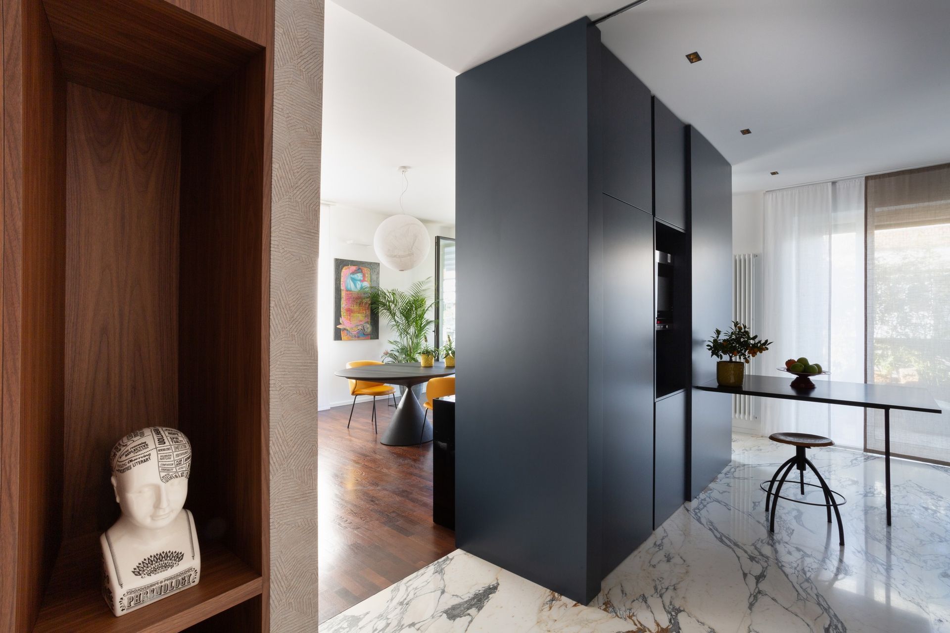
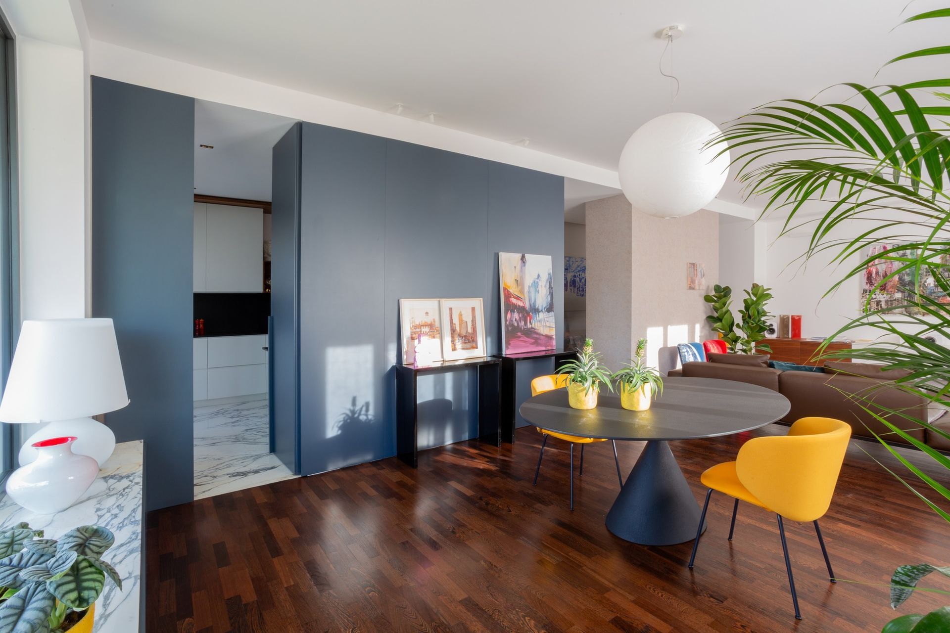
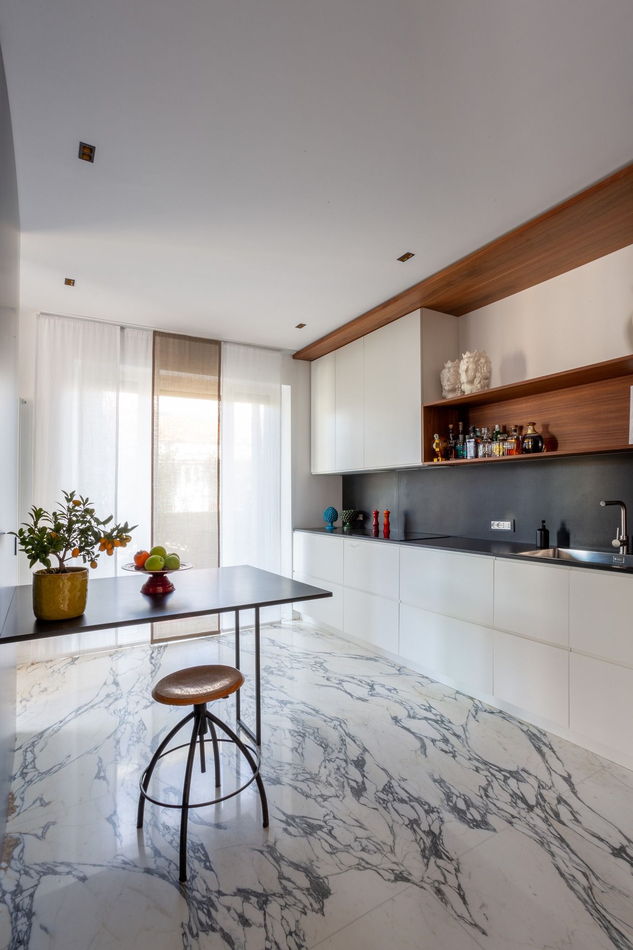
The kitchen was relocated to connect it with the living area, while still allowing it to be closed off by a system of doors integrated into bespoke cabinetry.
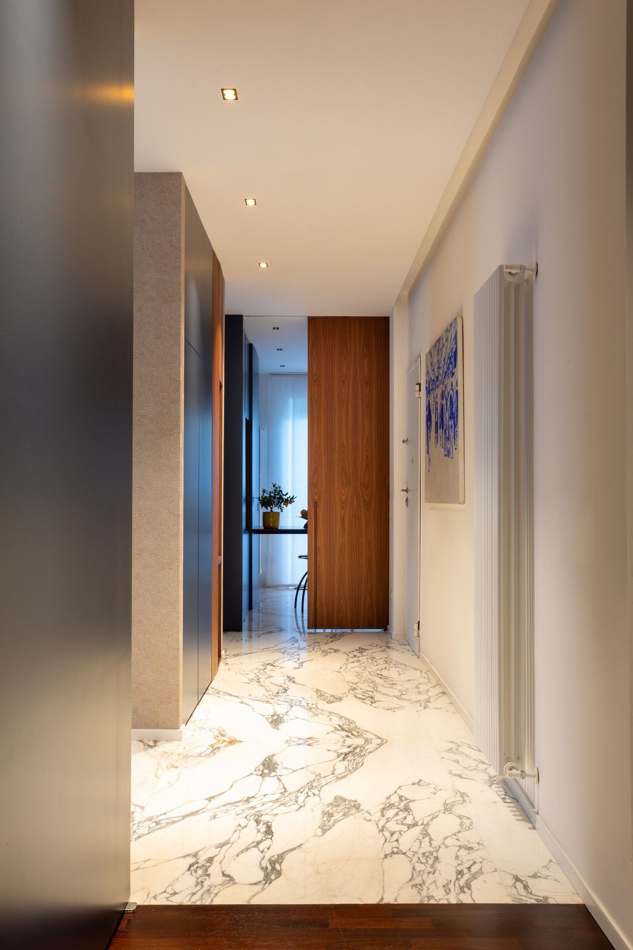
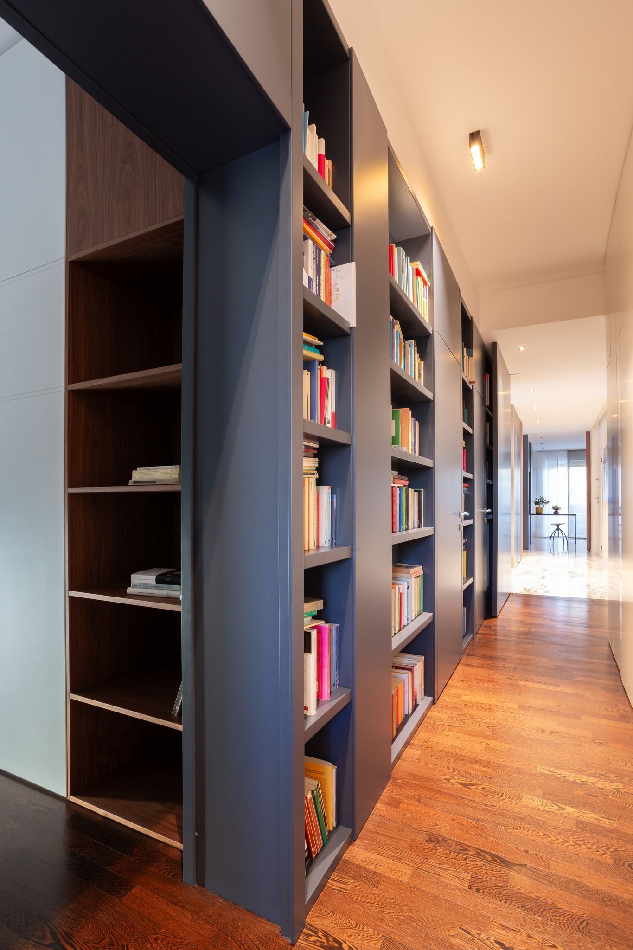
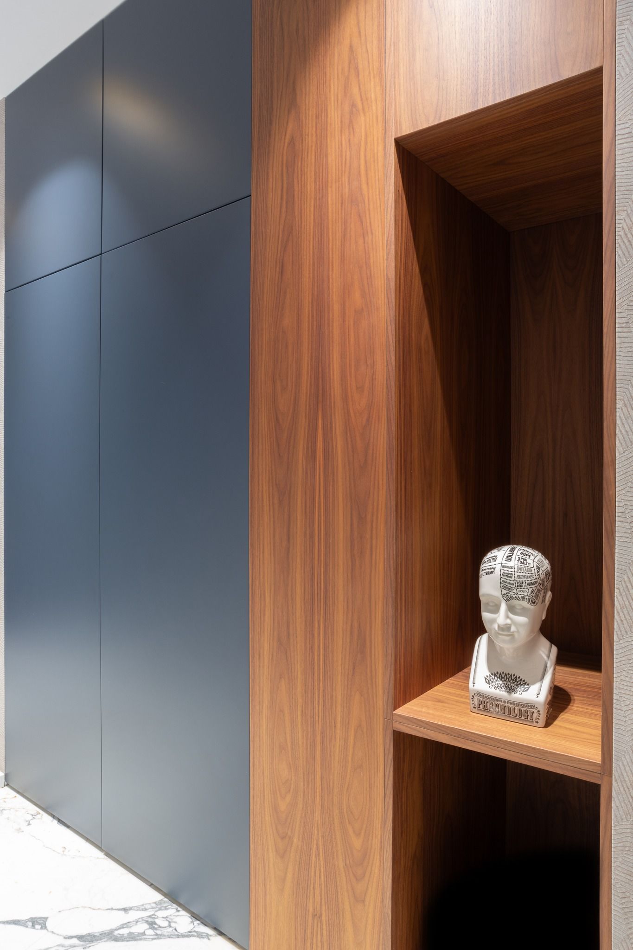
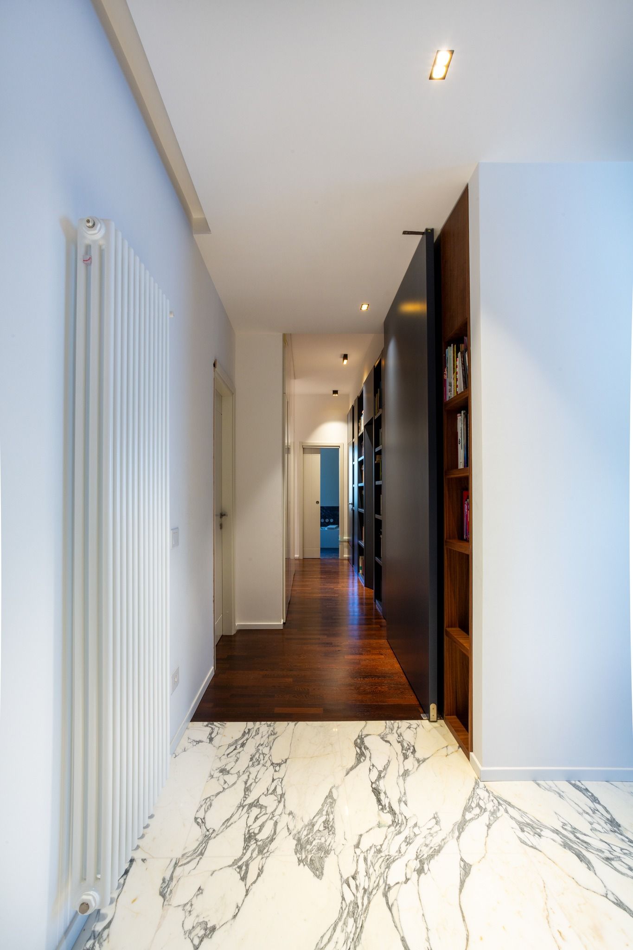
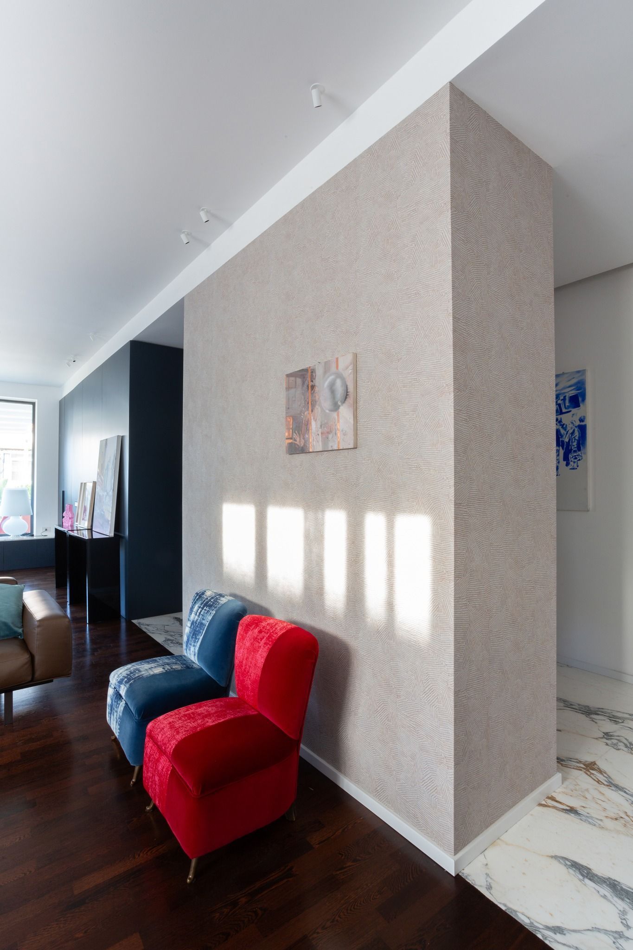
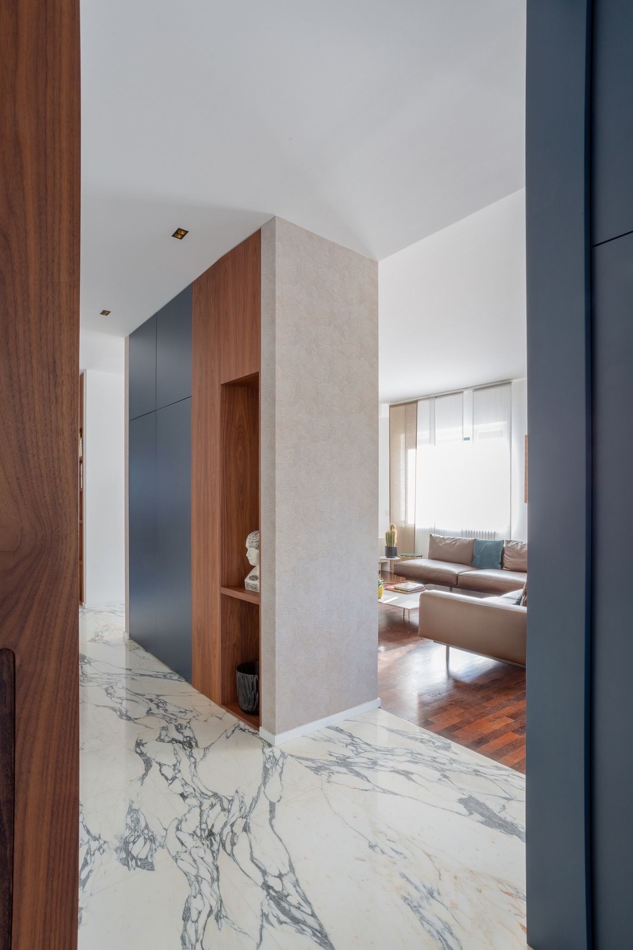
The entrance is screened by a partition that incorporates the coat closets. The long corridor in the original floor plan was shortened, partly by incorporating it into the living area and partly by retaining its role as a connection to the sleeping area.
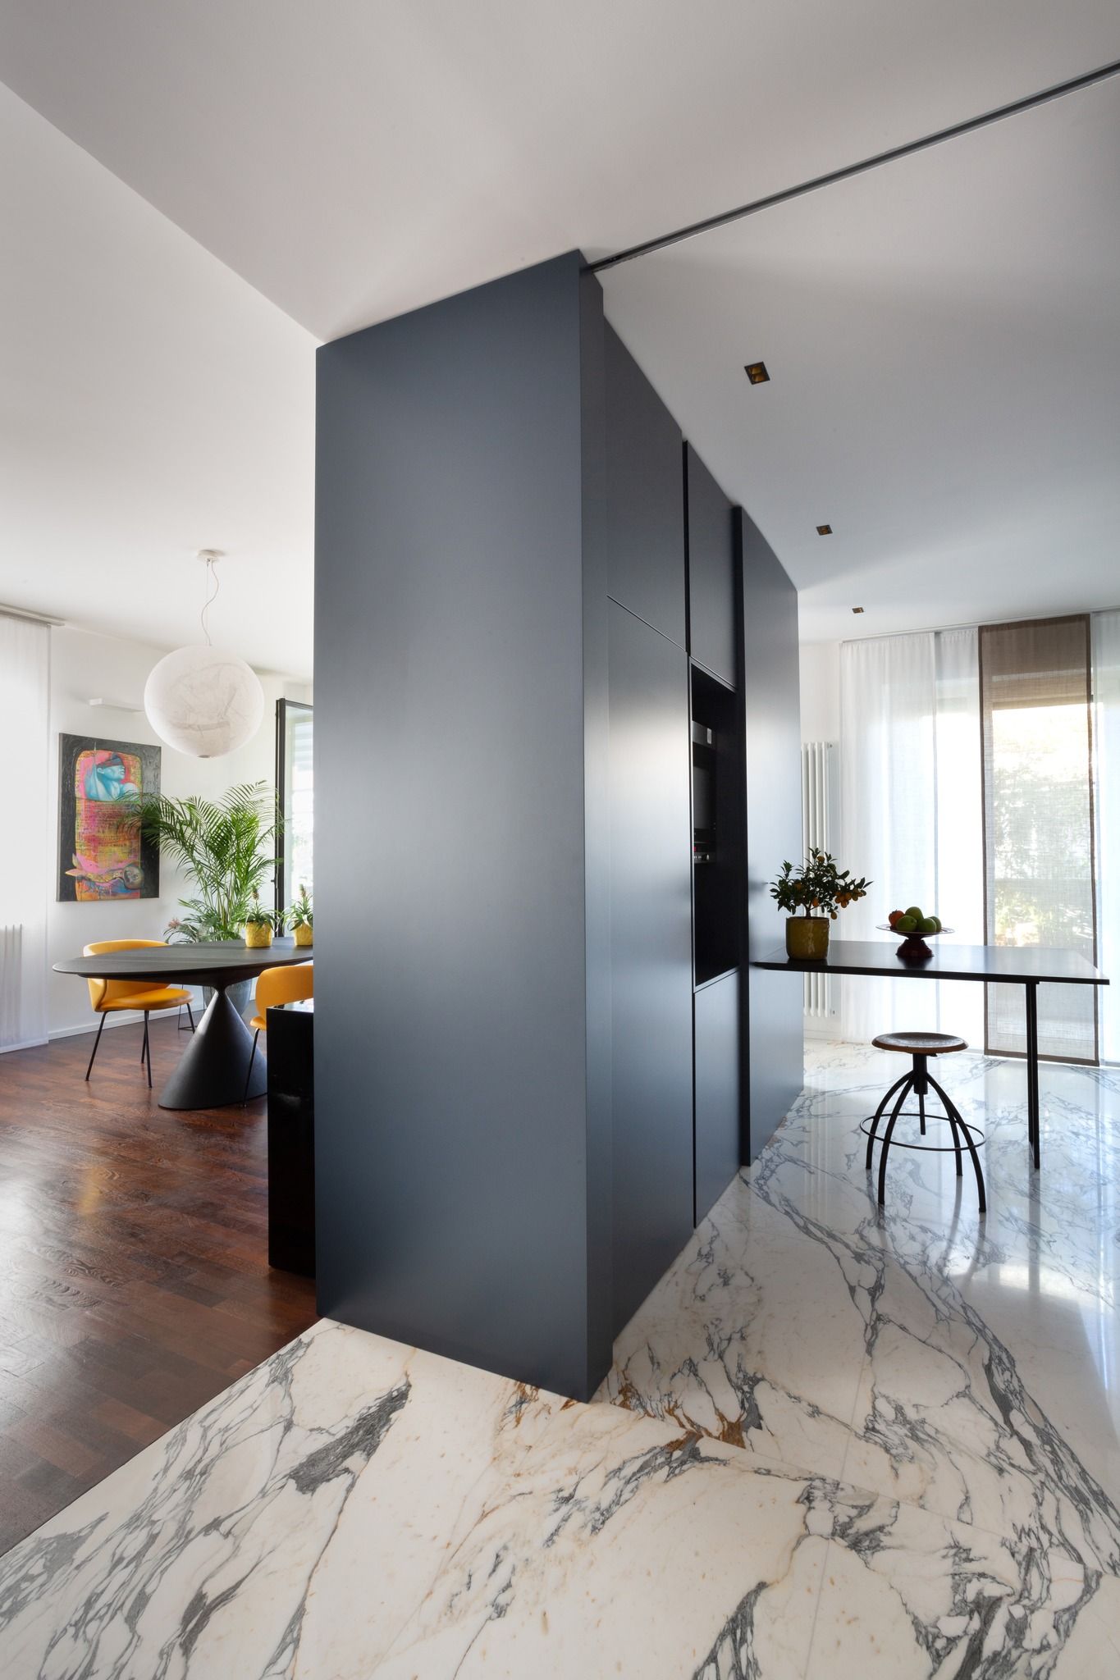
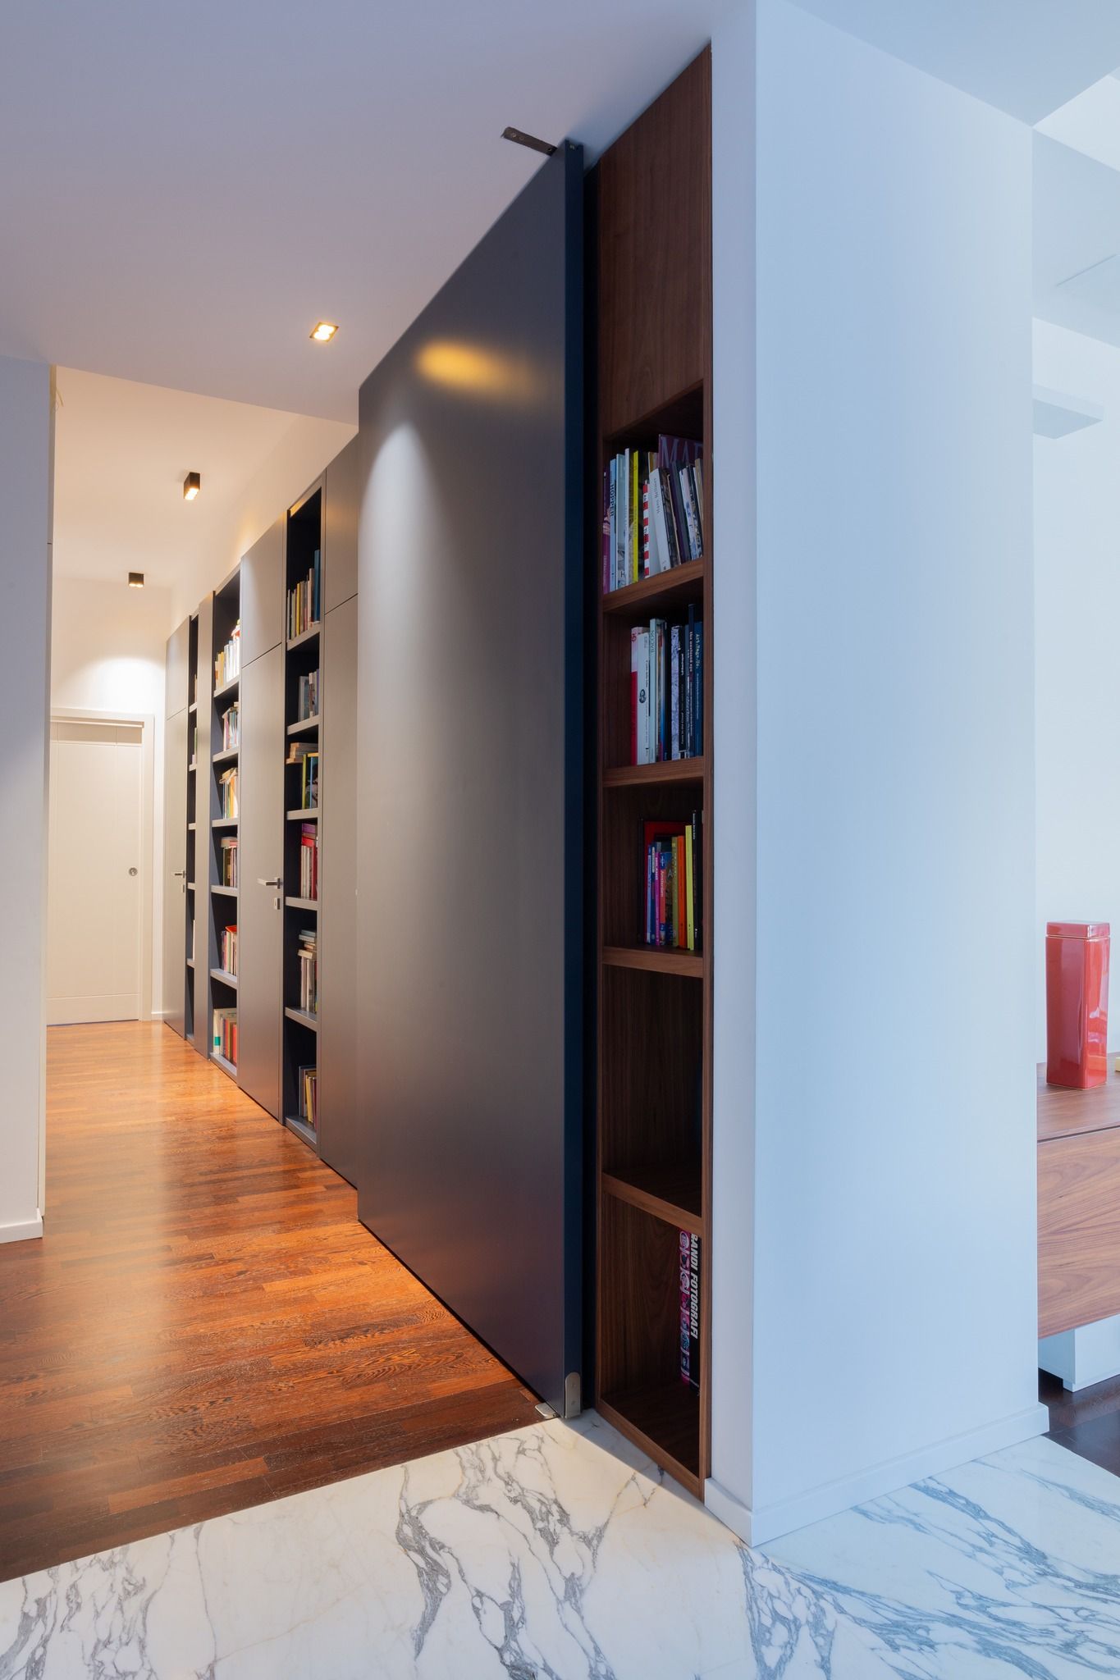
Along this stretch, the bedroom doors are linked by a long bookcase. Part of the original parquet flooring was retained, and integrated in the entrance and kitchen area with large-format Calacatta marble slabs, bookmatched. All fixed furnishings were custom-designed.