

Casa B_024
This apartment was completely reconfigured to meet the needs of its owner: a young doctor with a multifaceted personality and a wide range of interests and passions.
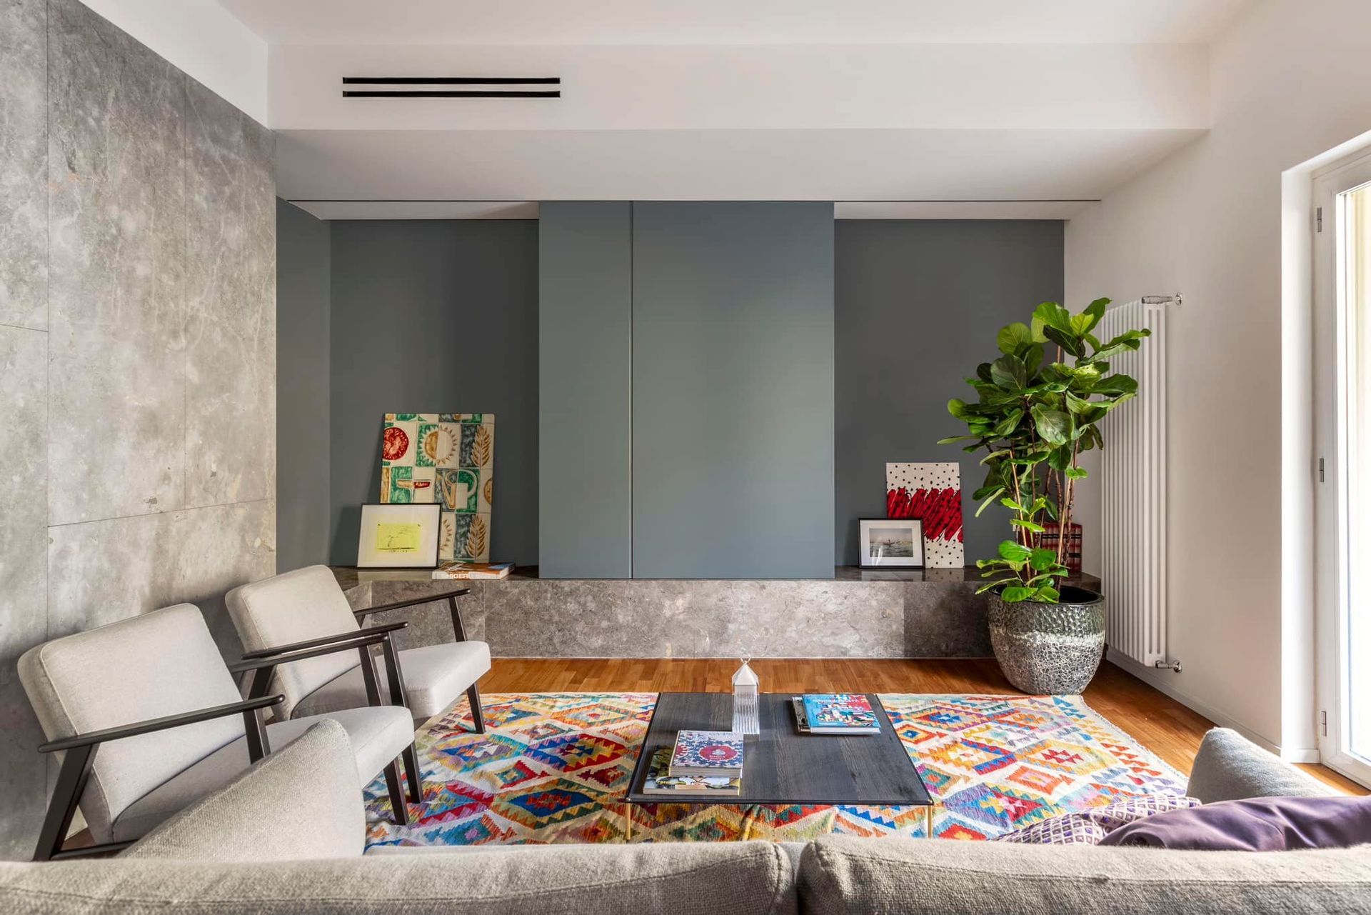
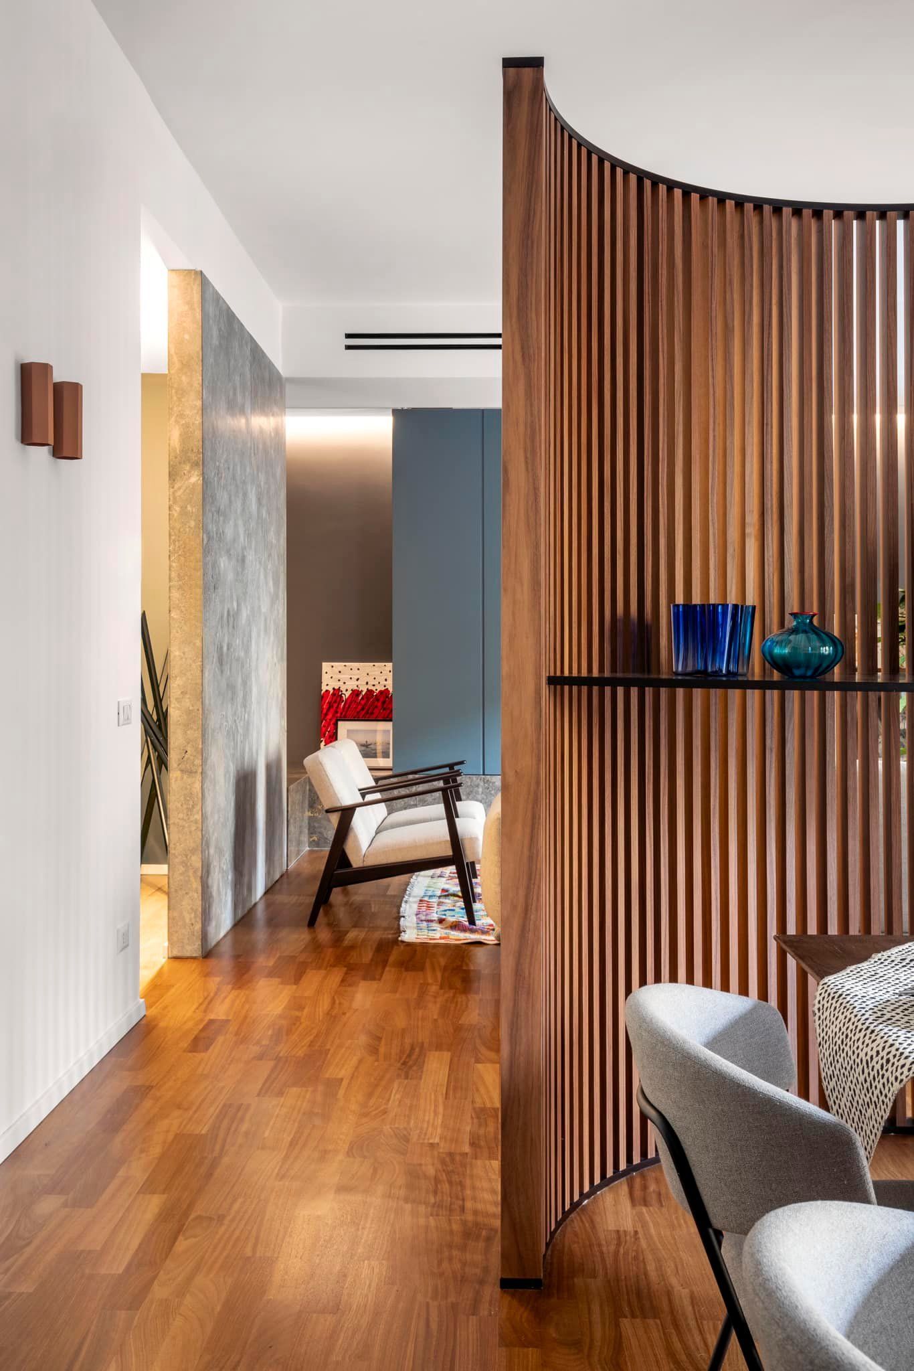
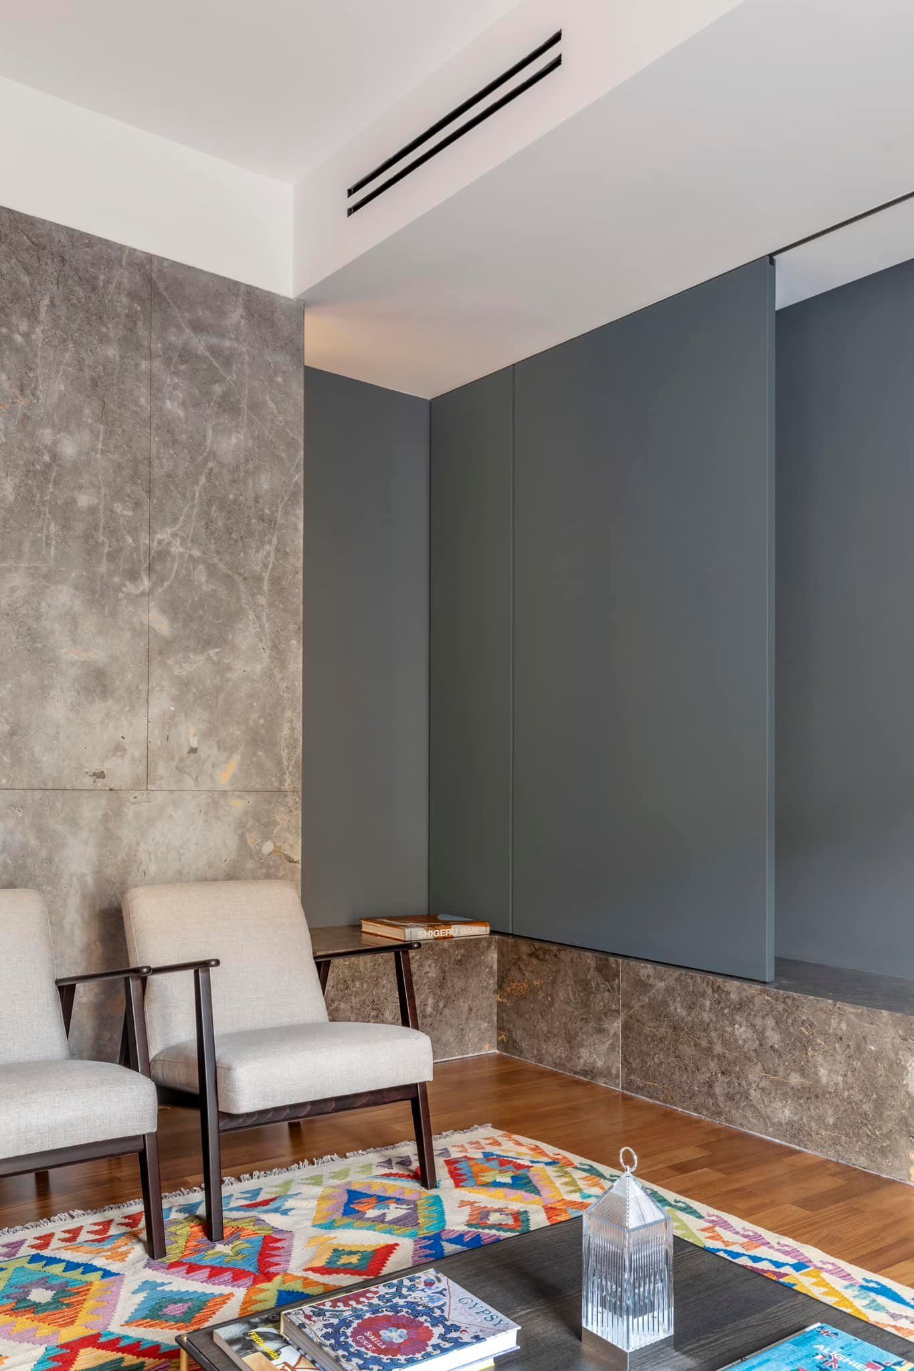
The entrance is screened by a wall clad in Billiemi stone. In the same material, as a tribute to Palermo’s traditions, a large bench has been built, with a lacquered wooden panel that slides along it to conceal or reveal the TV.
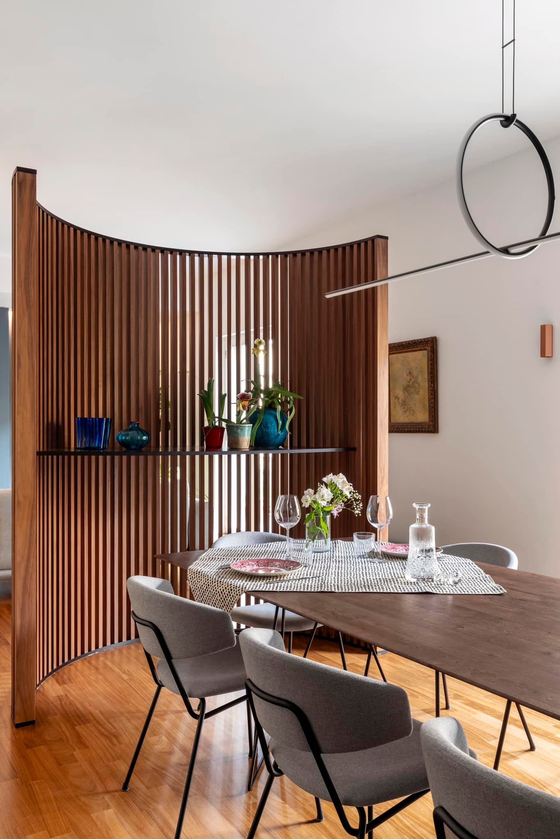
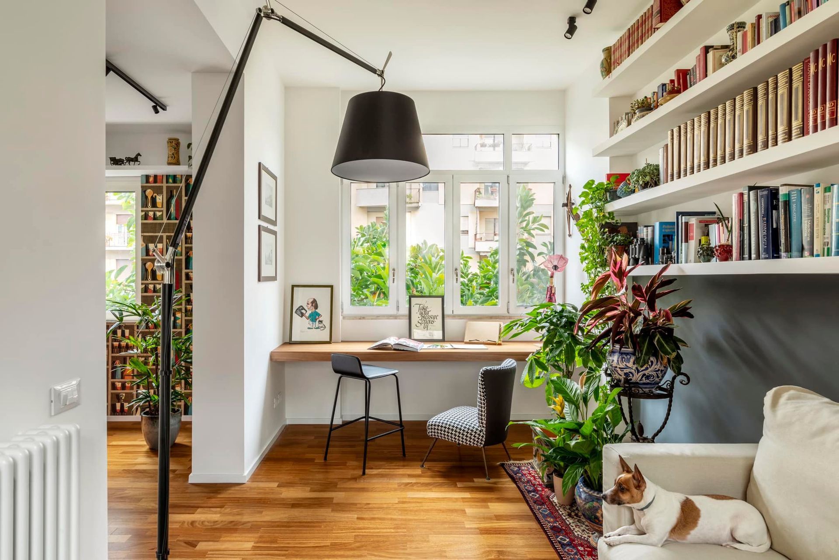
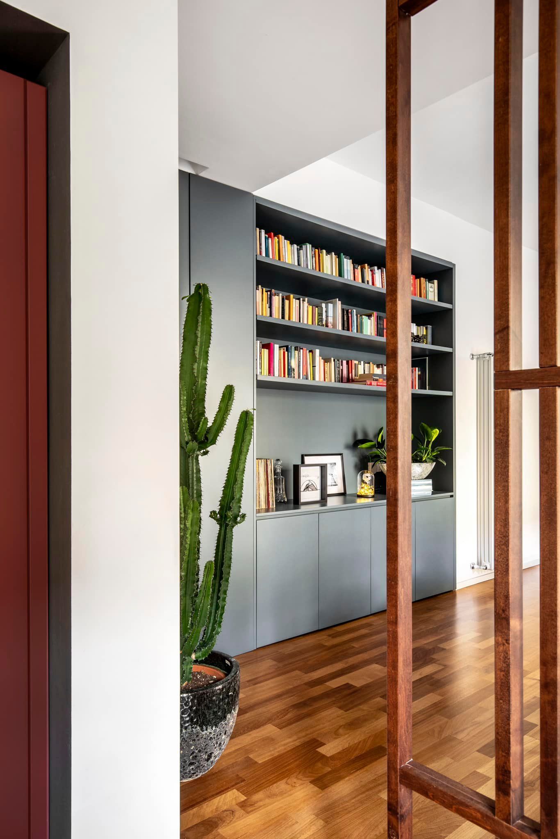
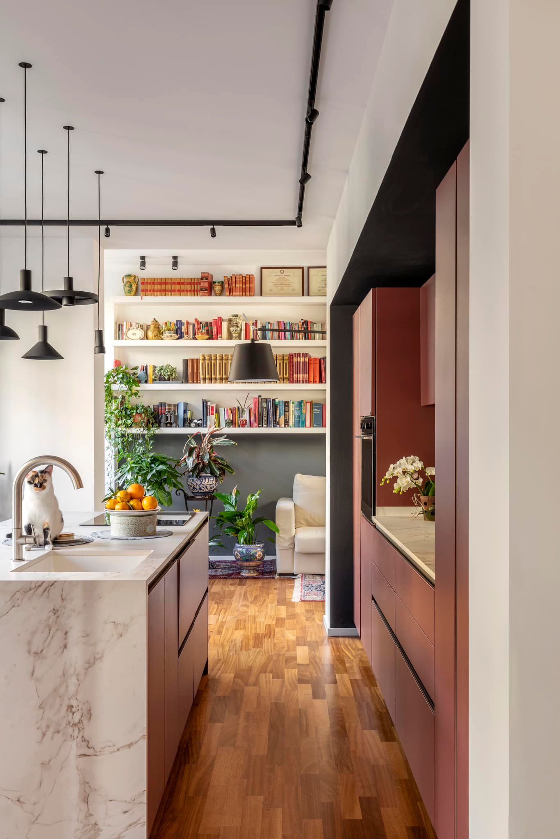
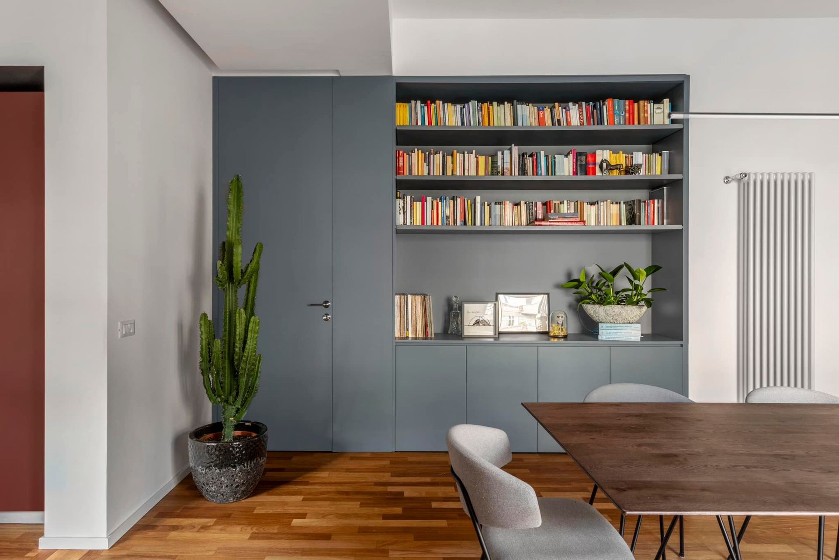
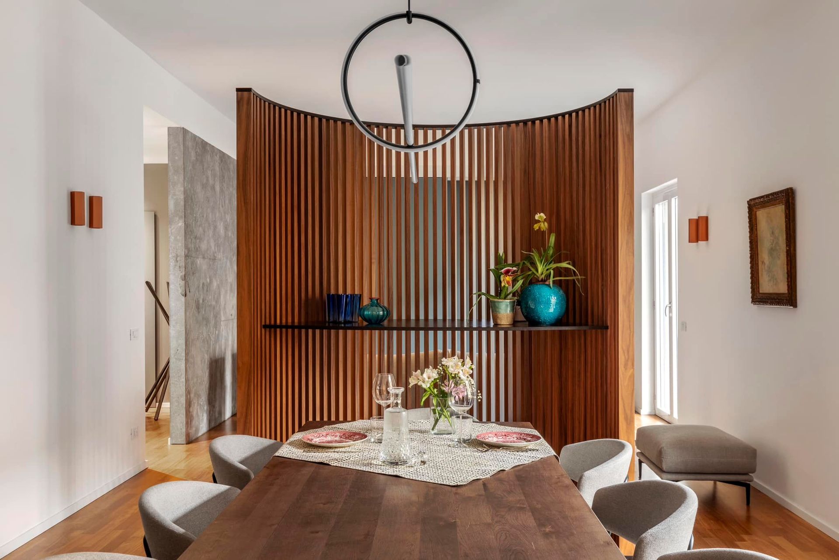
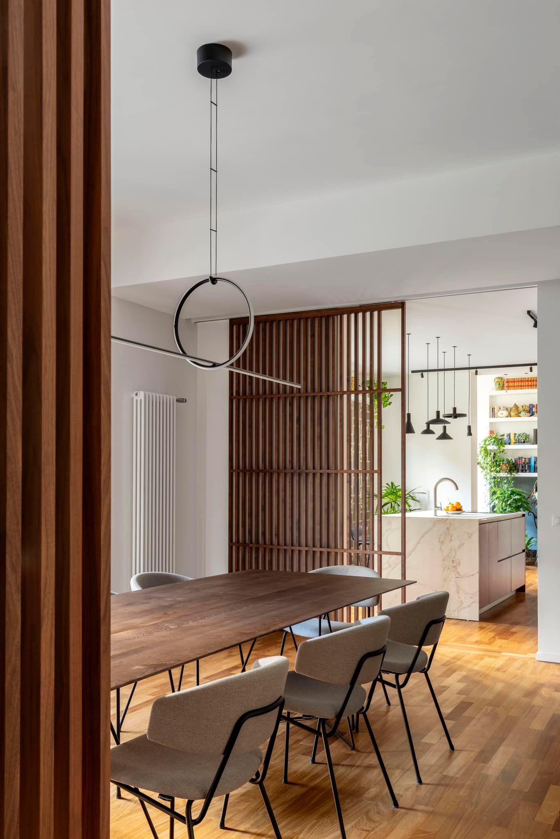
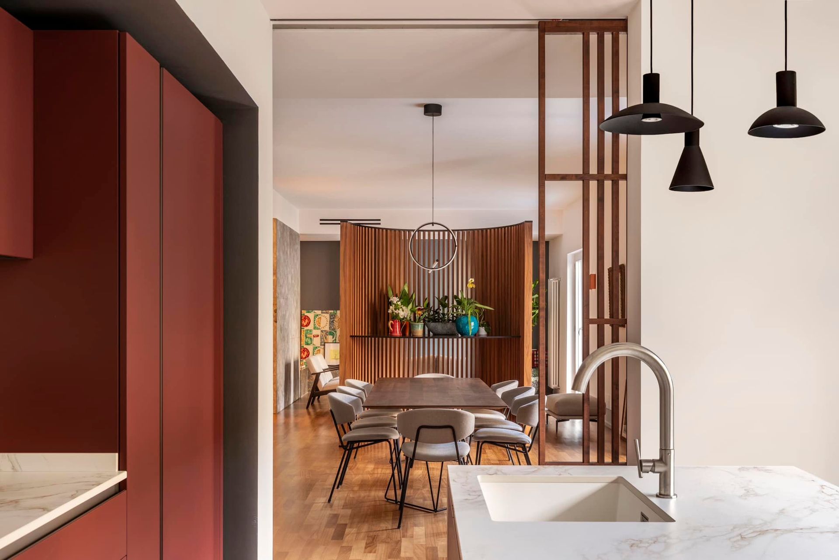
An open-plan space brings together the living room, dining area and kitchen, and opens onto a bright winter garden that houses a study. This large space is defined by timber screens: a curved screen marks out the dining area, while a second, sliding screen separates the kitchen.
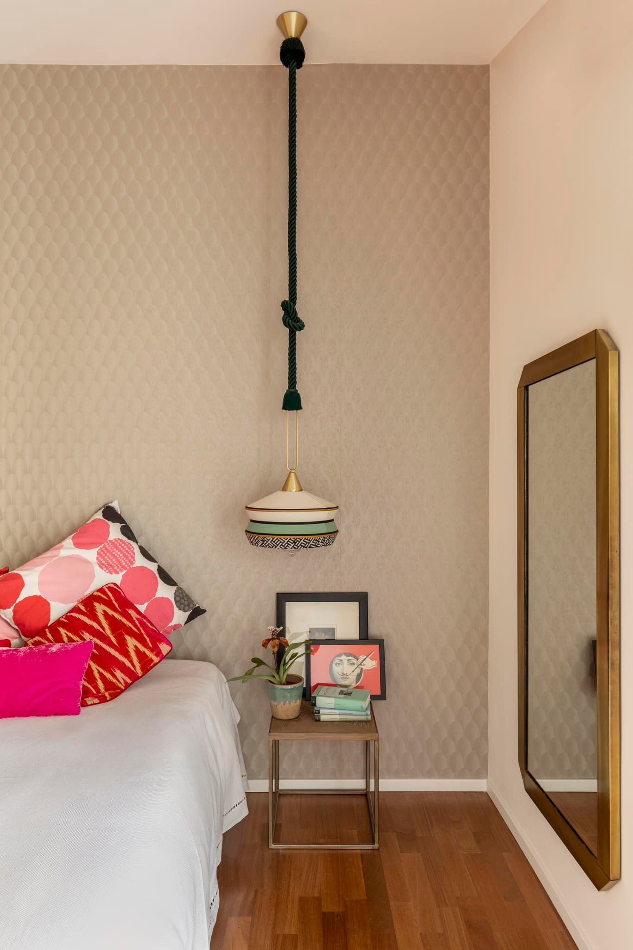
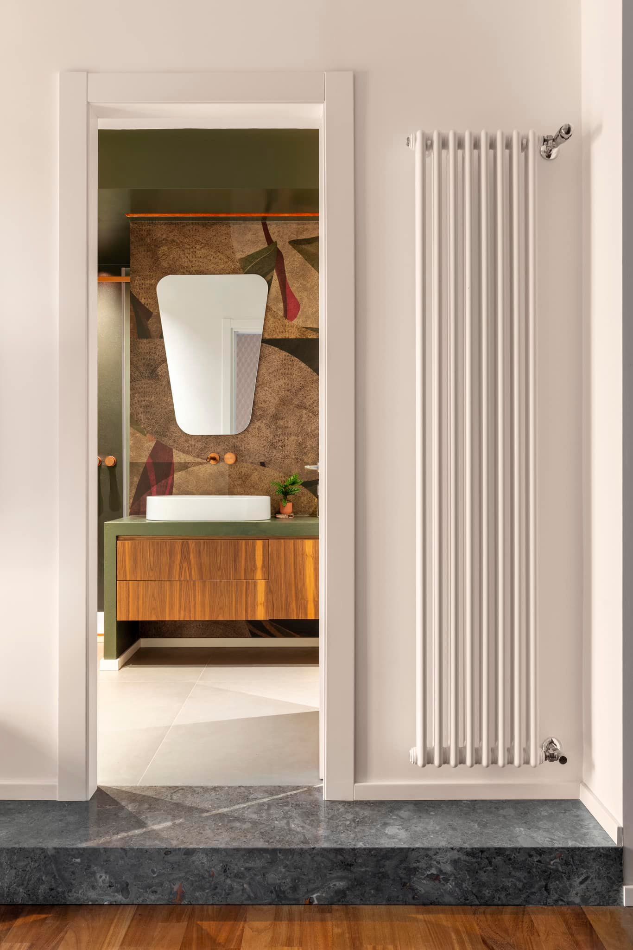
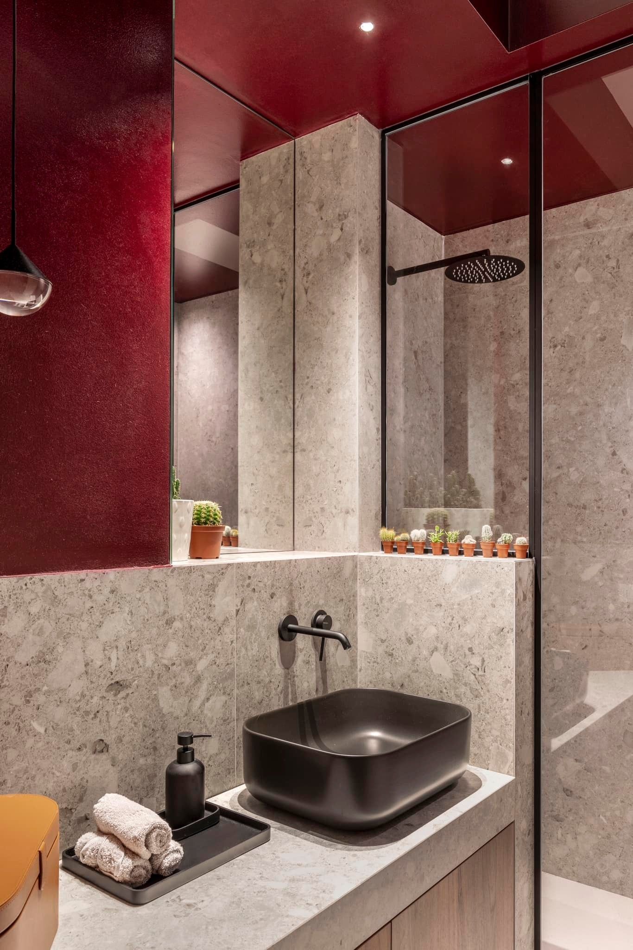
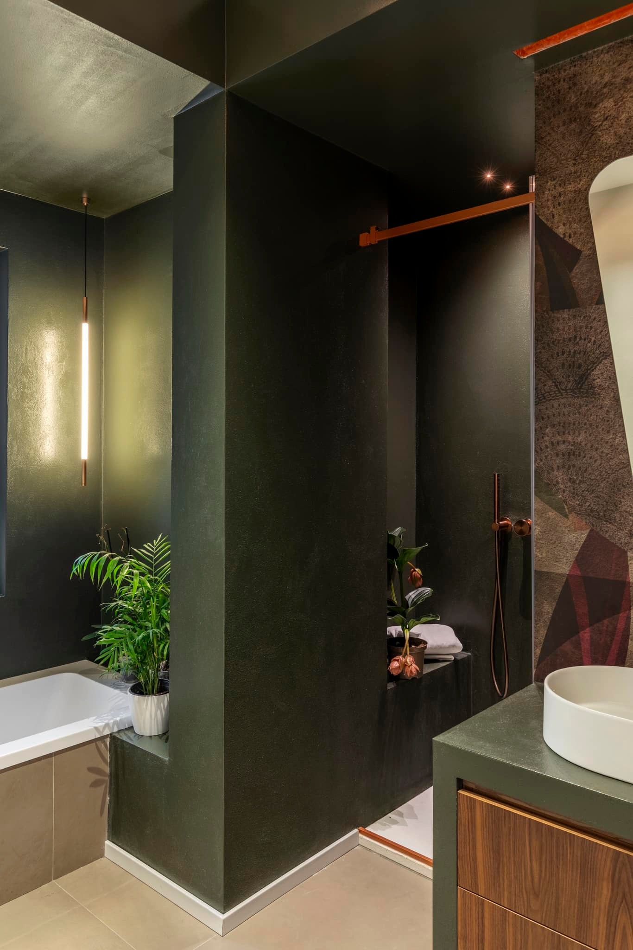
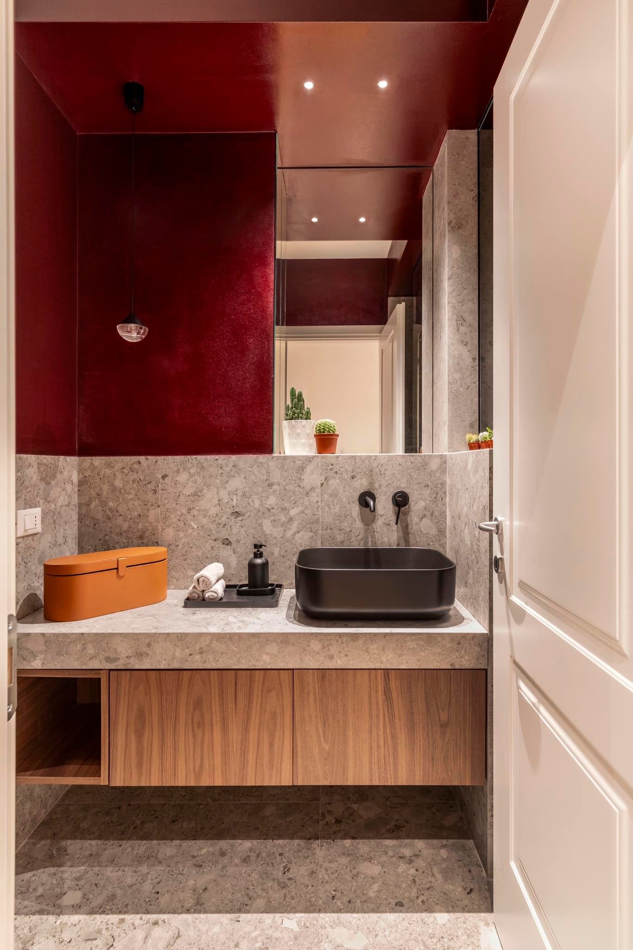
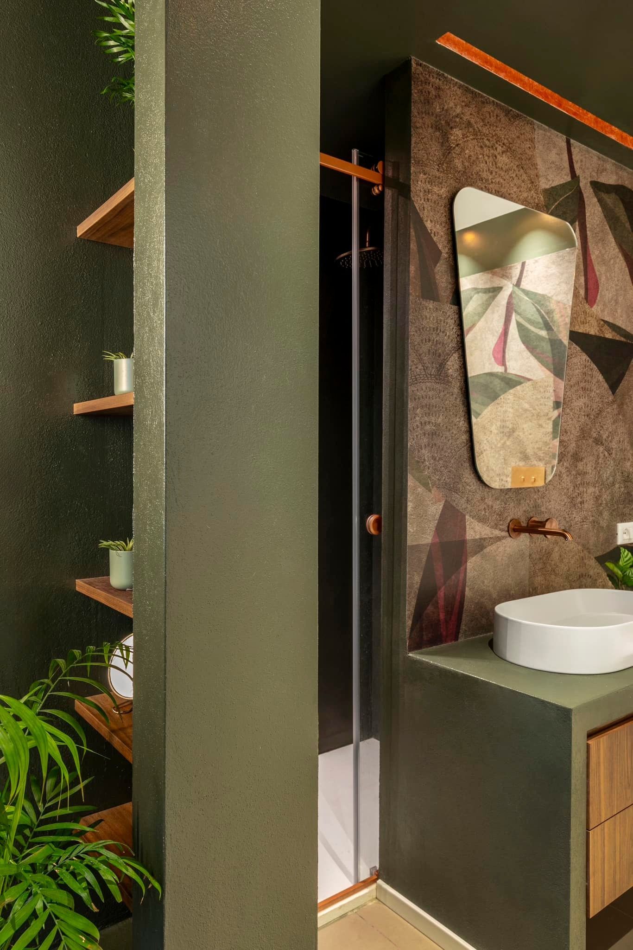
The bedroom is preceded by a dressing room with wardrobes and has a spacious en-suite bathroom with a bath and shower. A second, smaller bathroom is for guests. The home is also shared, in perfect harmony, with a Jack Russell and a cat, who seem to have approved of the changes and posed for photographs with a certain pride.