

Casa I_024
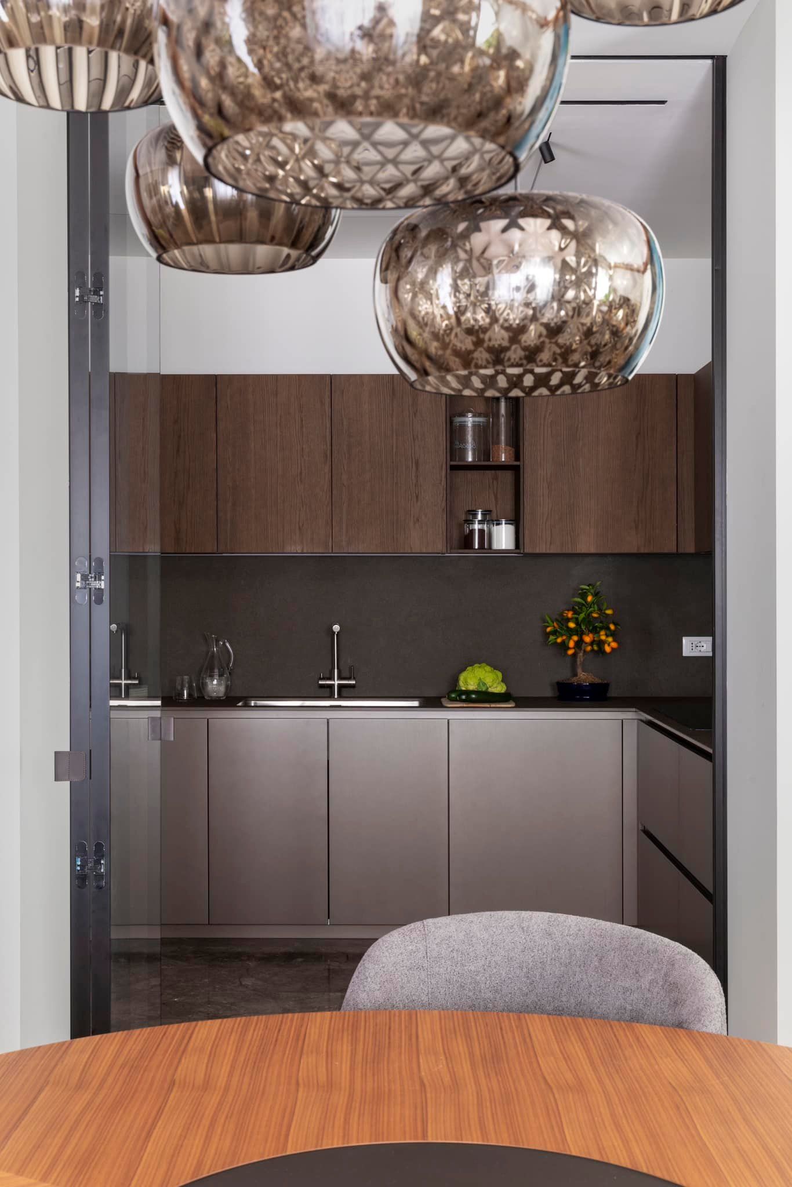
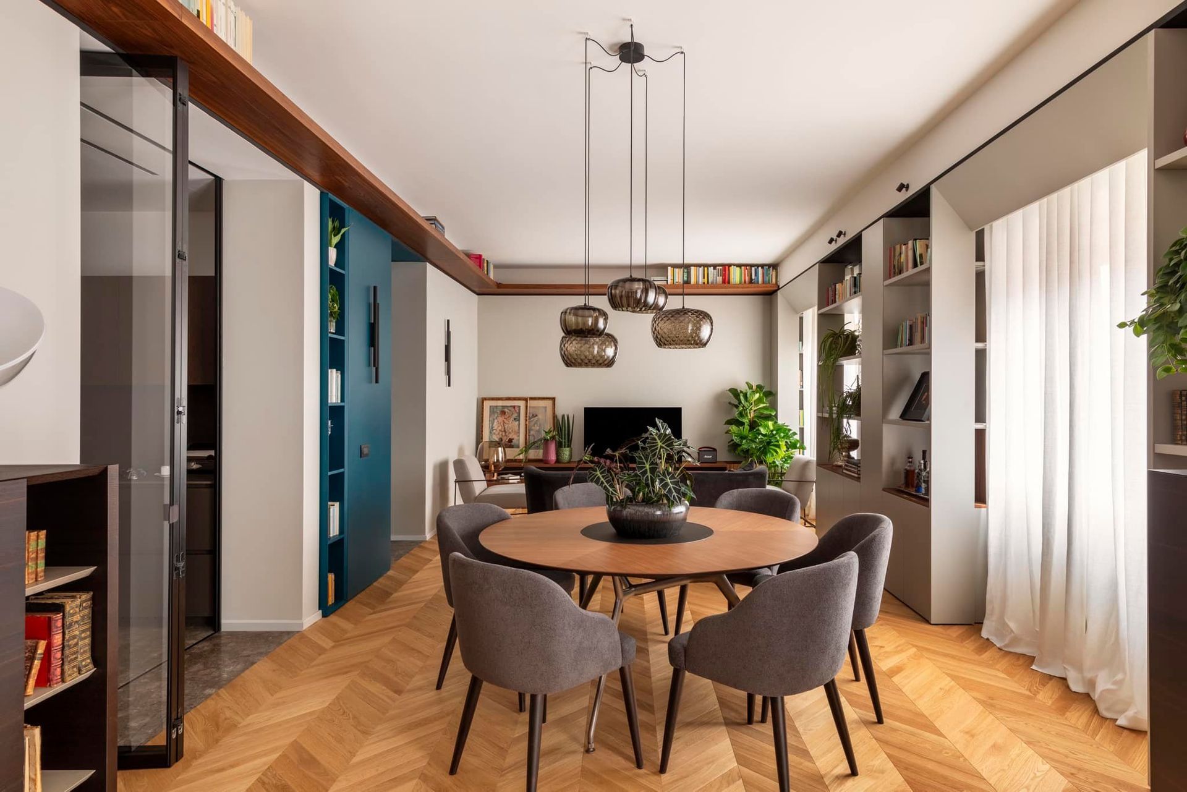
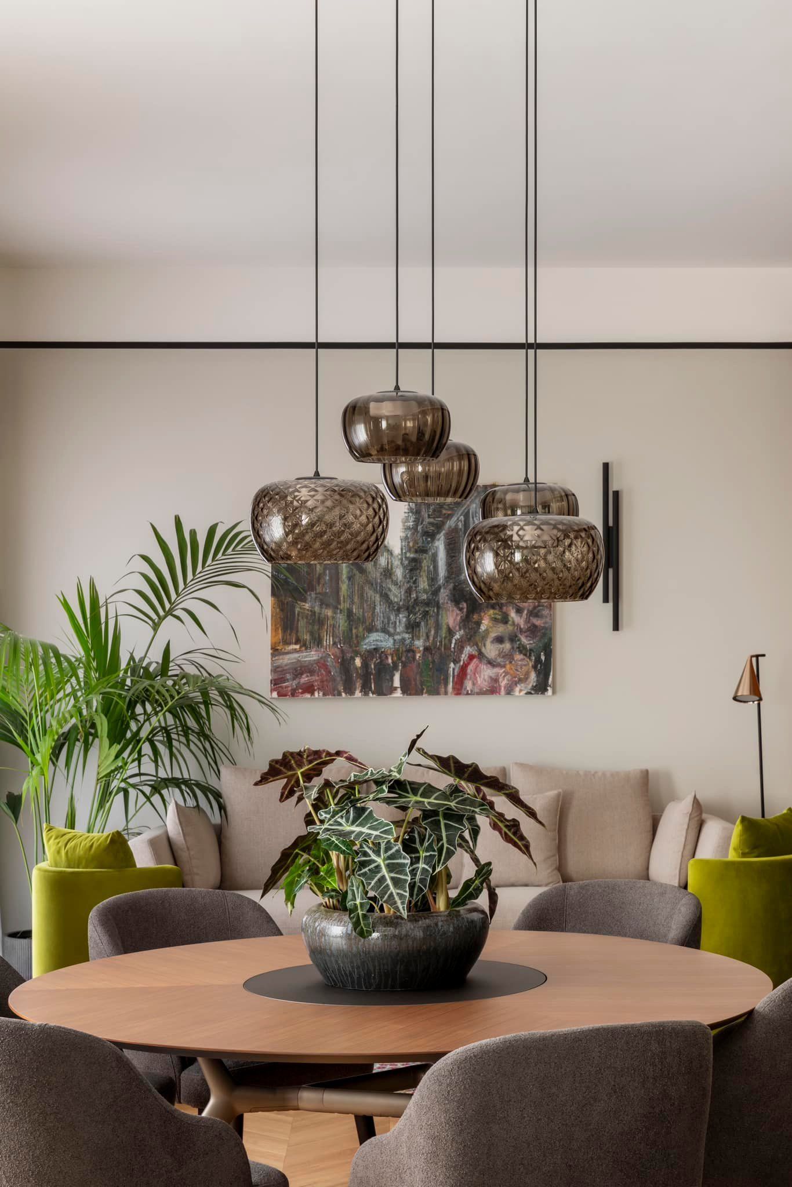
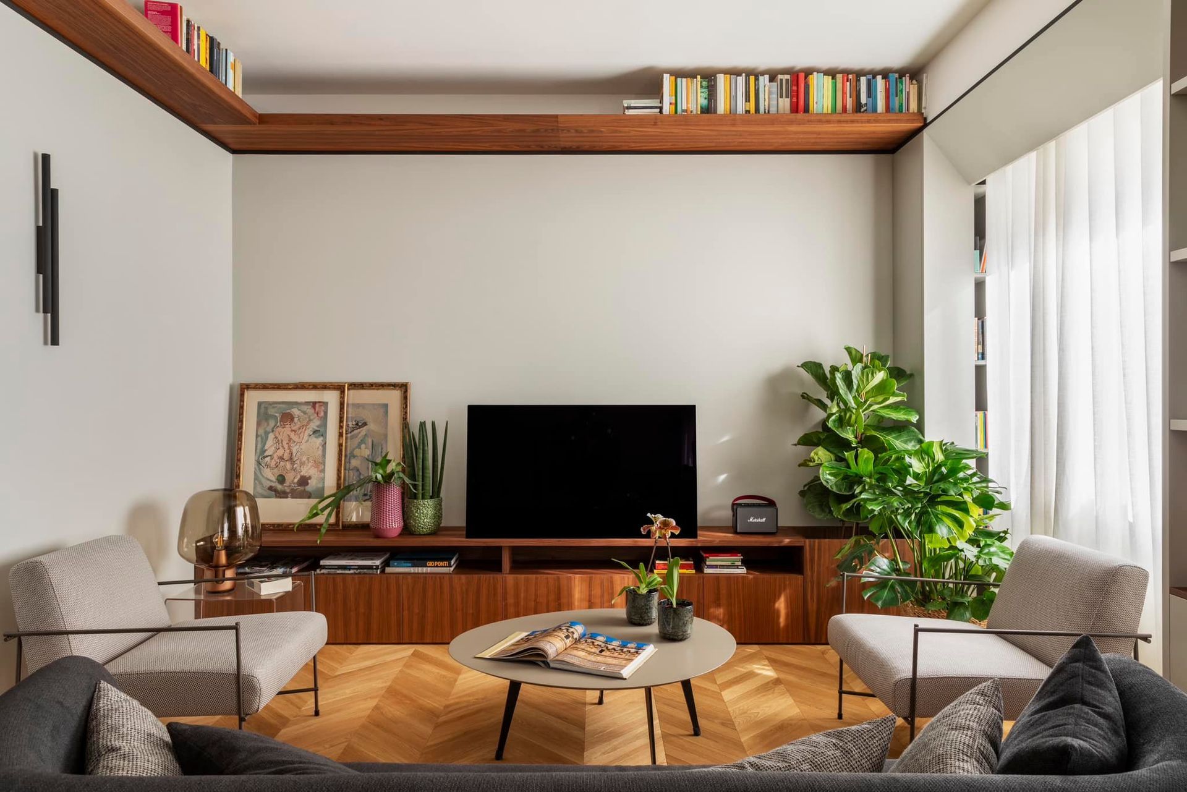
More space to entertain friends. This was our clients’ first wish: they are a family of four. To achieve this, the original layout had to be completely reworked, moving the kitchen so it opens directly onto the living room. With the corridors and vestibules removed, the living room has become the heart of the home.
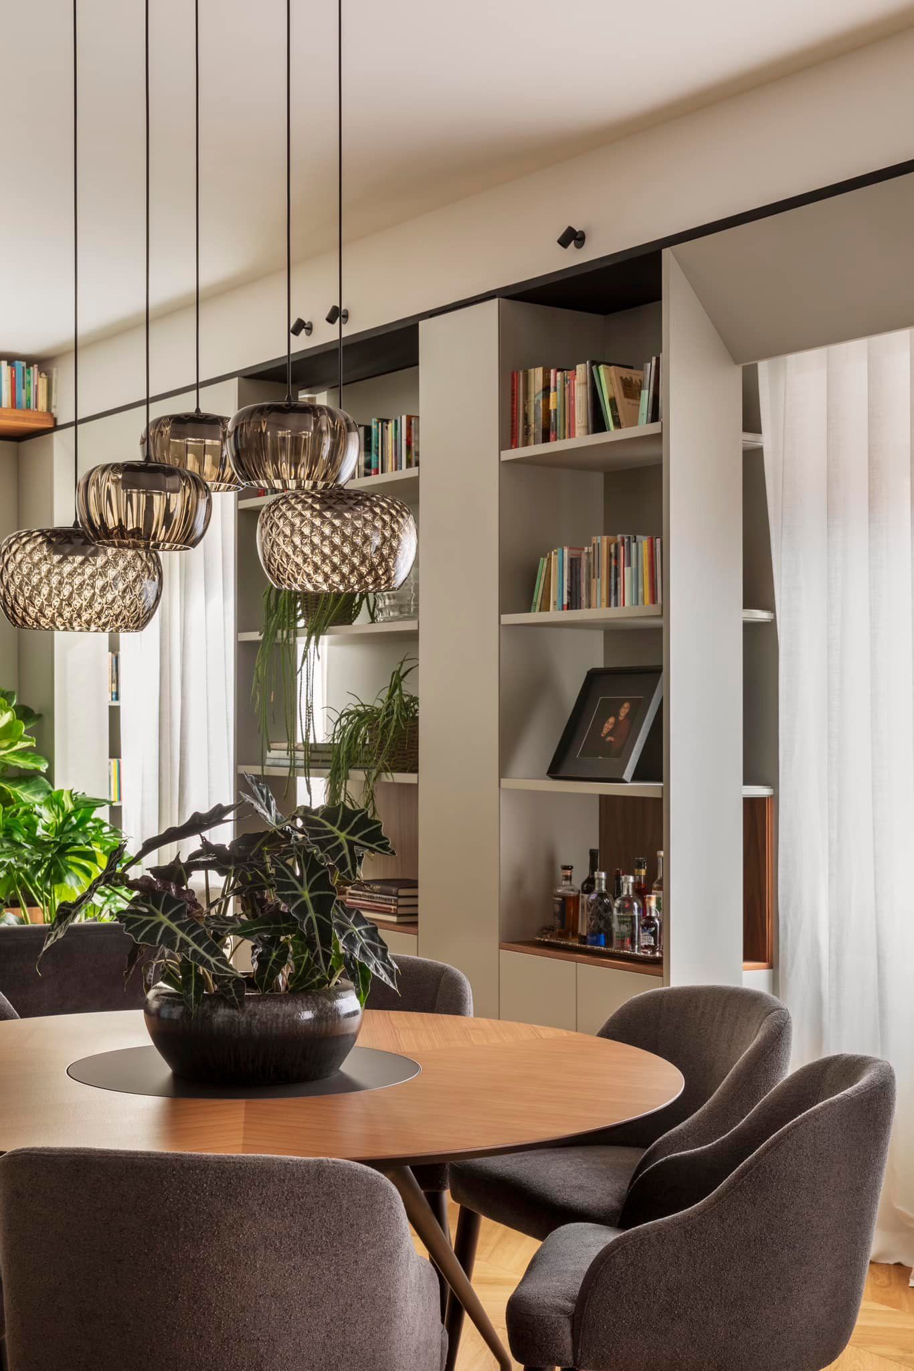
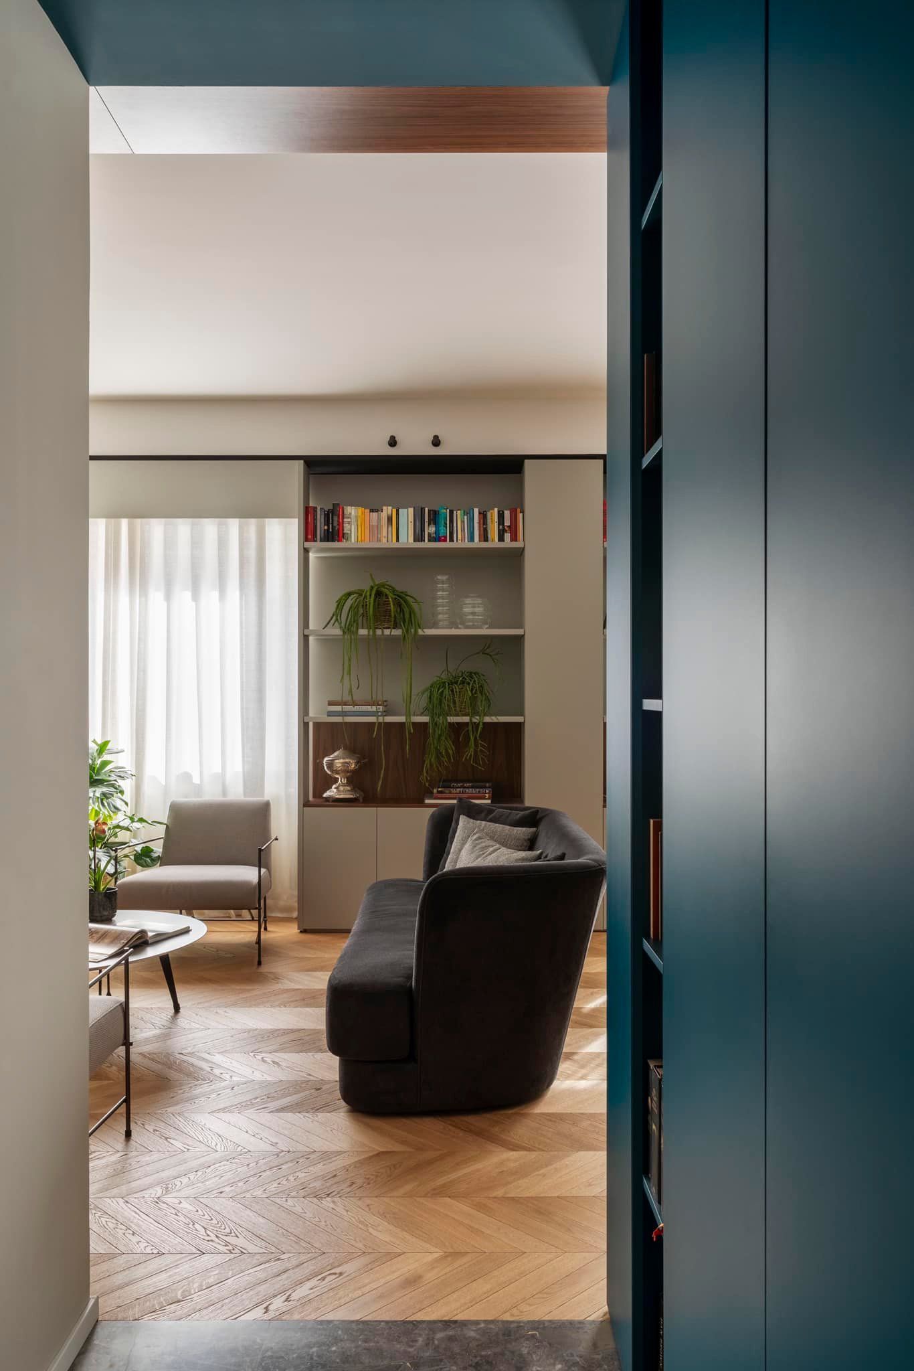
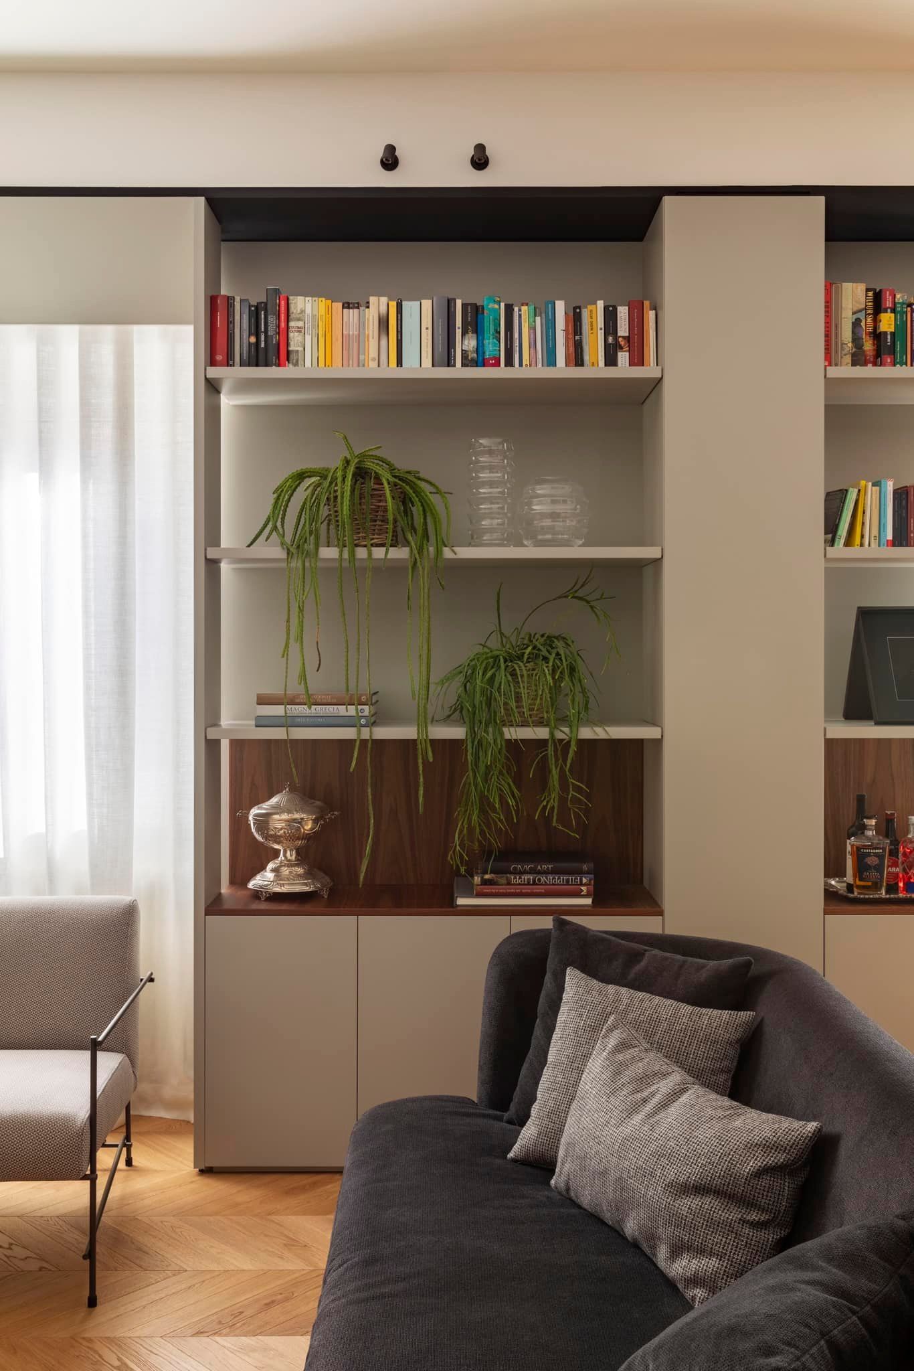
This space is defined by a large bookcase with built-in storage that occupies
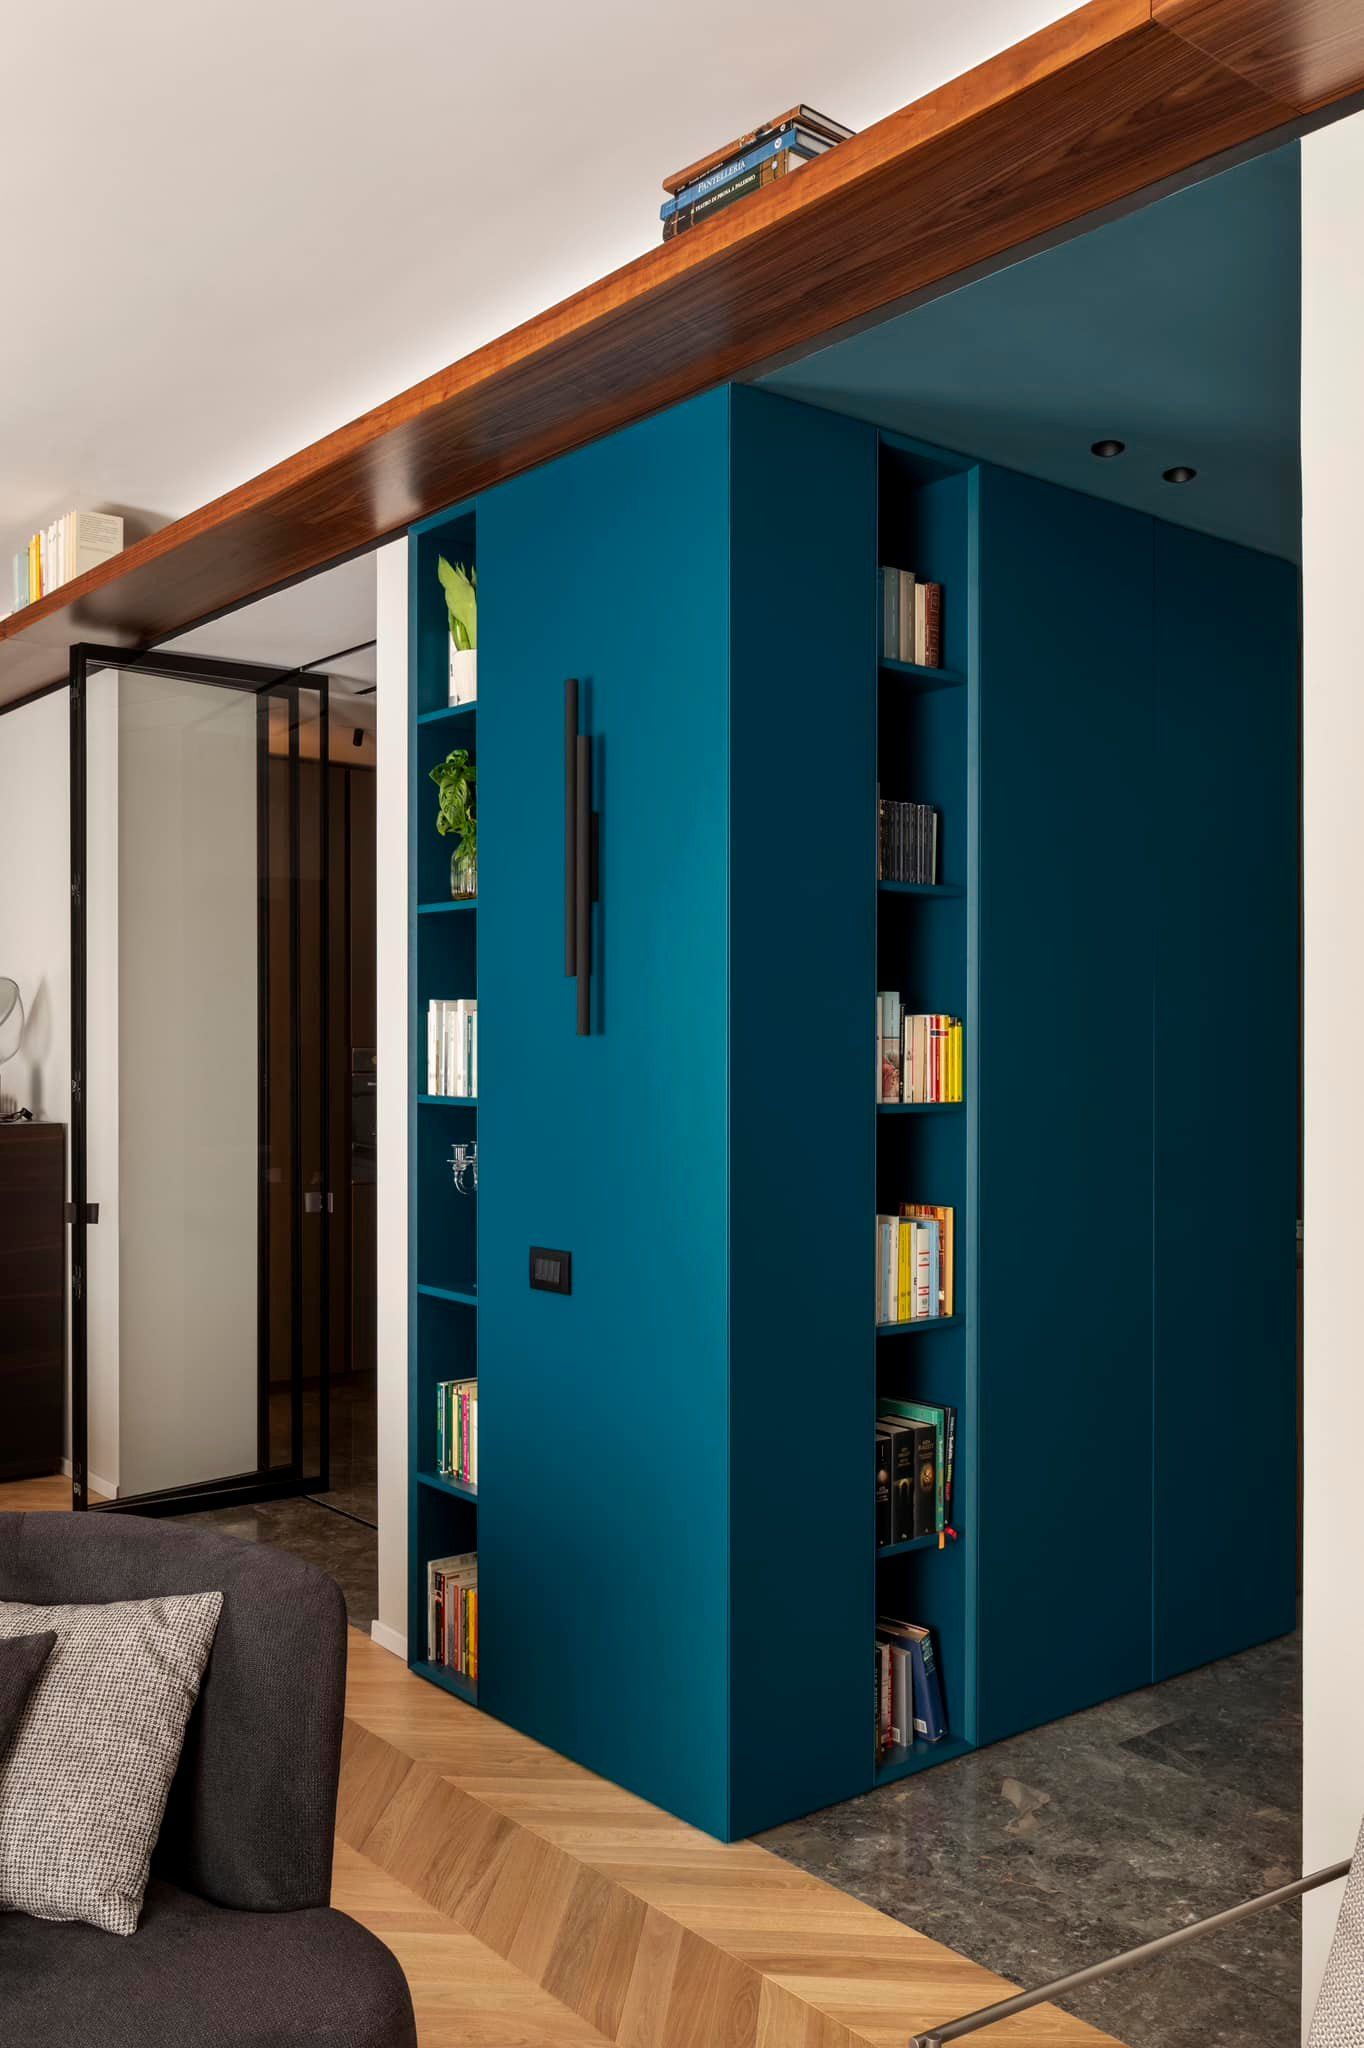
the entire window wall. For the custom-designed built-in furniture, we chose a combination of lacquered finishes and natural wood.
A long shelf runs around the living room, bringing the space together
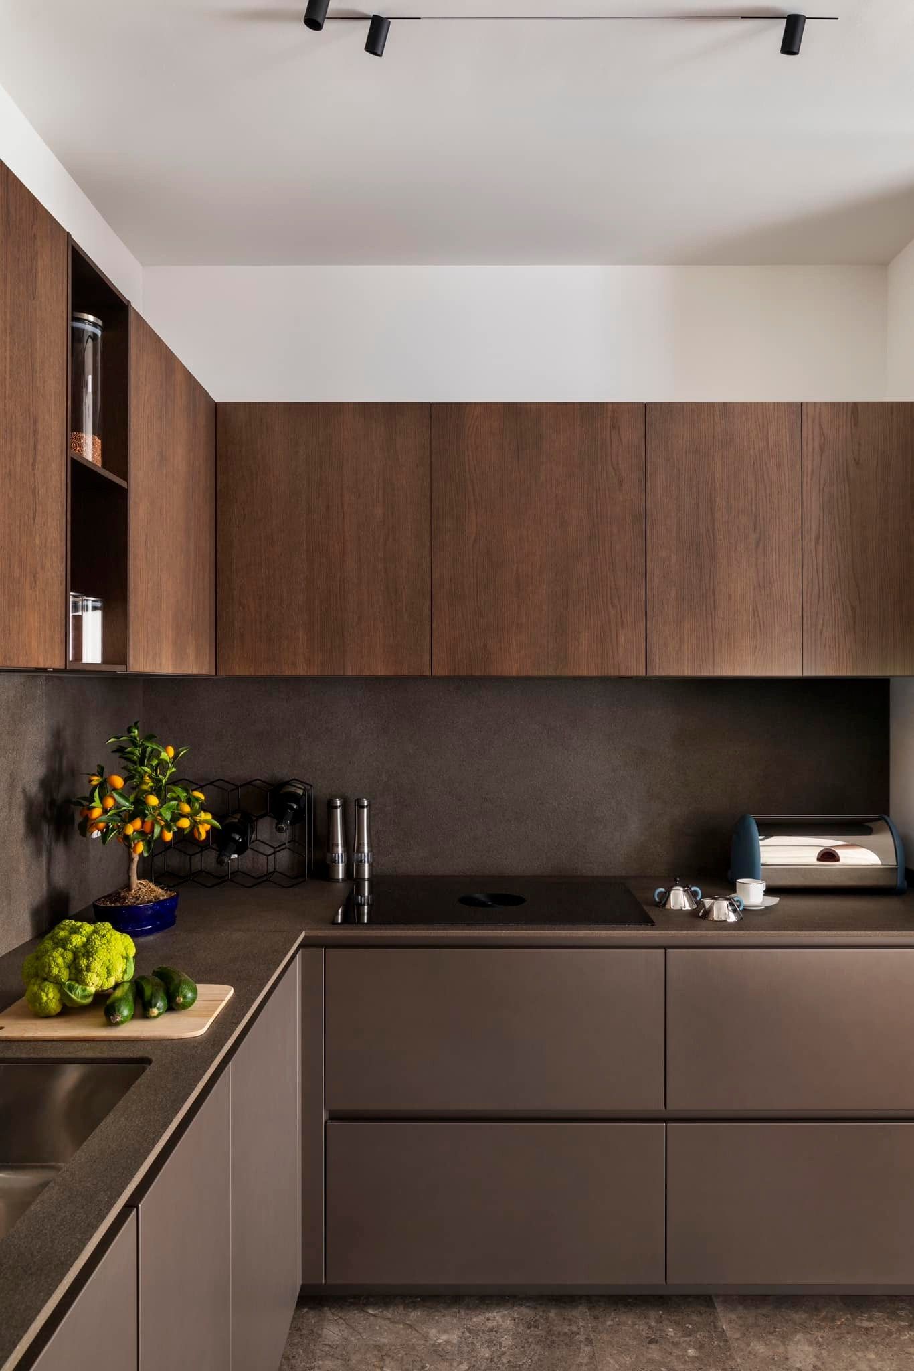
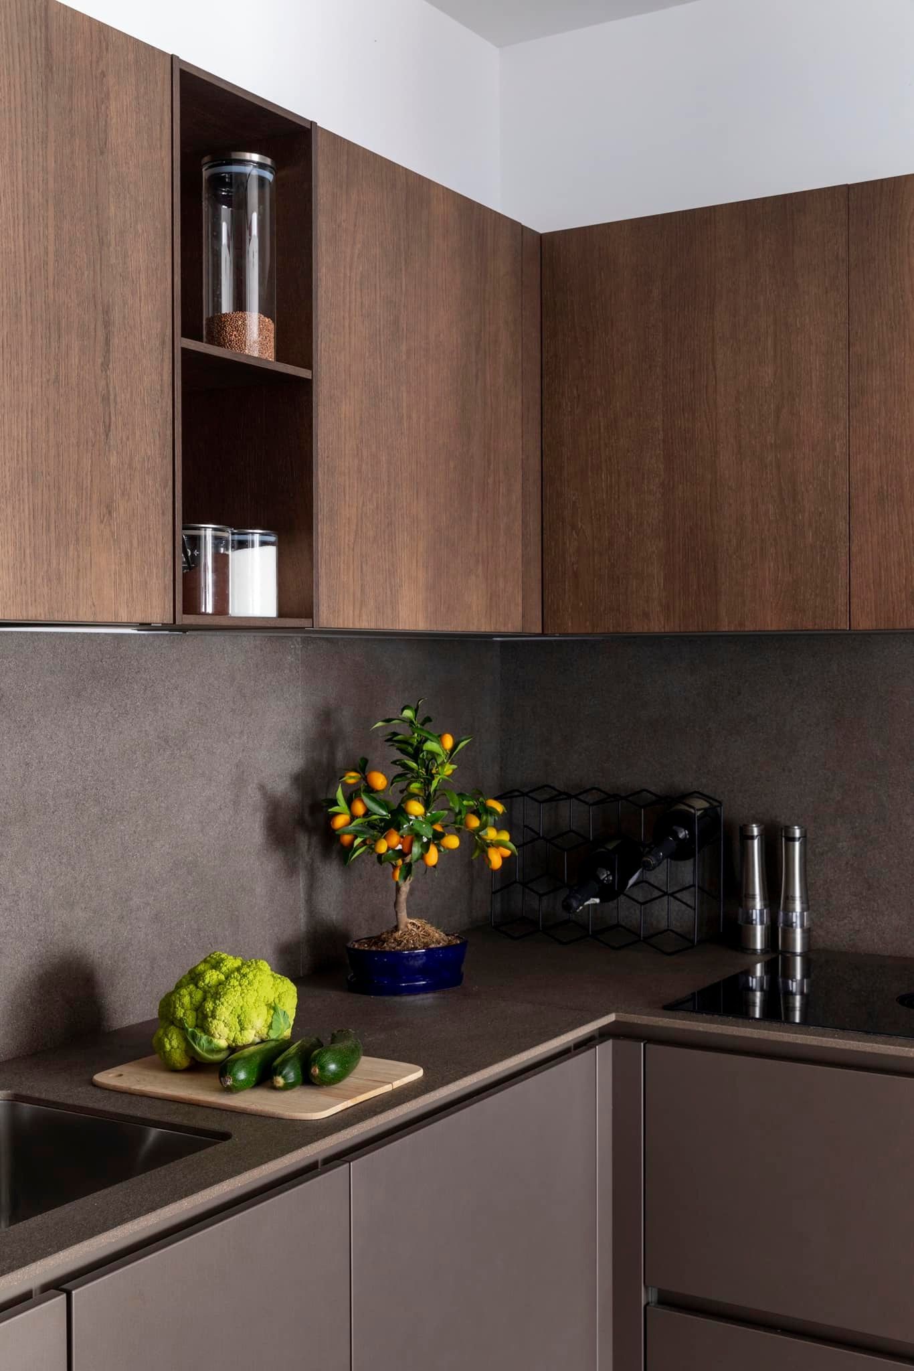
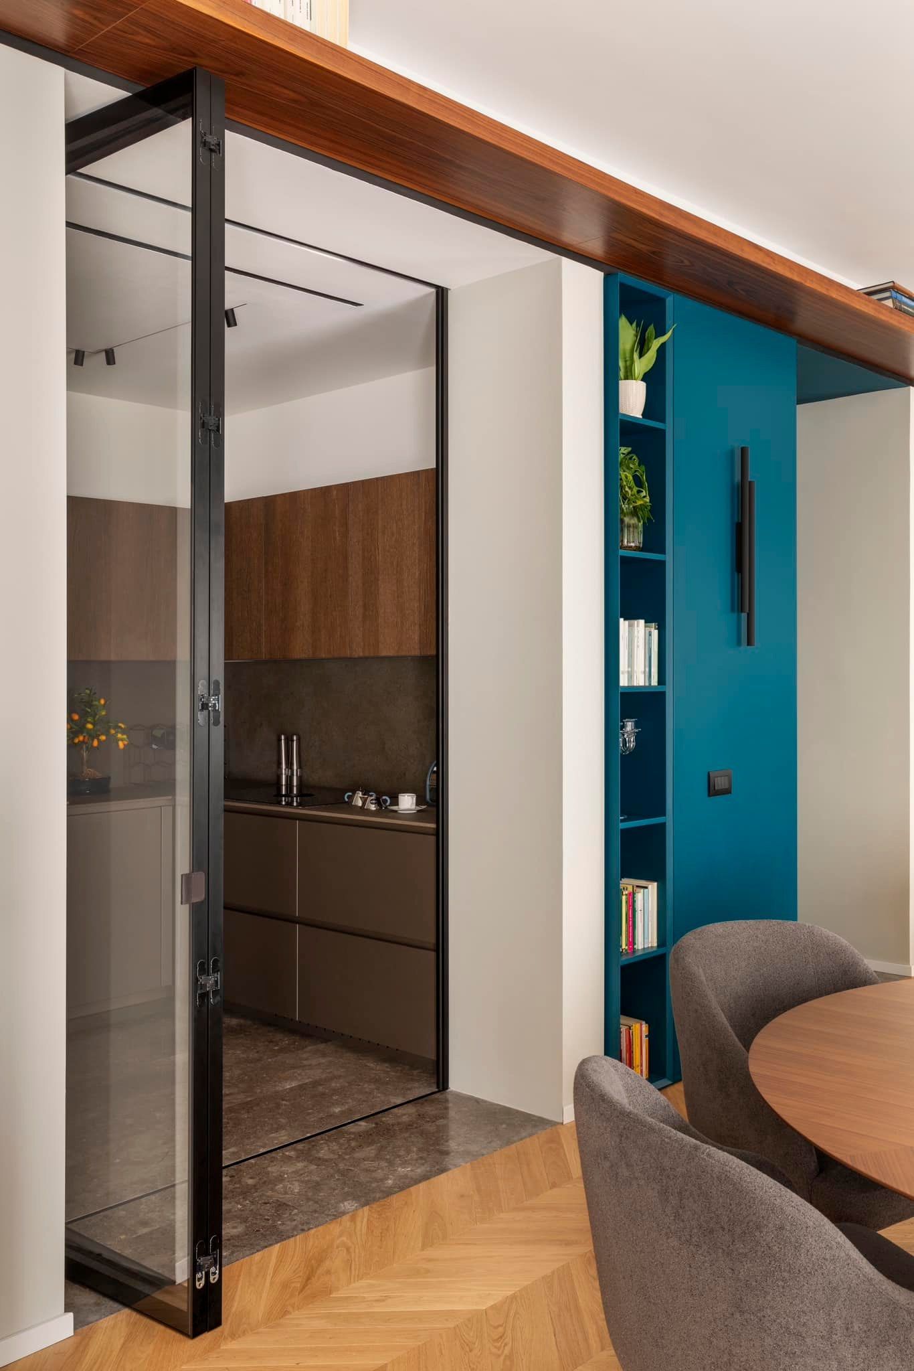
along its entire length. As mentioned, the kitchen was designed as an integral part of the living room, separated from it by a folding glass door.
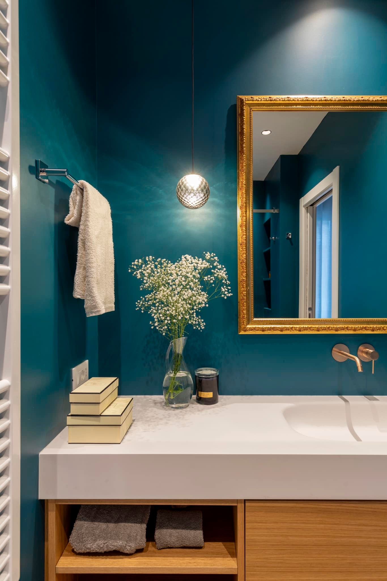
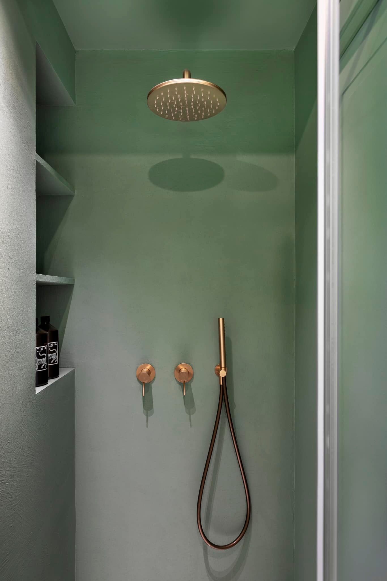
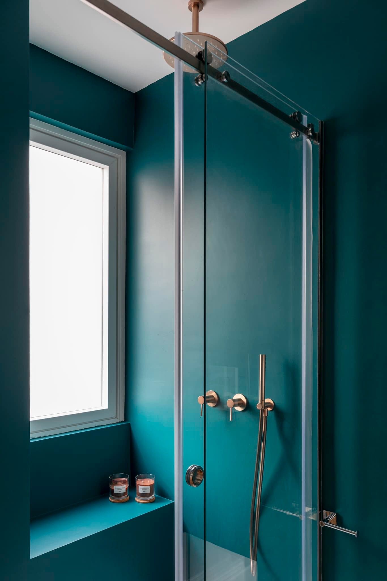
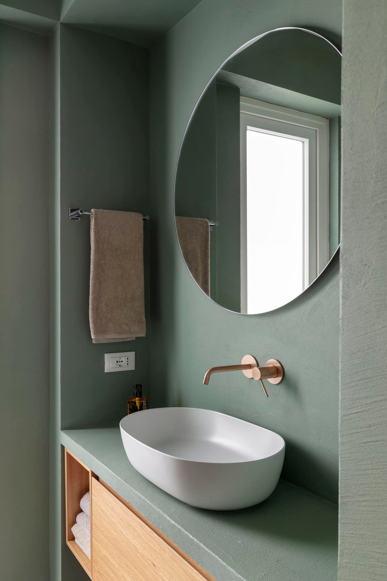
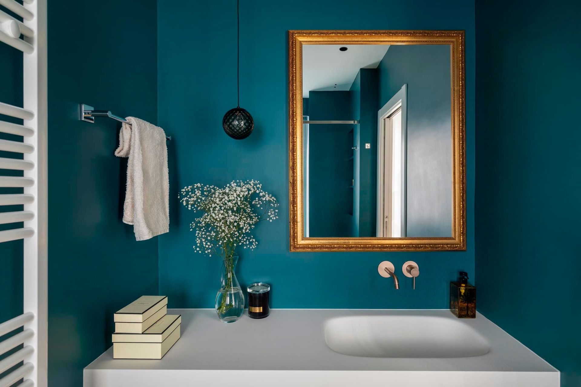
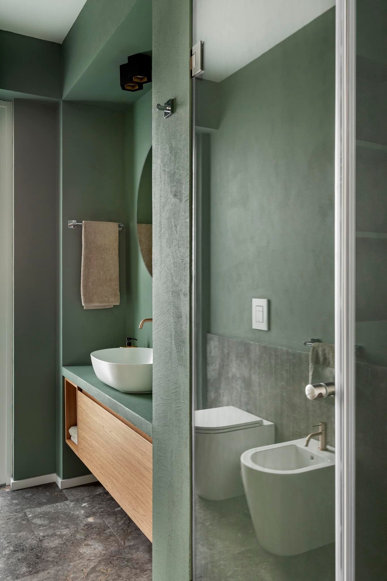
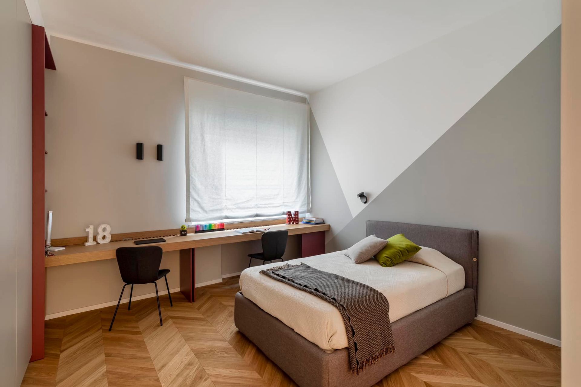
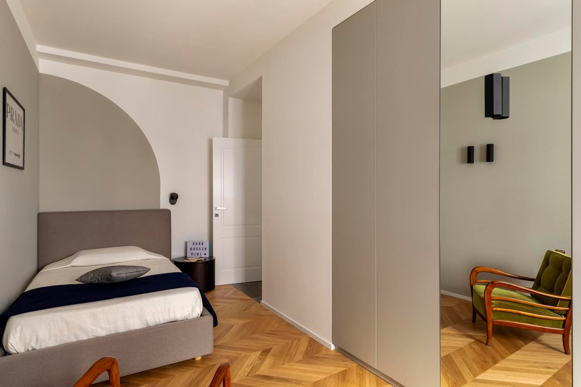
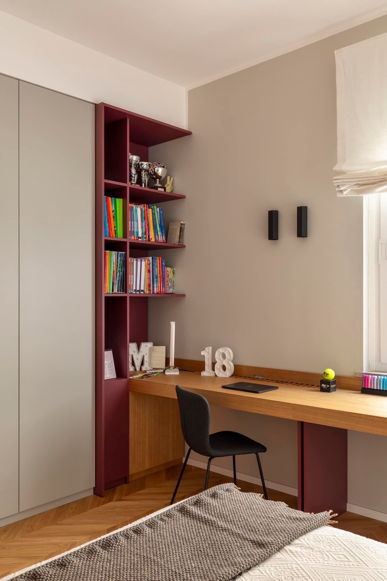
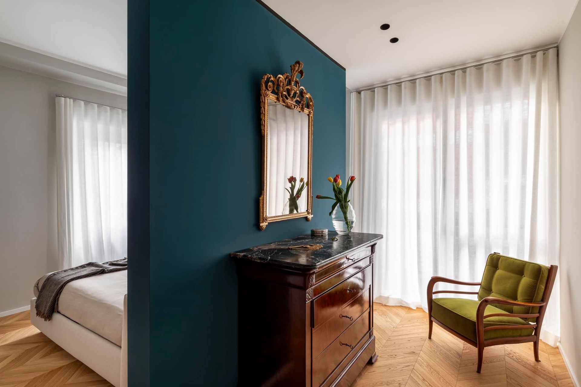
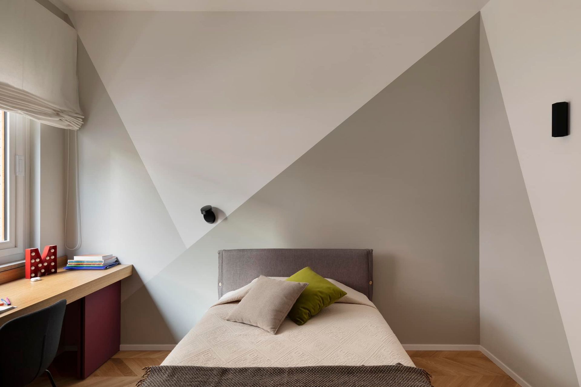
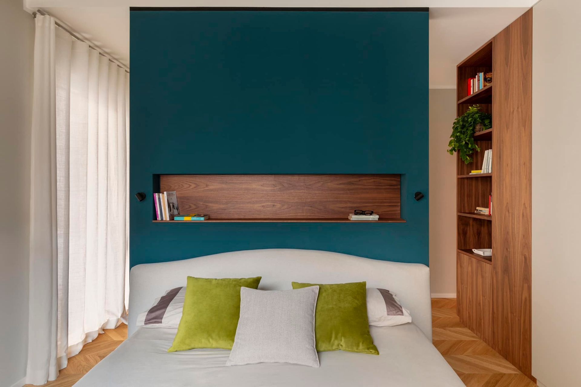
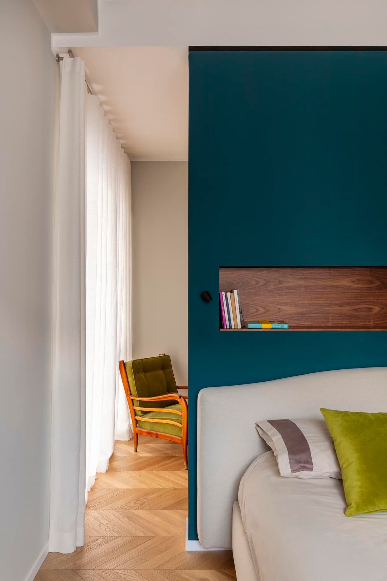
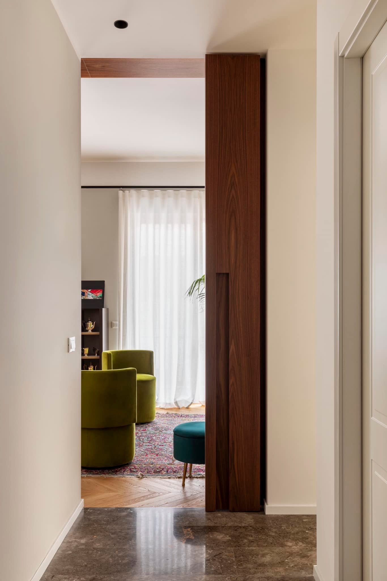
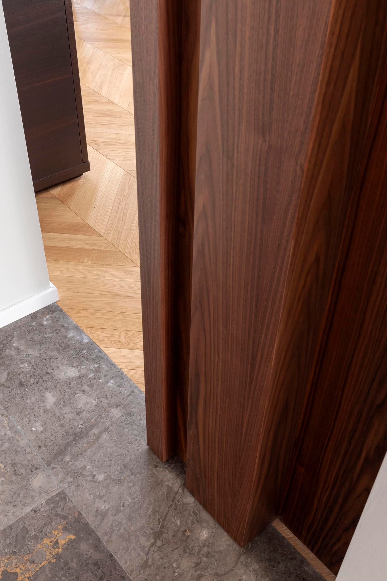
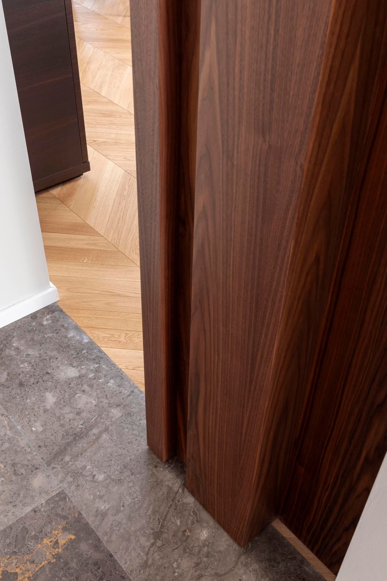
The bedrooms and bathrooms bring back the theme of colour, paired with parquet flooring and Billiemi stone, also used in the entrance and kitchen.