

Casa B_025
Our first home in the snow
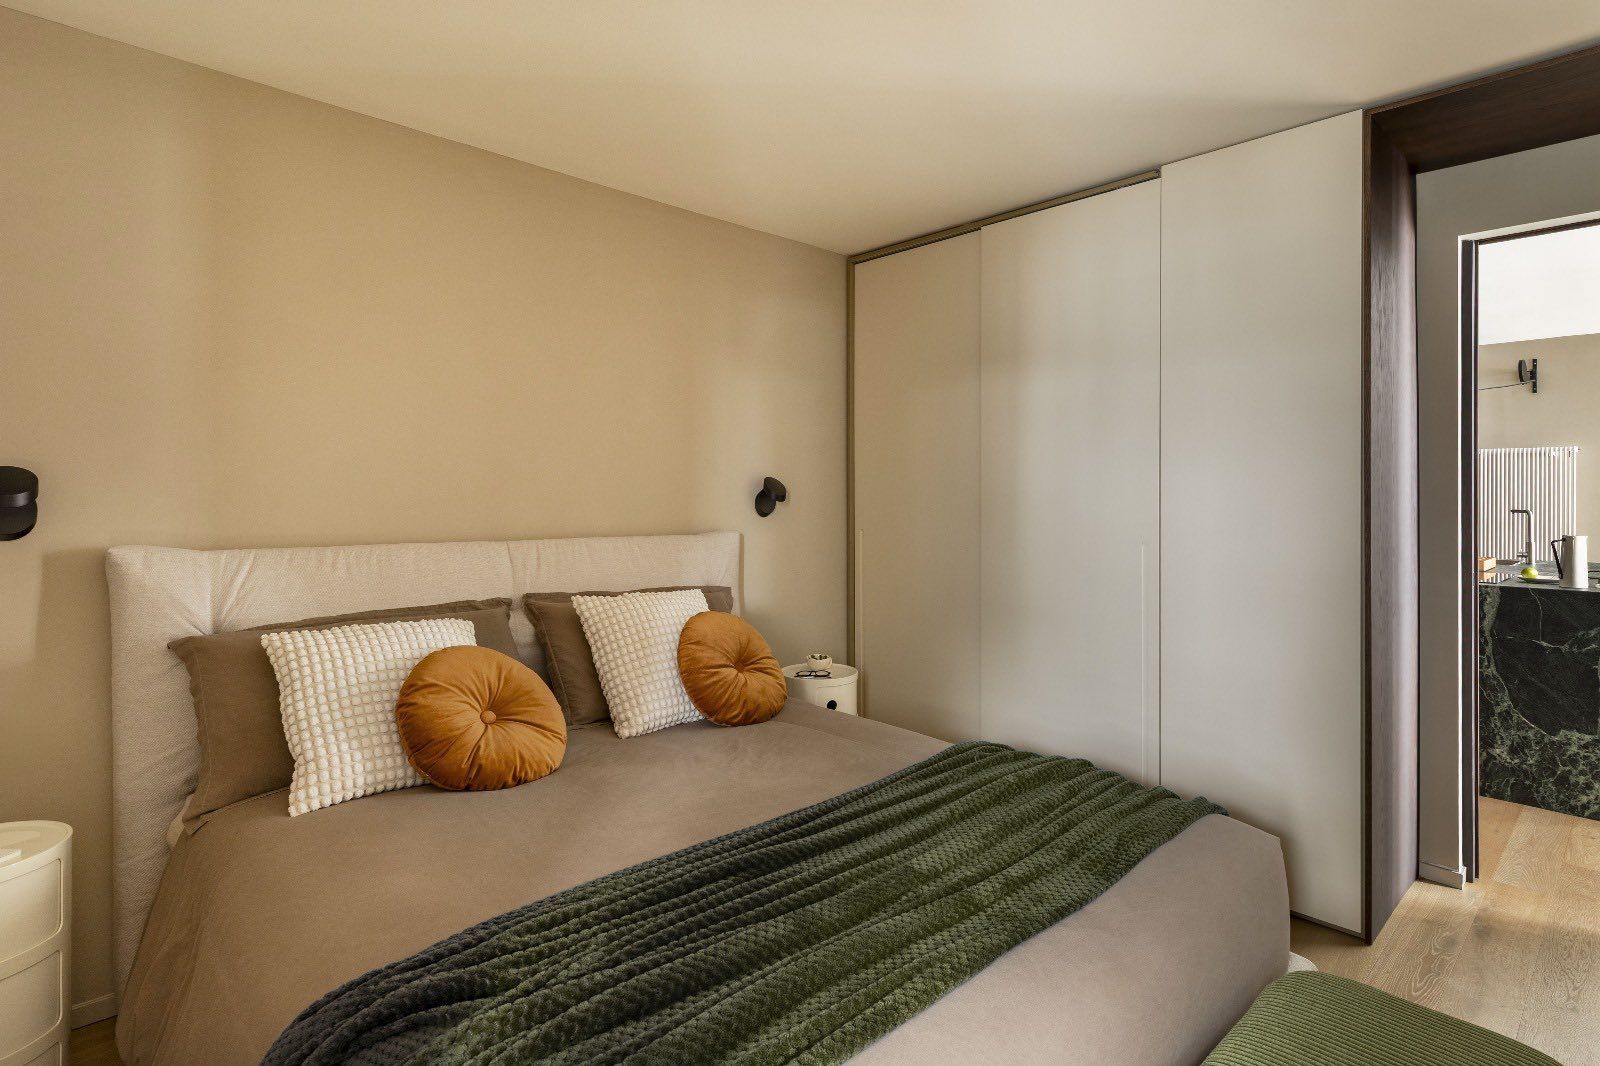
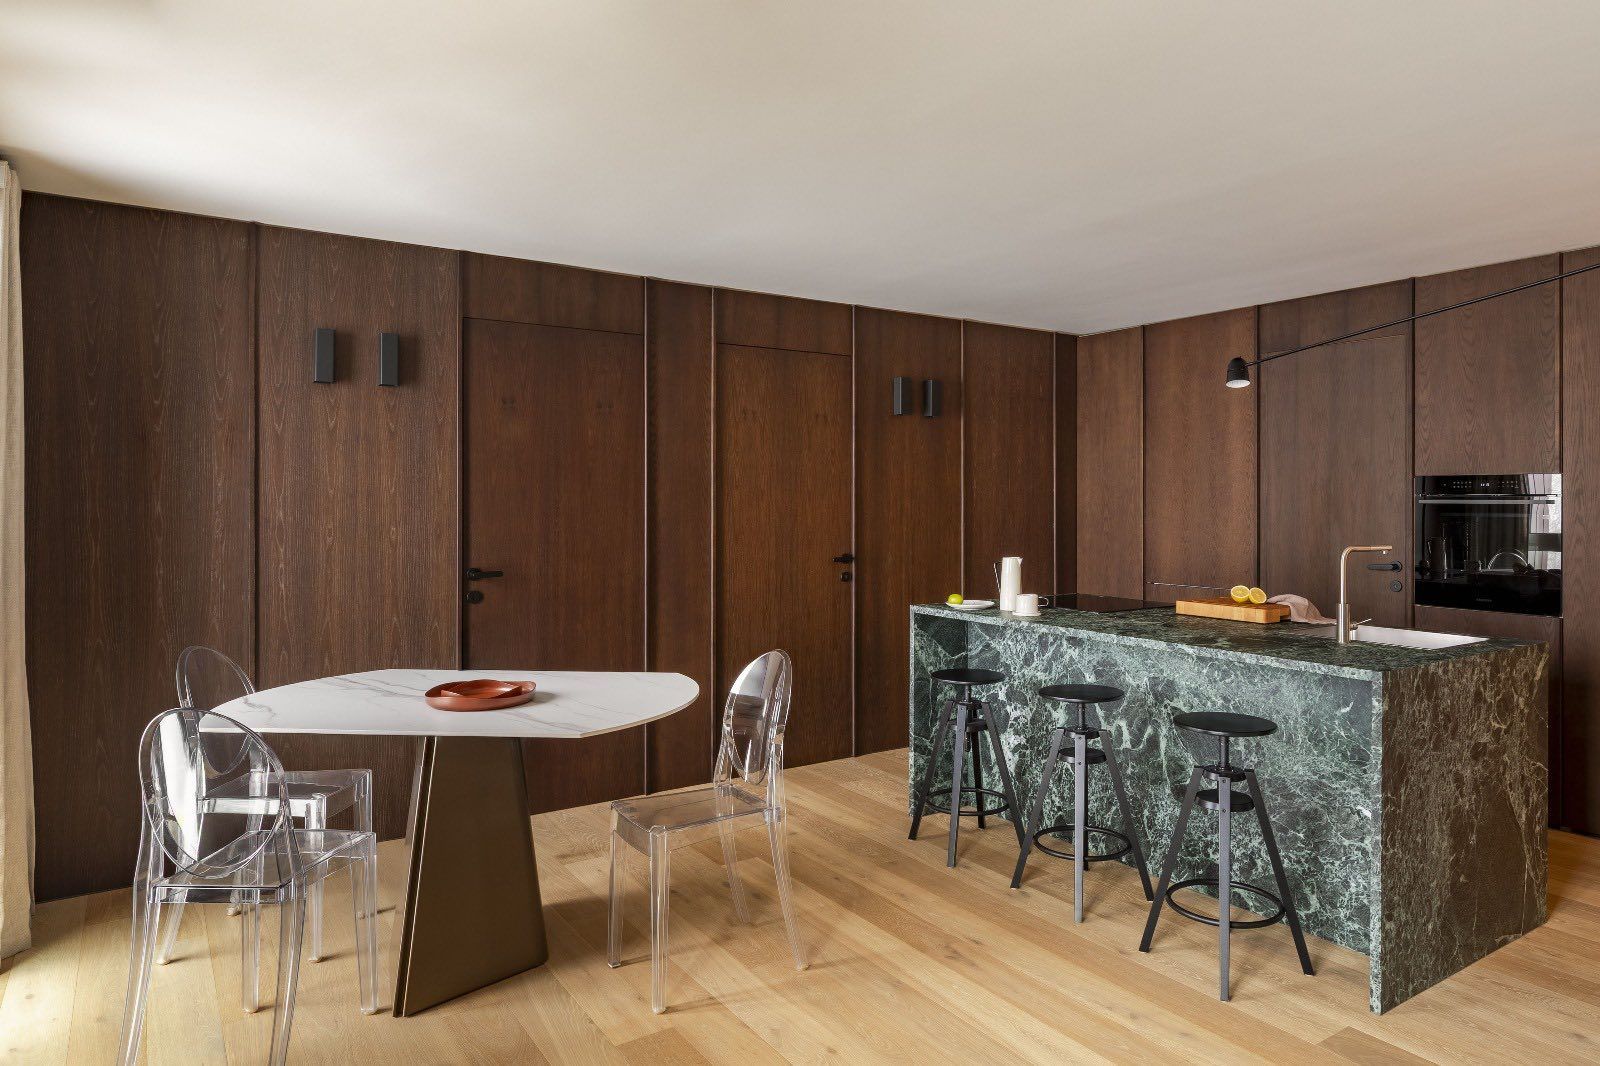
We owe a special thank-you to our clients, who, when commissioning us to design the interiors of their home in Pila, in the Aosta Valley, did not let geographical bias—understandable as it might have been—deter them. Our clients needed to completely rethink the interiors of this apartment, used mainly for winter weekends. We redesigned the bedroom layout and brought the kitchen into a single open-plan space with the living and dining area.
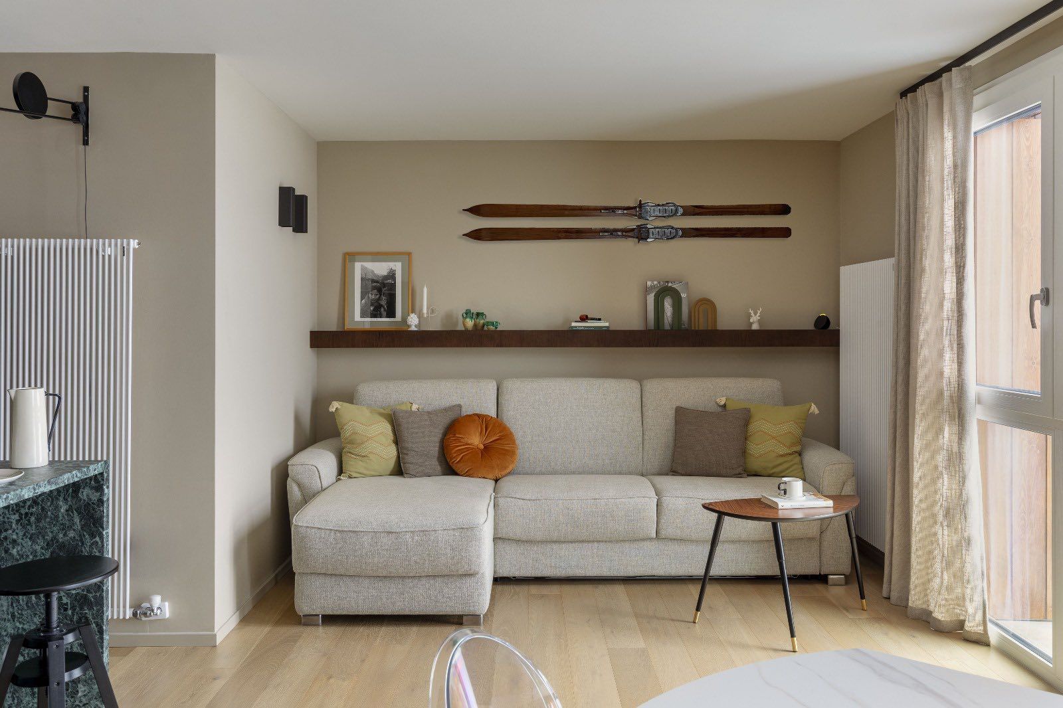
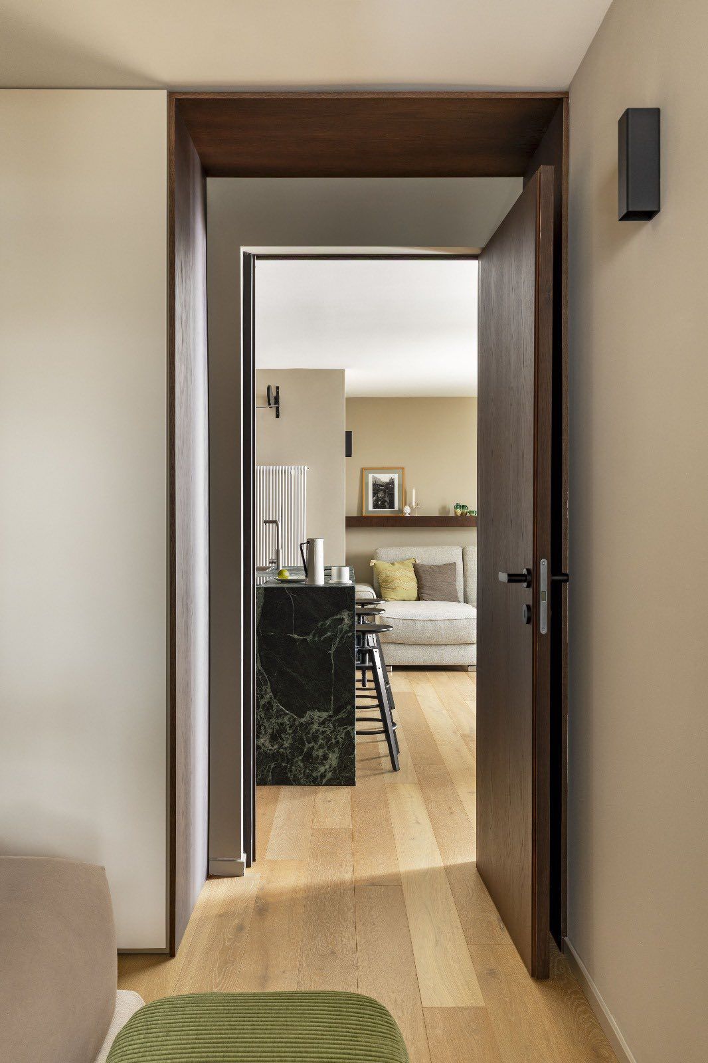
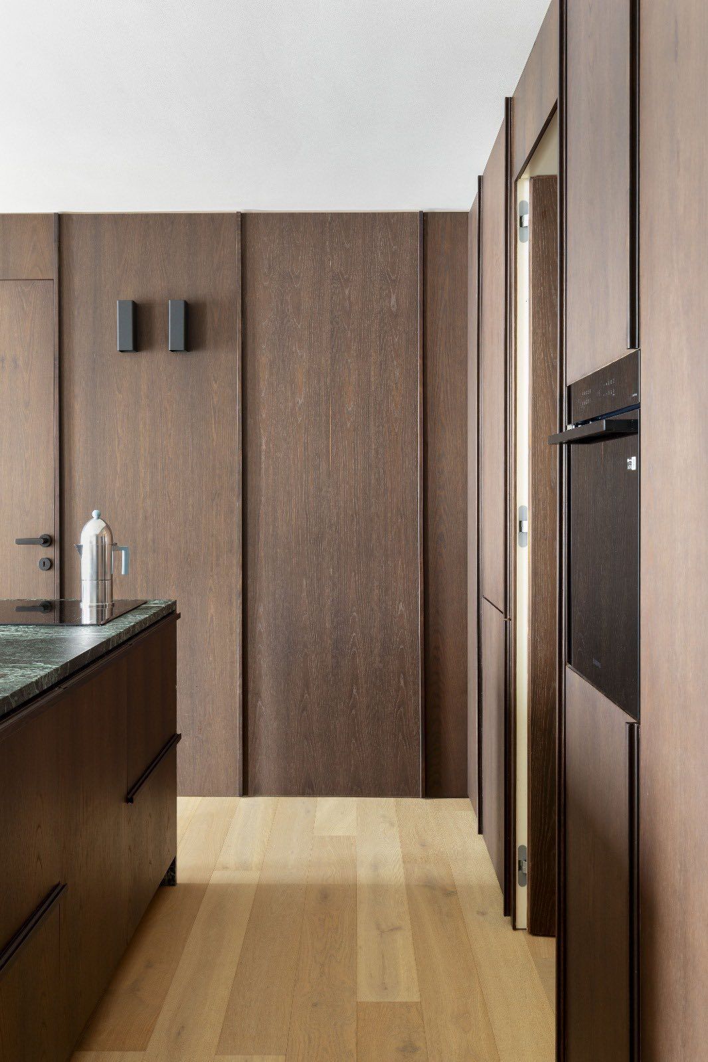
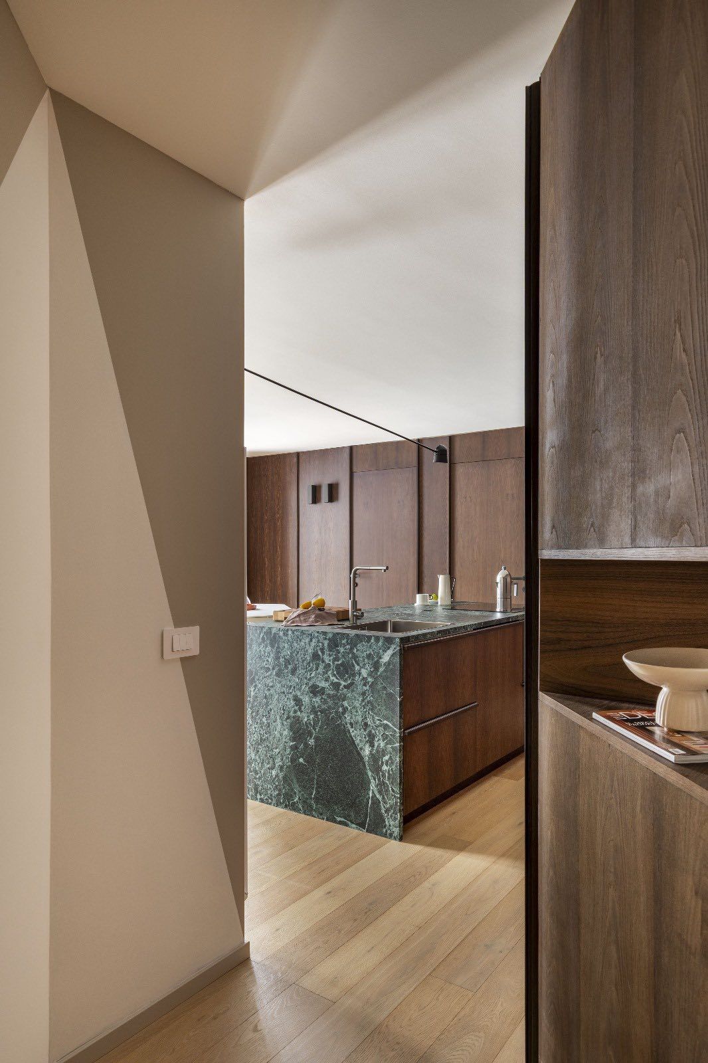
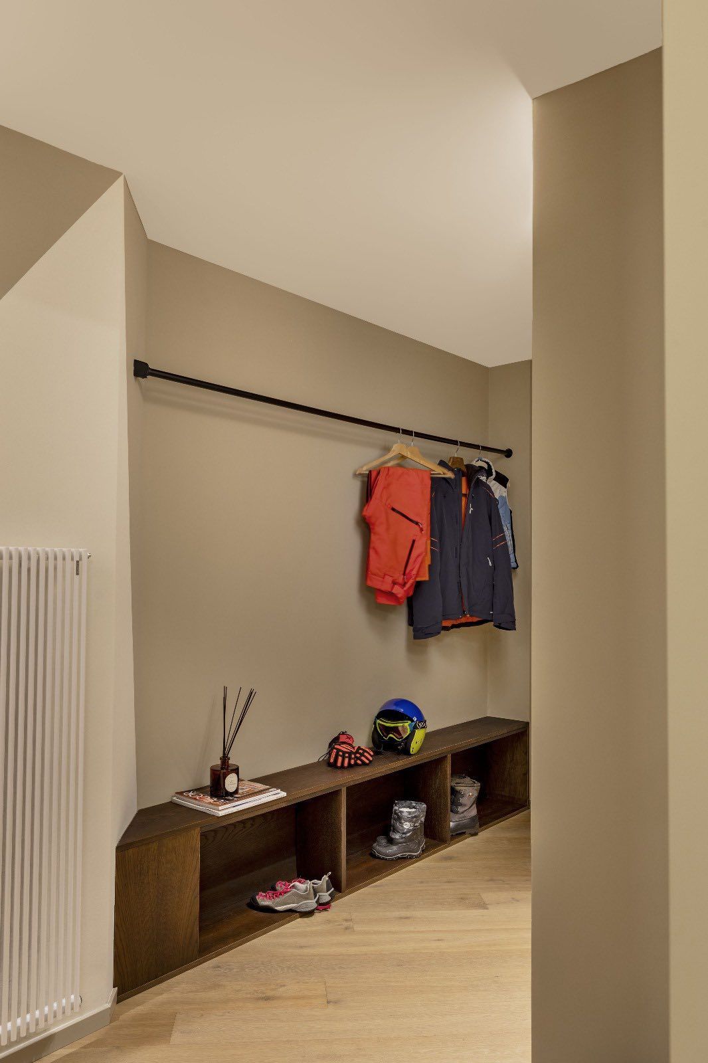
The unusual shape of the corridor leading from the entrance to the living area has been resolved with a geometric wall design, a device that gives it character, making it
an environment that defines the image of the home. All fixed furnishings were custom-designed and made by craftspeople, who are also from Palermo.
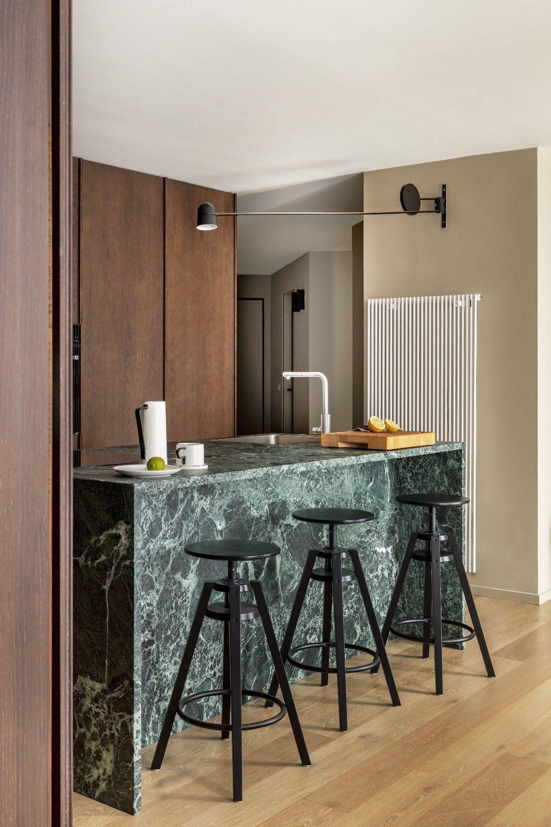
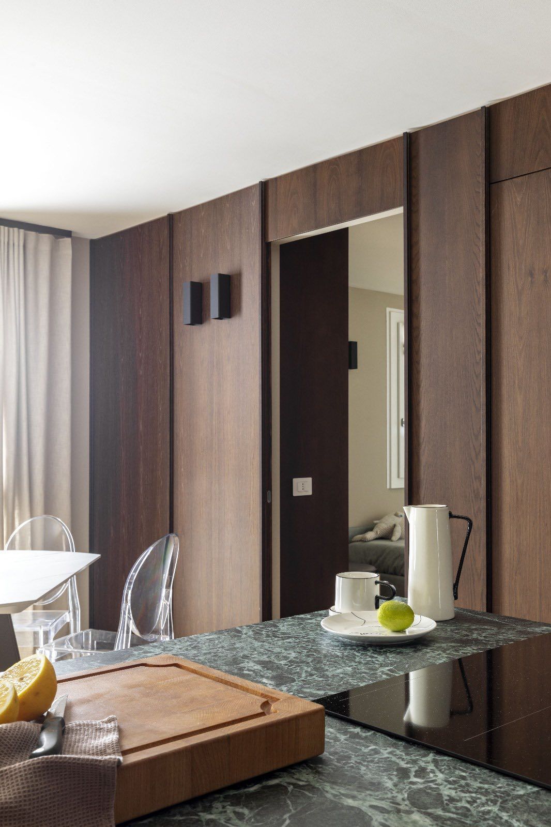
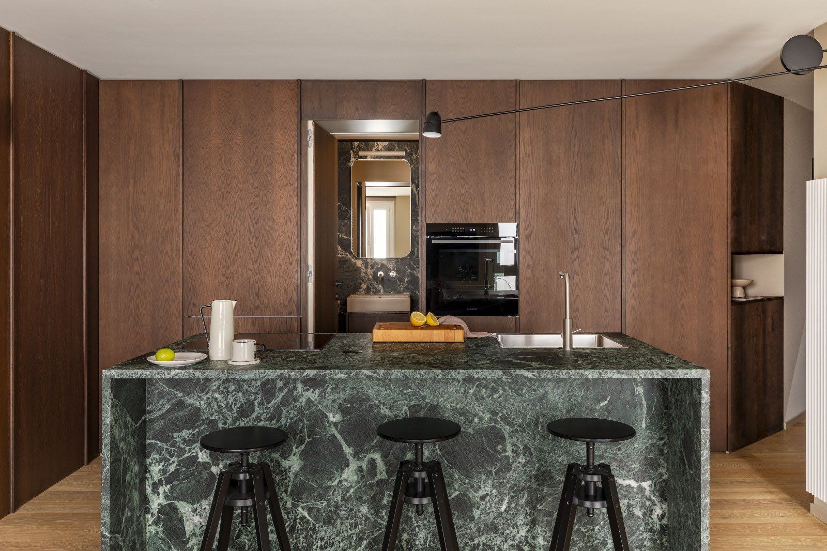
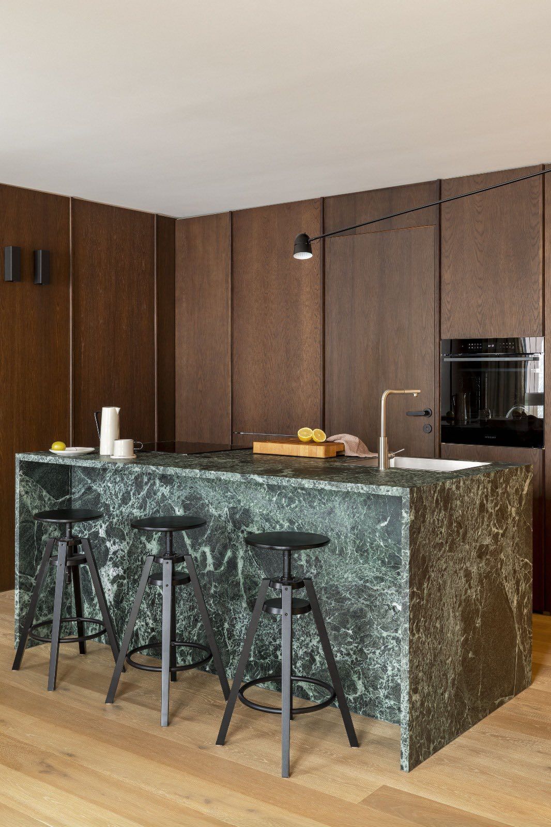
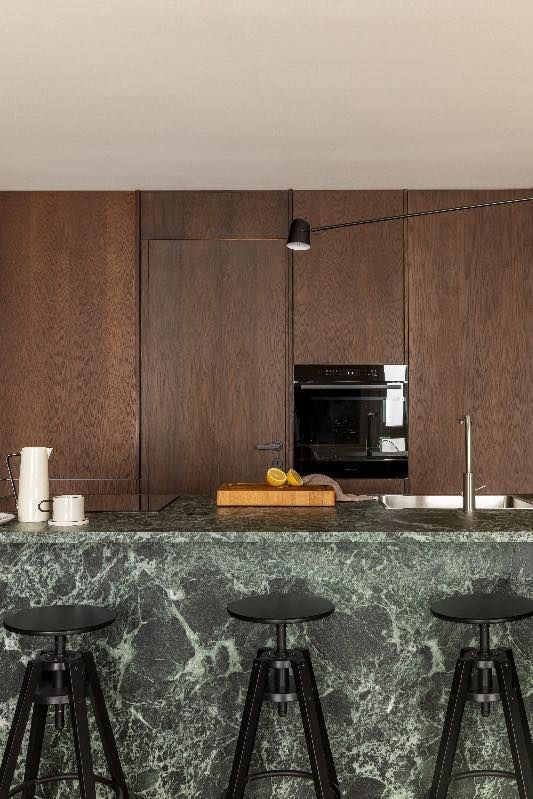
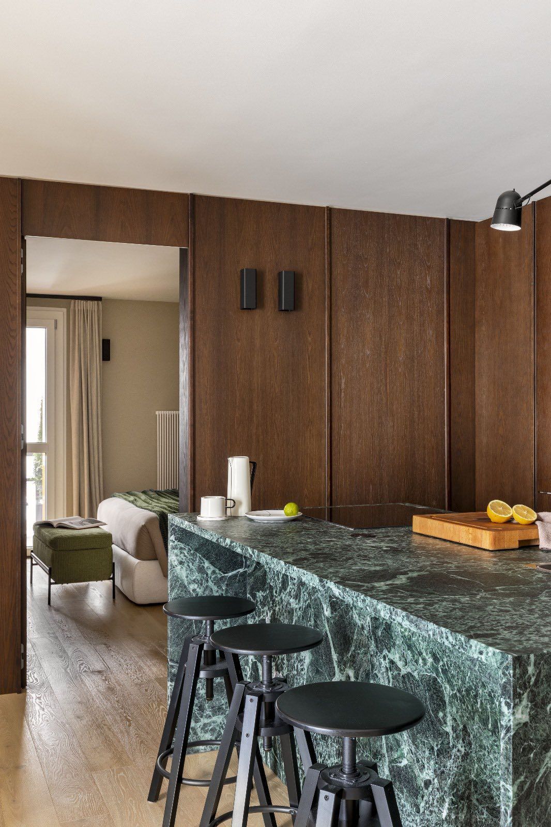
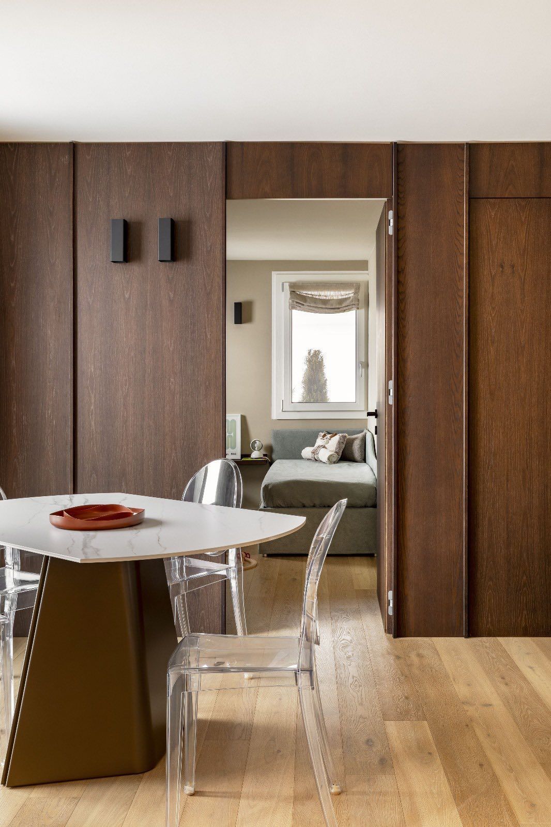
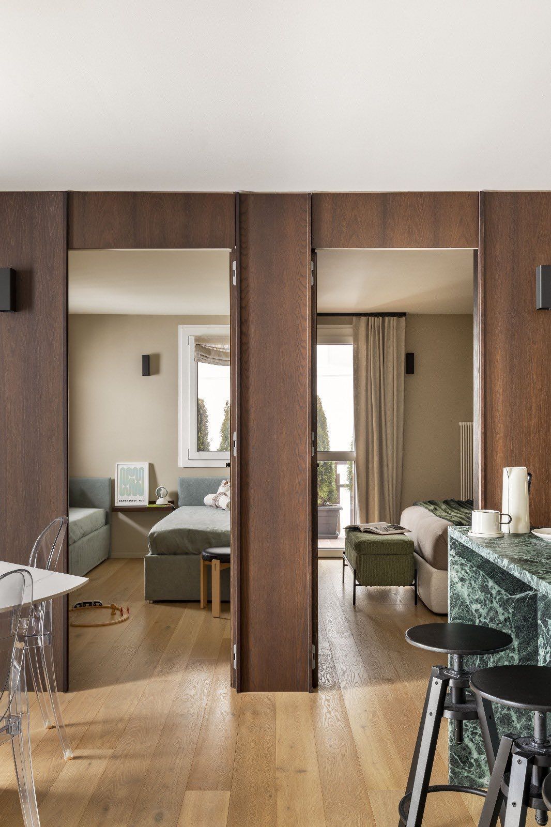
This space features Canaletto walnut panelling that conceals the bedroom doors and incorporates the kitchen cupboards and appliances.
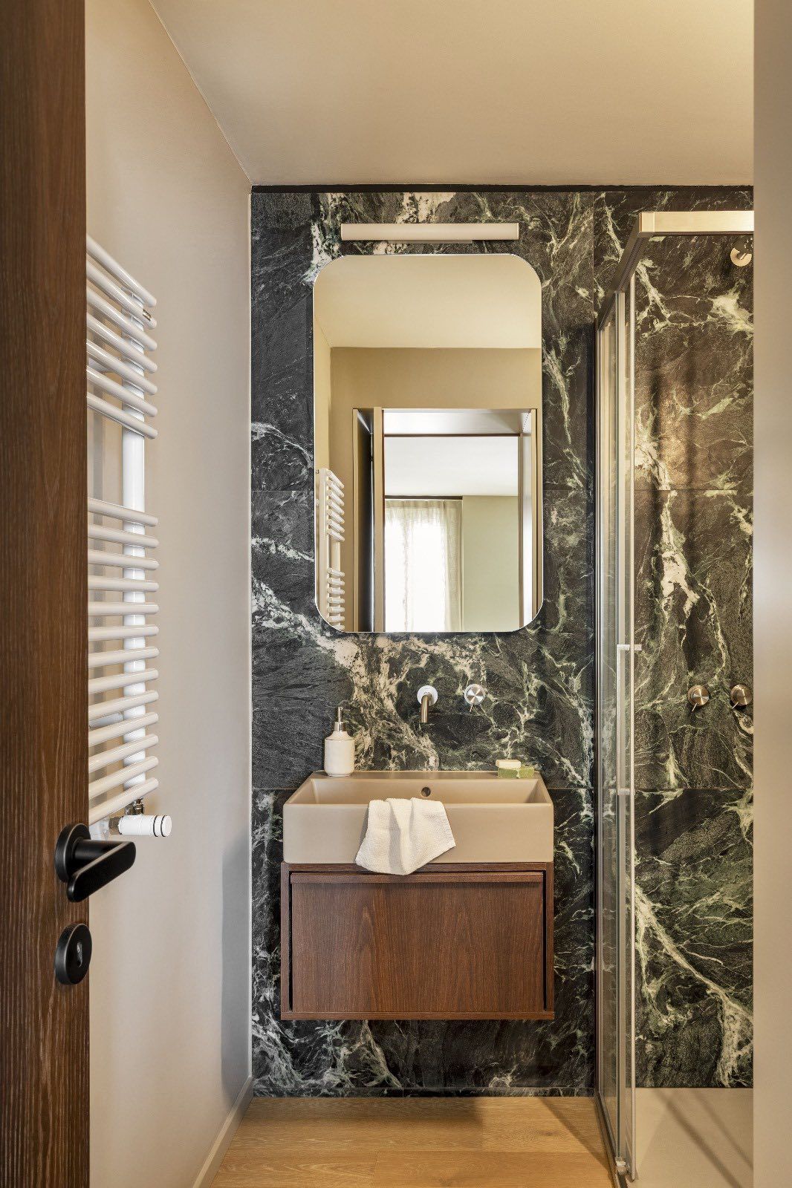
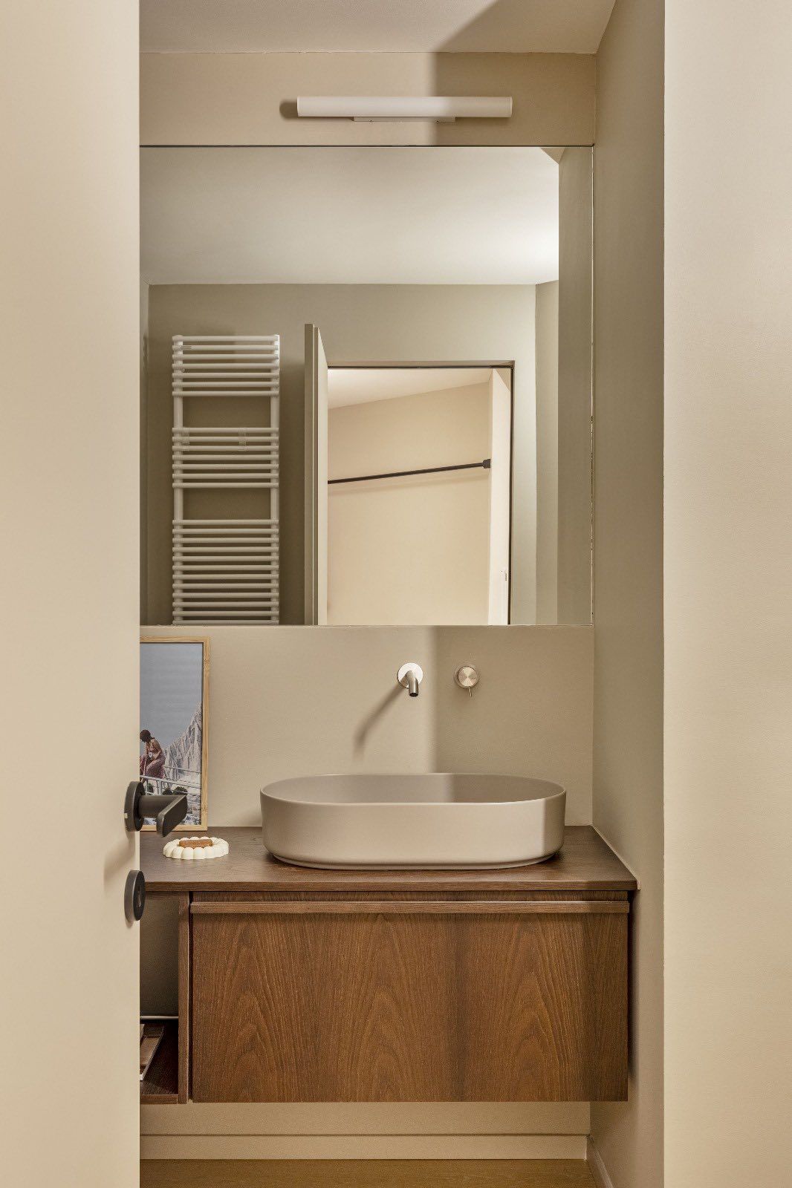
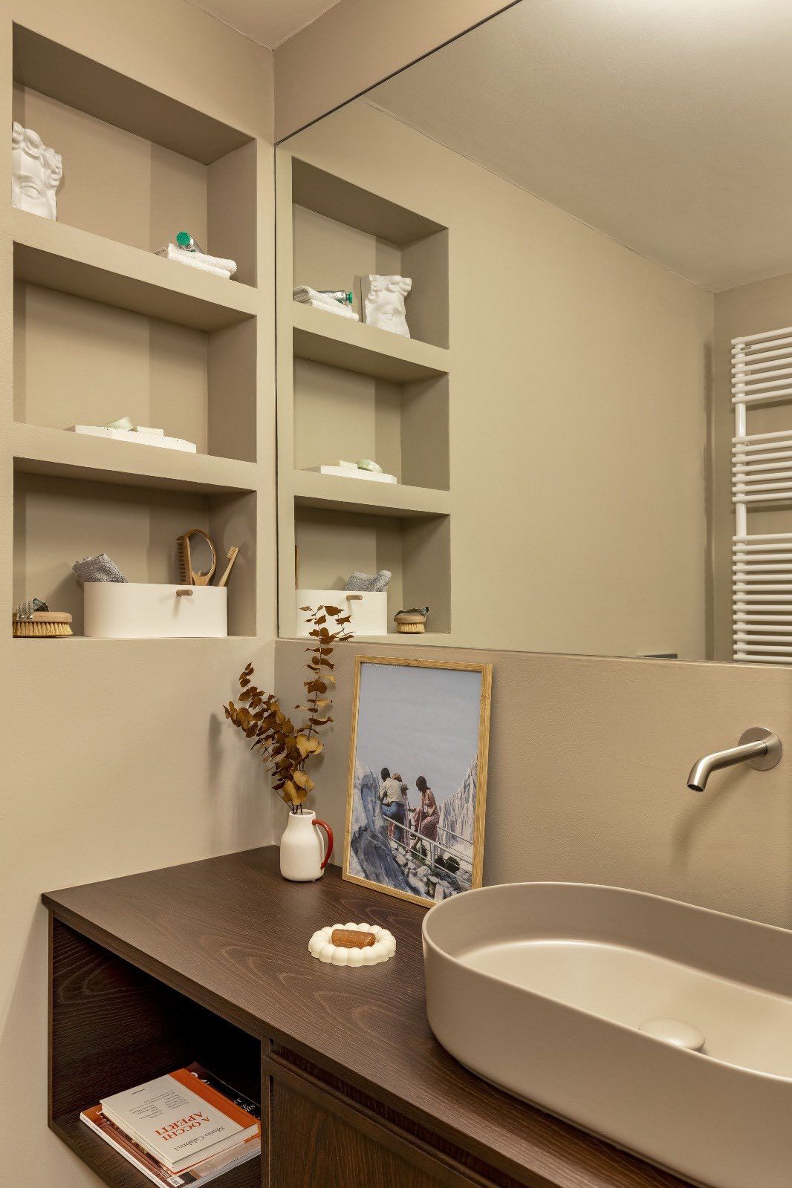
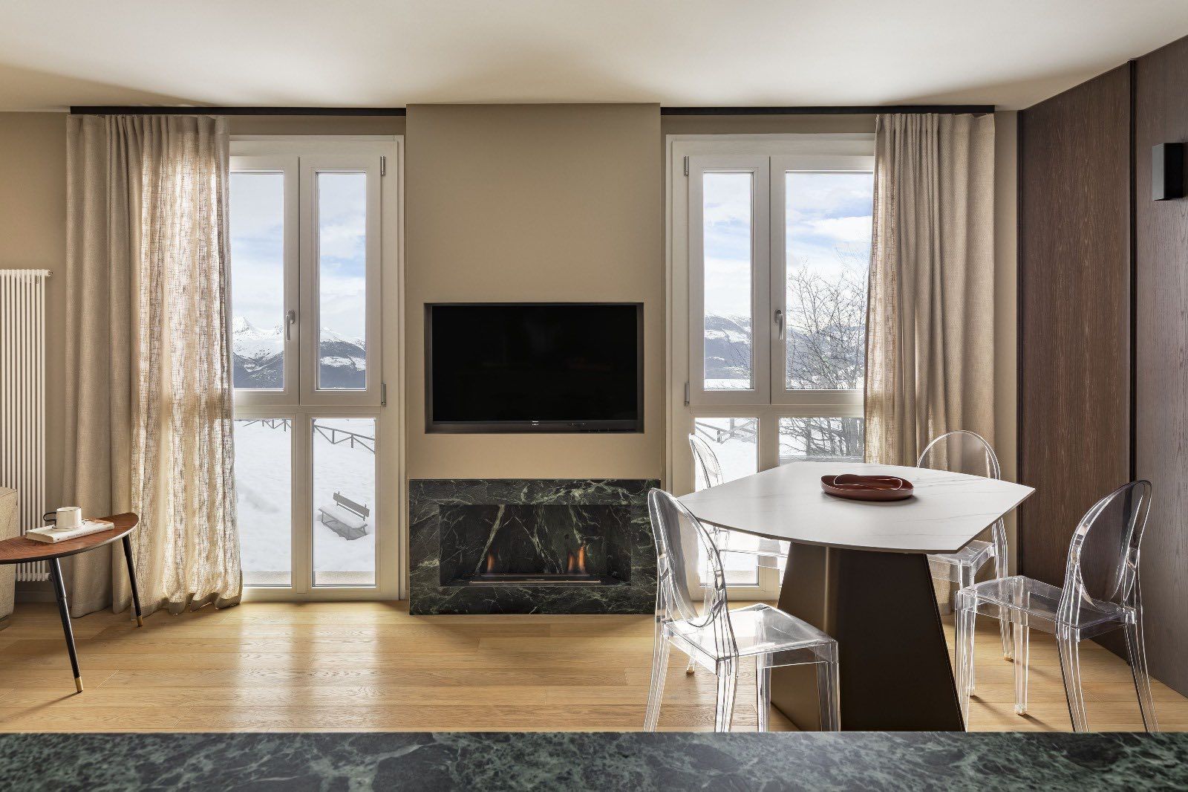
A fireplace and TV niche were built into a recess in the window wall. The palette was kept to a few materials: Canaletto walnut, Verde Alpi marble for the kitchen and bathrooms, and neutral-coloured resin.
The clients’ family live in Milan: the father is from Palermo and the mother from Rome. The construction company was also Sicilian by origin, although based in Ivrea. The company that supplied the wall and floor finishes, on the other hand, was from Bergamo. In short, this was less a home than a mountain stage of the Giro d’Italia!