

VILLA O_024
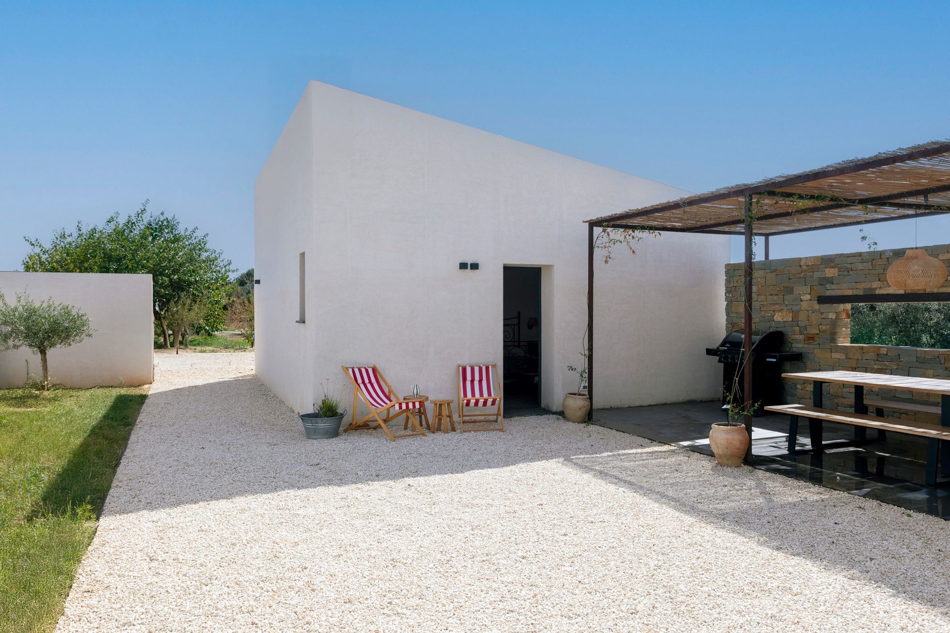
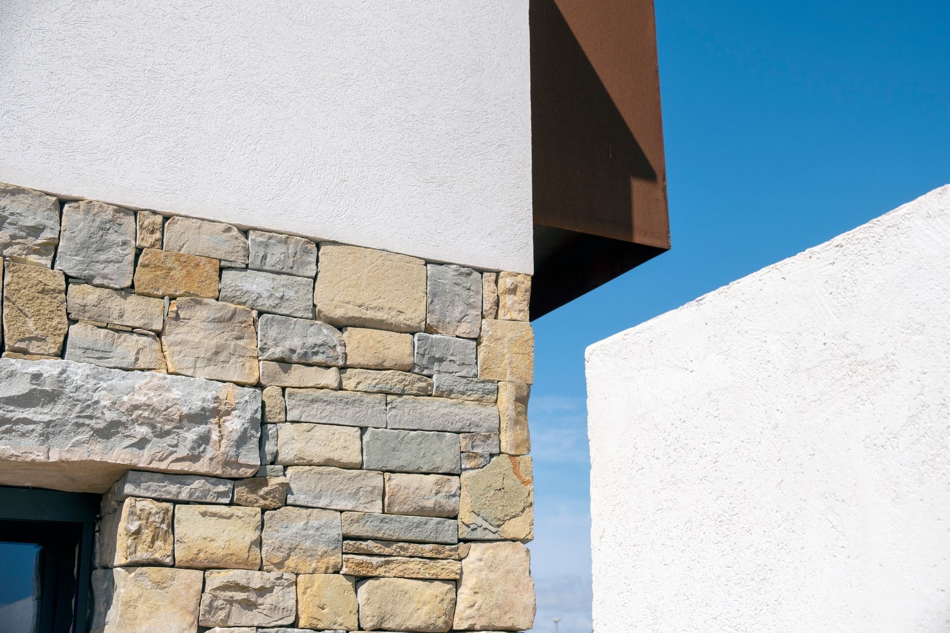
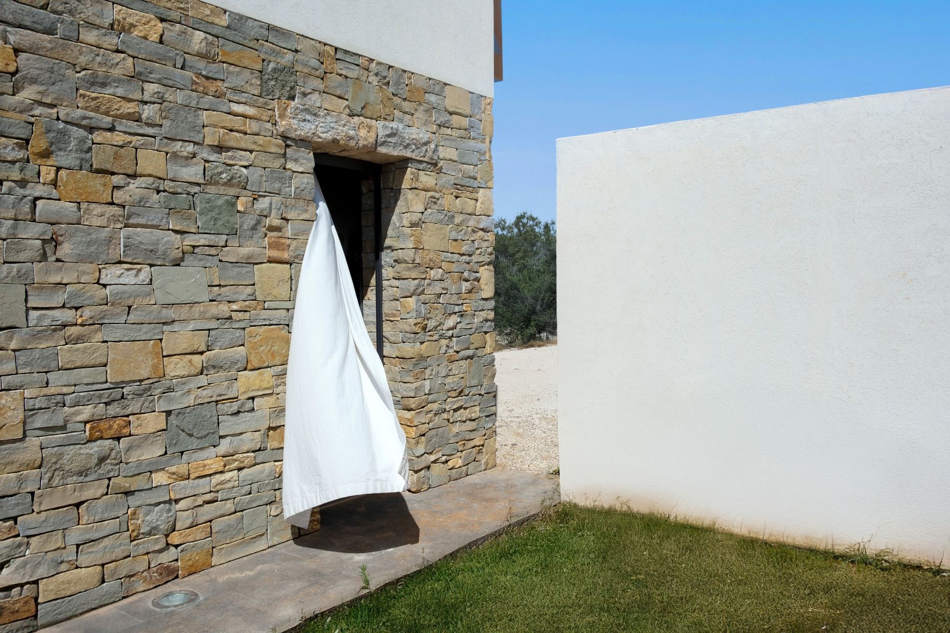
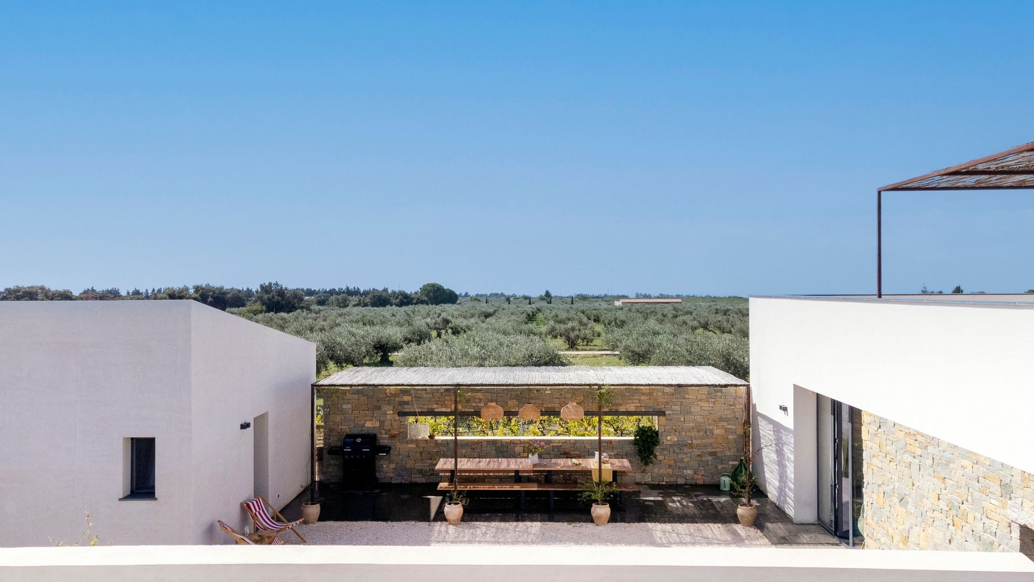
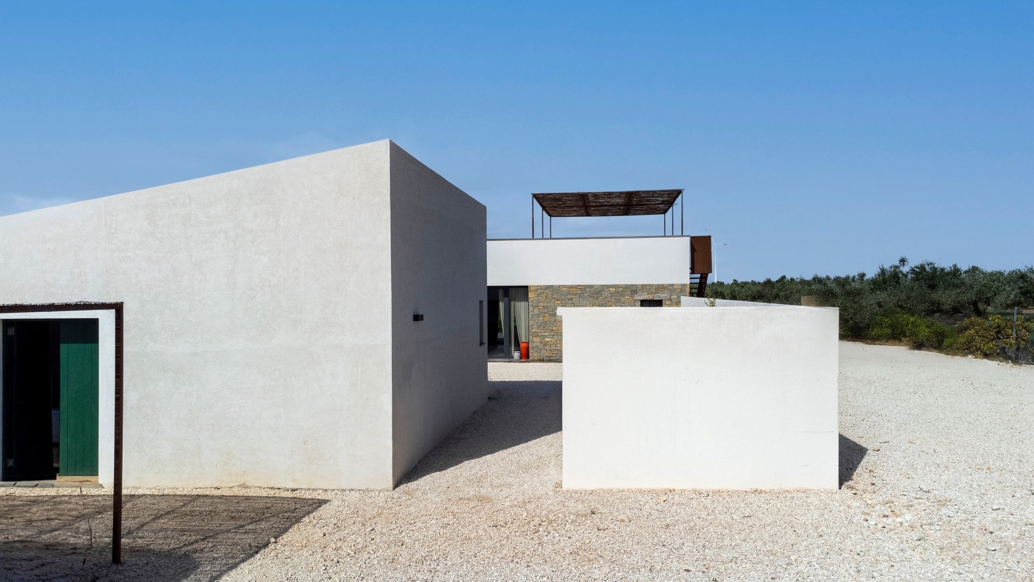
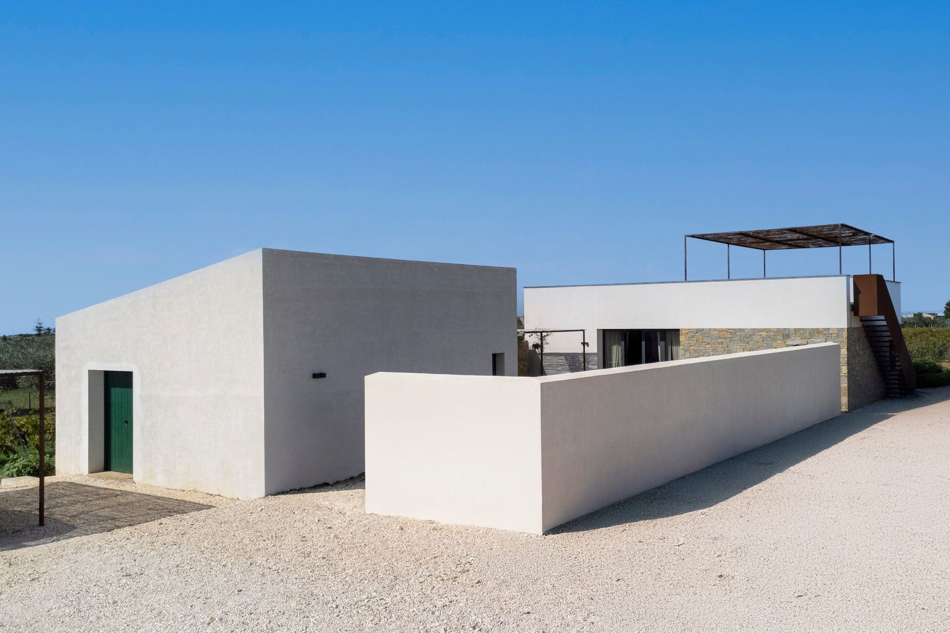
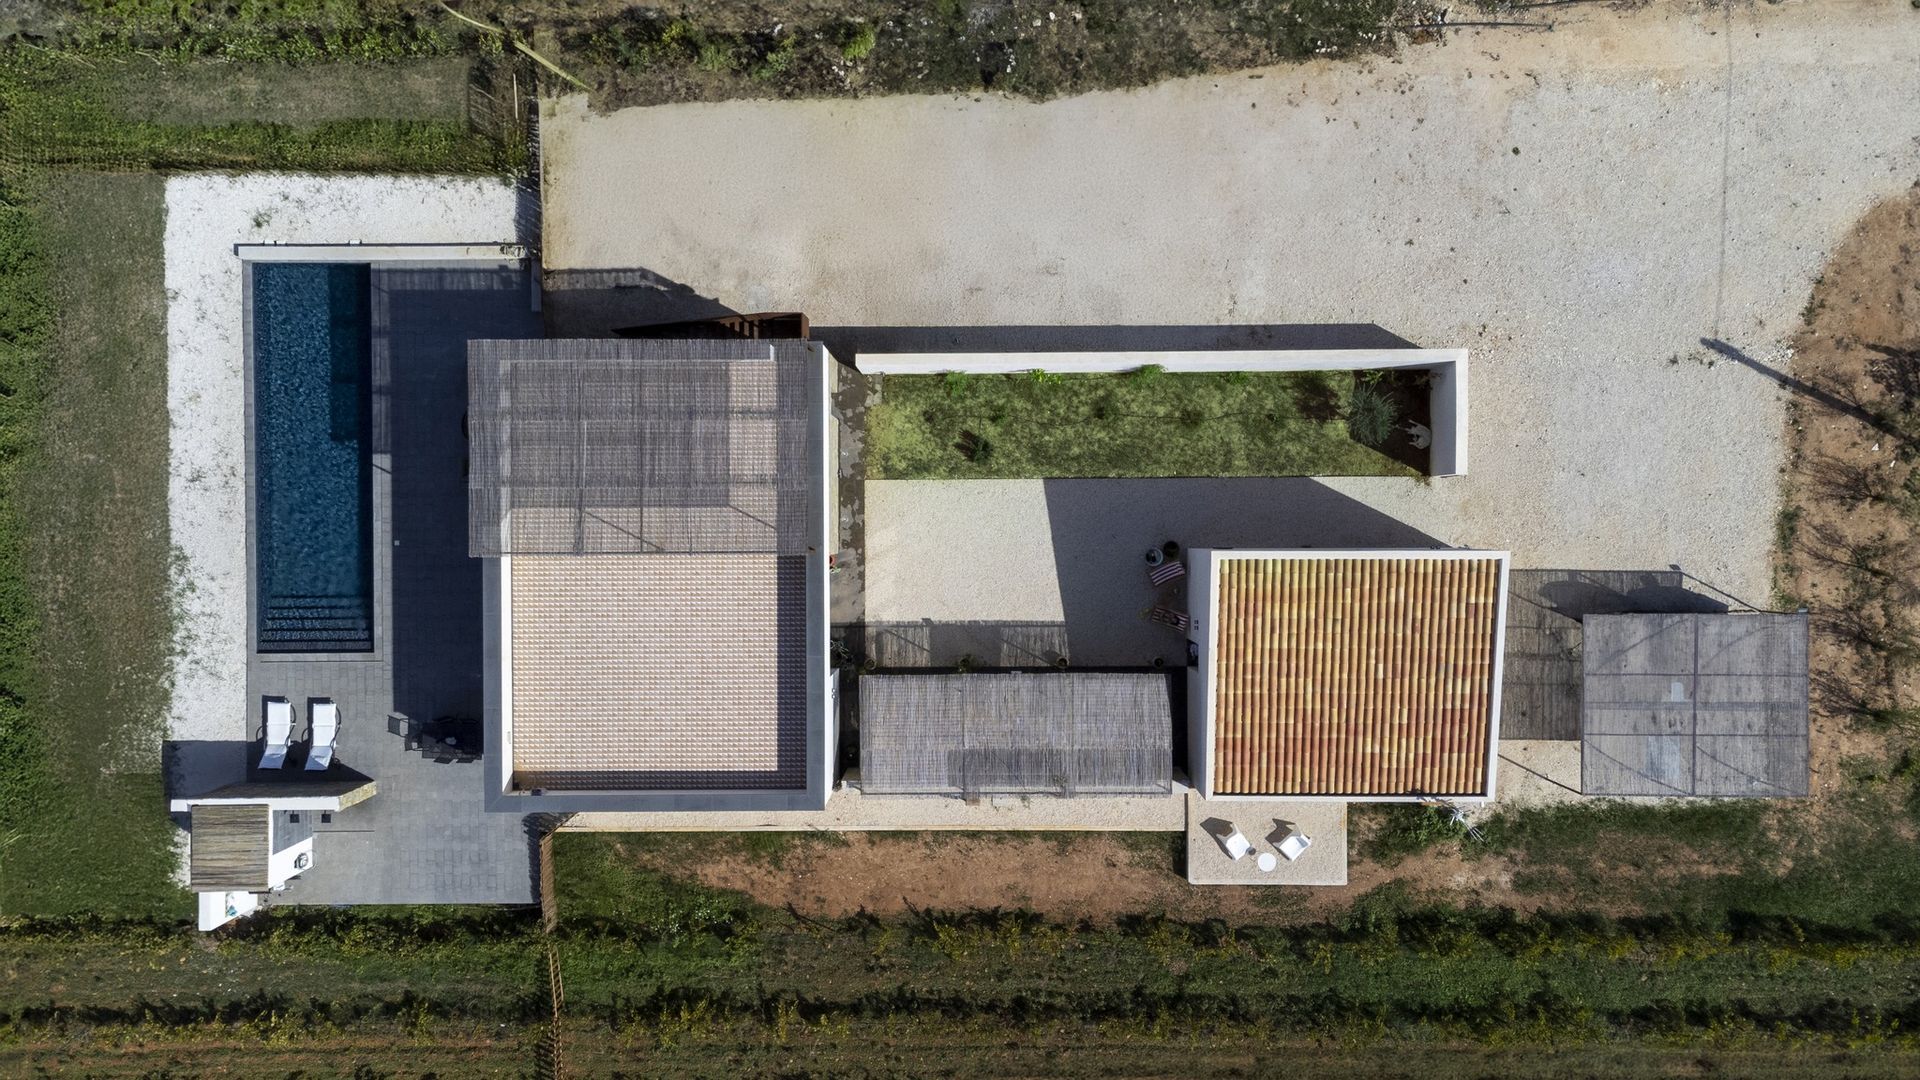
In this project, we explored the courtyard as a defining feature of the traditional rural architecture of the Sicilian countryside. Here, the courtyard connects the main house to a smaller annex containing a guest bedroom and a small storeroom.
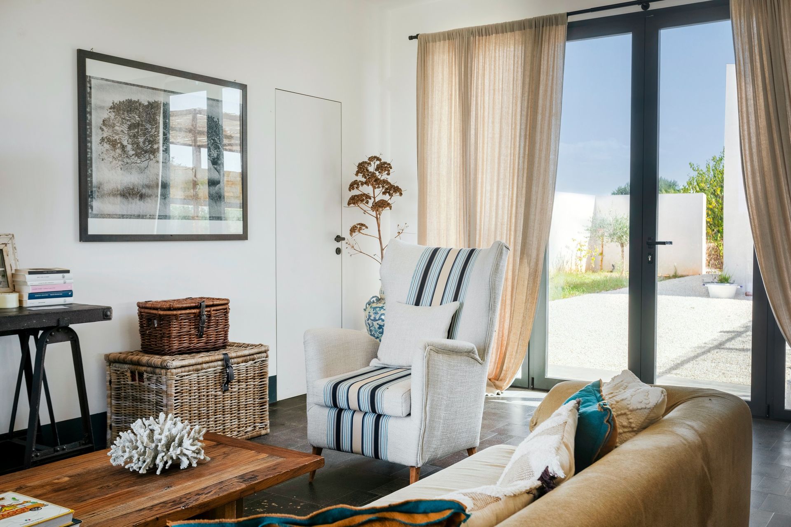
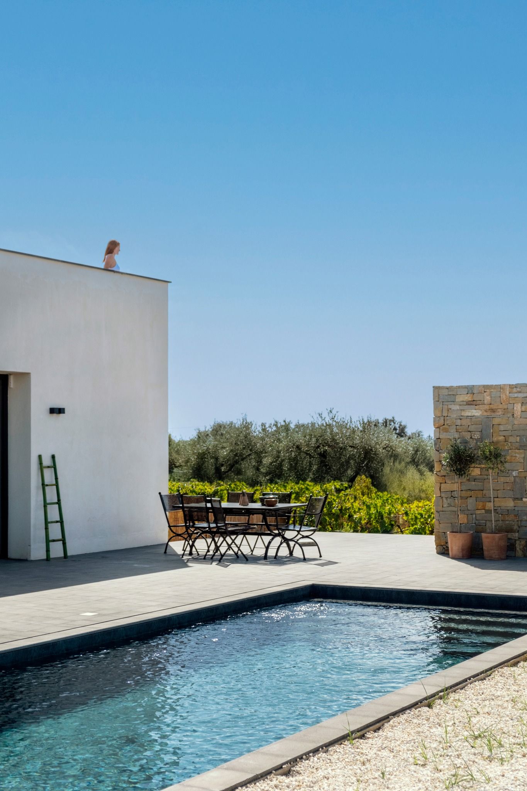
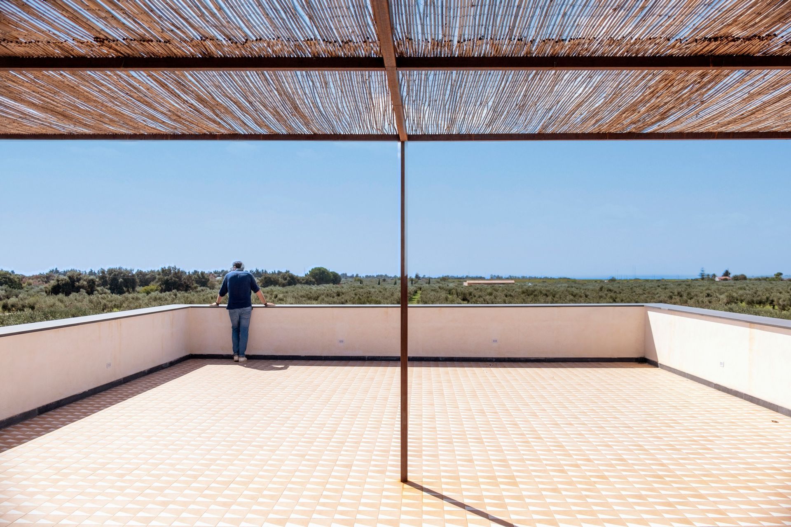
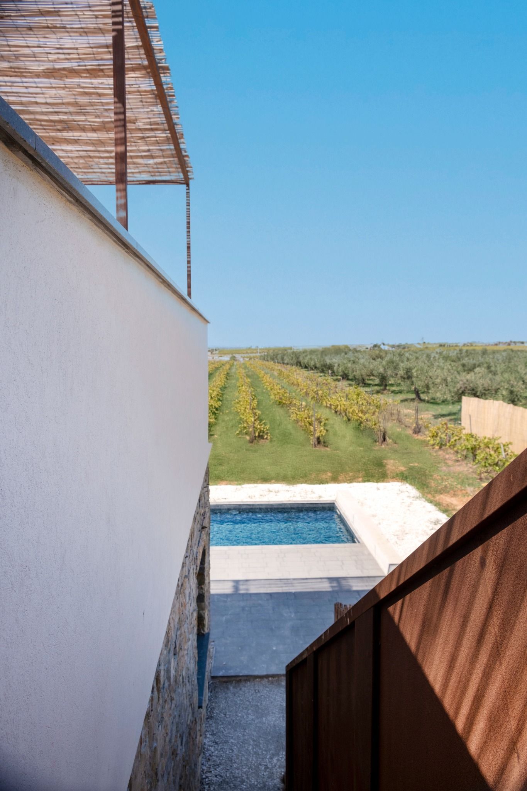
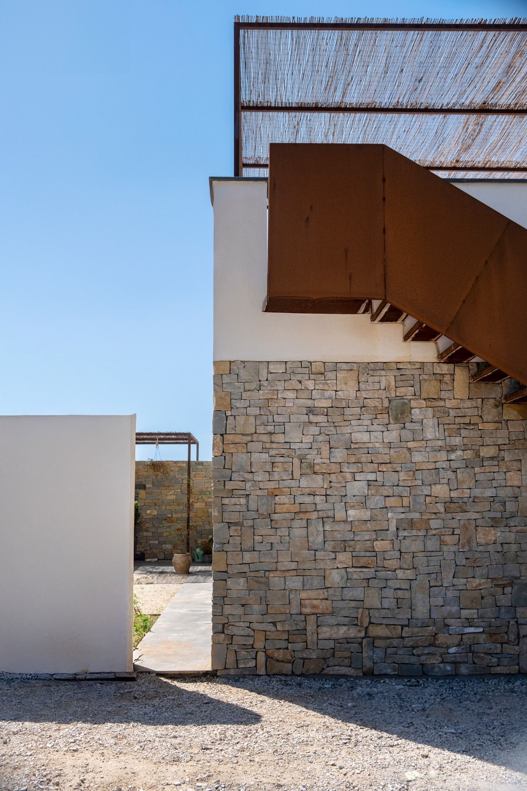
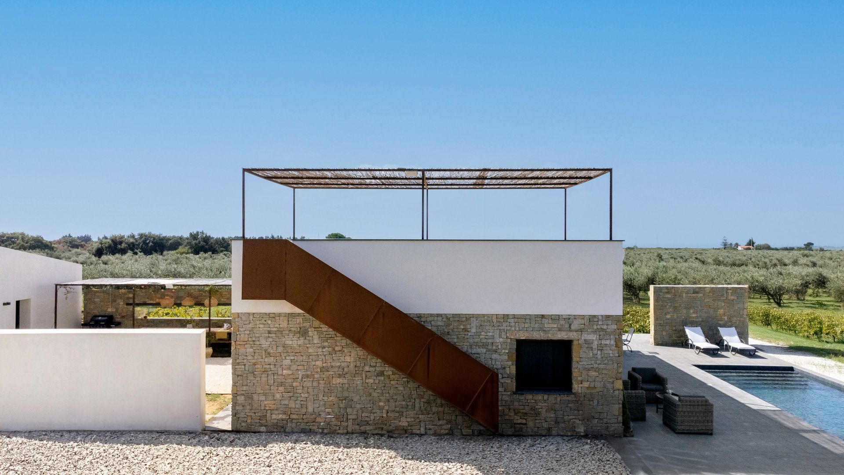
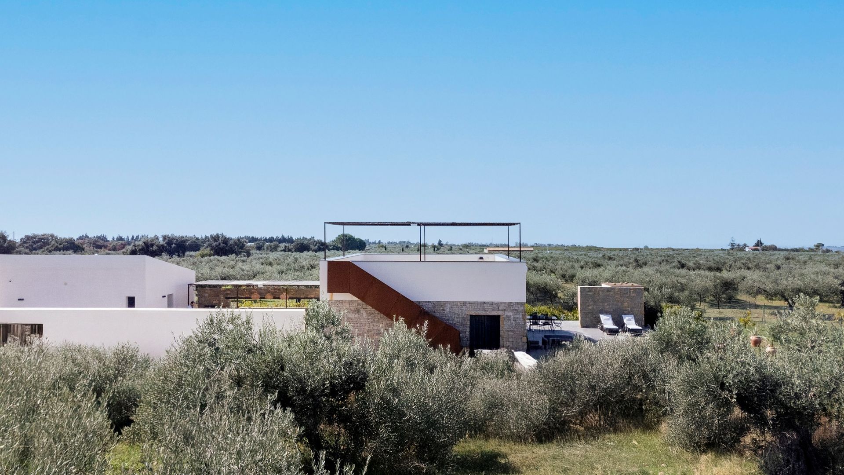
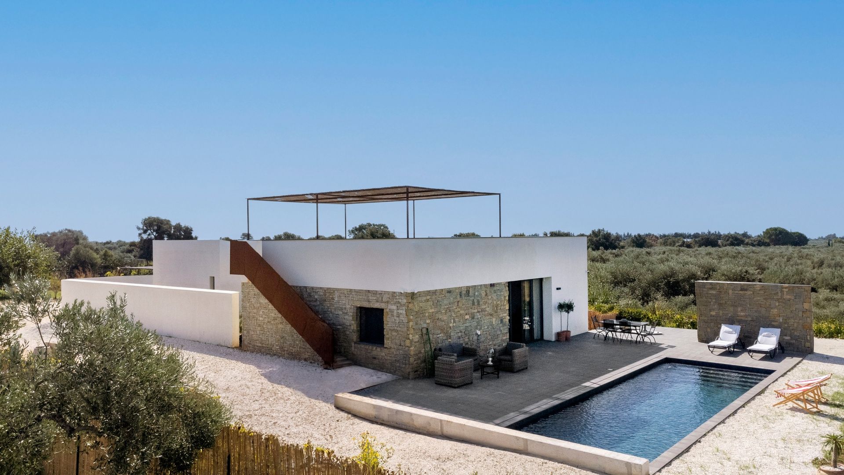
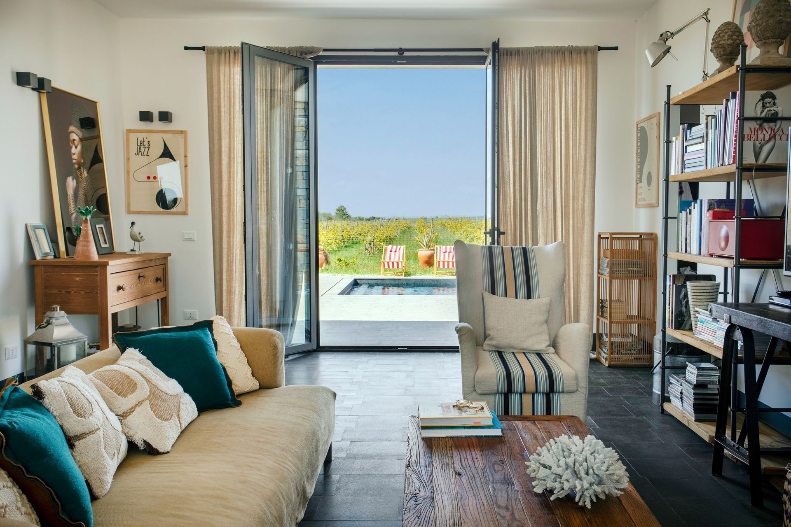
Through large openings, the living room connects with the outdoors: on one side, the courtyard; on the other, the vineyard landscape. A swimming pool was placed to frame the view of the vineyards, its dark bottom helping the water blend with the color of the sky. A metal staircase connects ground level to a terrace overlooking the countryside around Menfi, from where the sea can be glimpsed on the horizon.
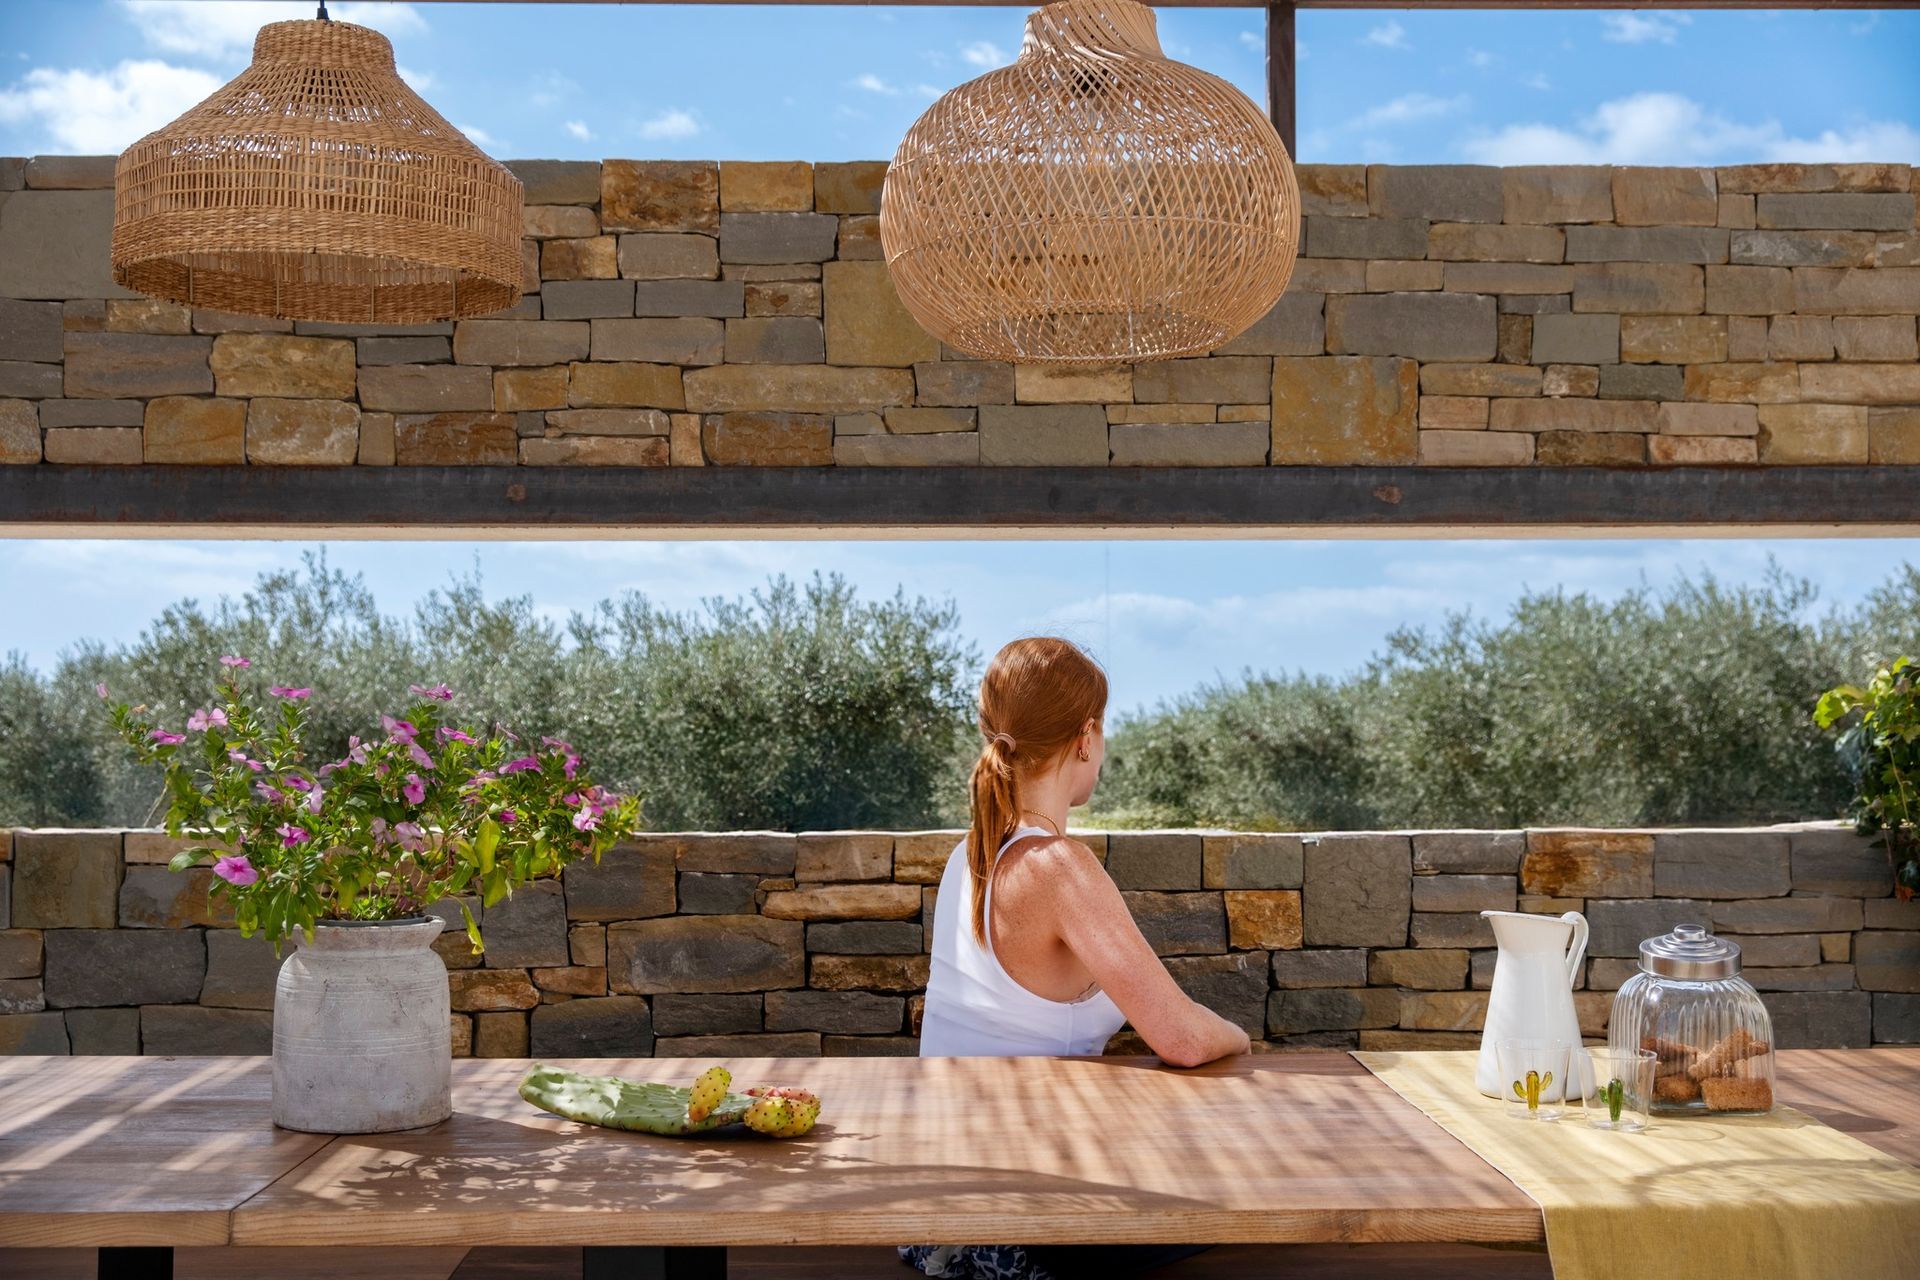
Together with two walls, these two volumes define a space that is also the house’s largest “room.” On one side of the courtyard, a ribbon window opens up the wall to frame the landscape
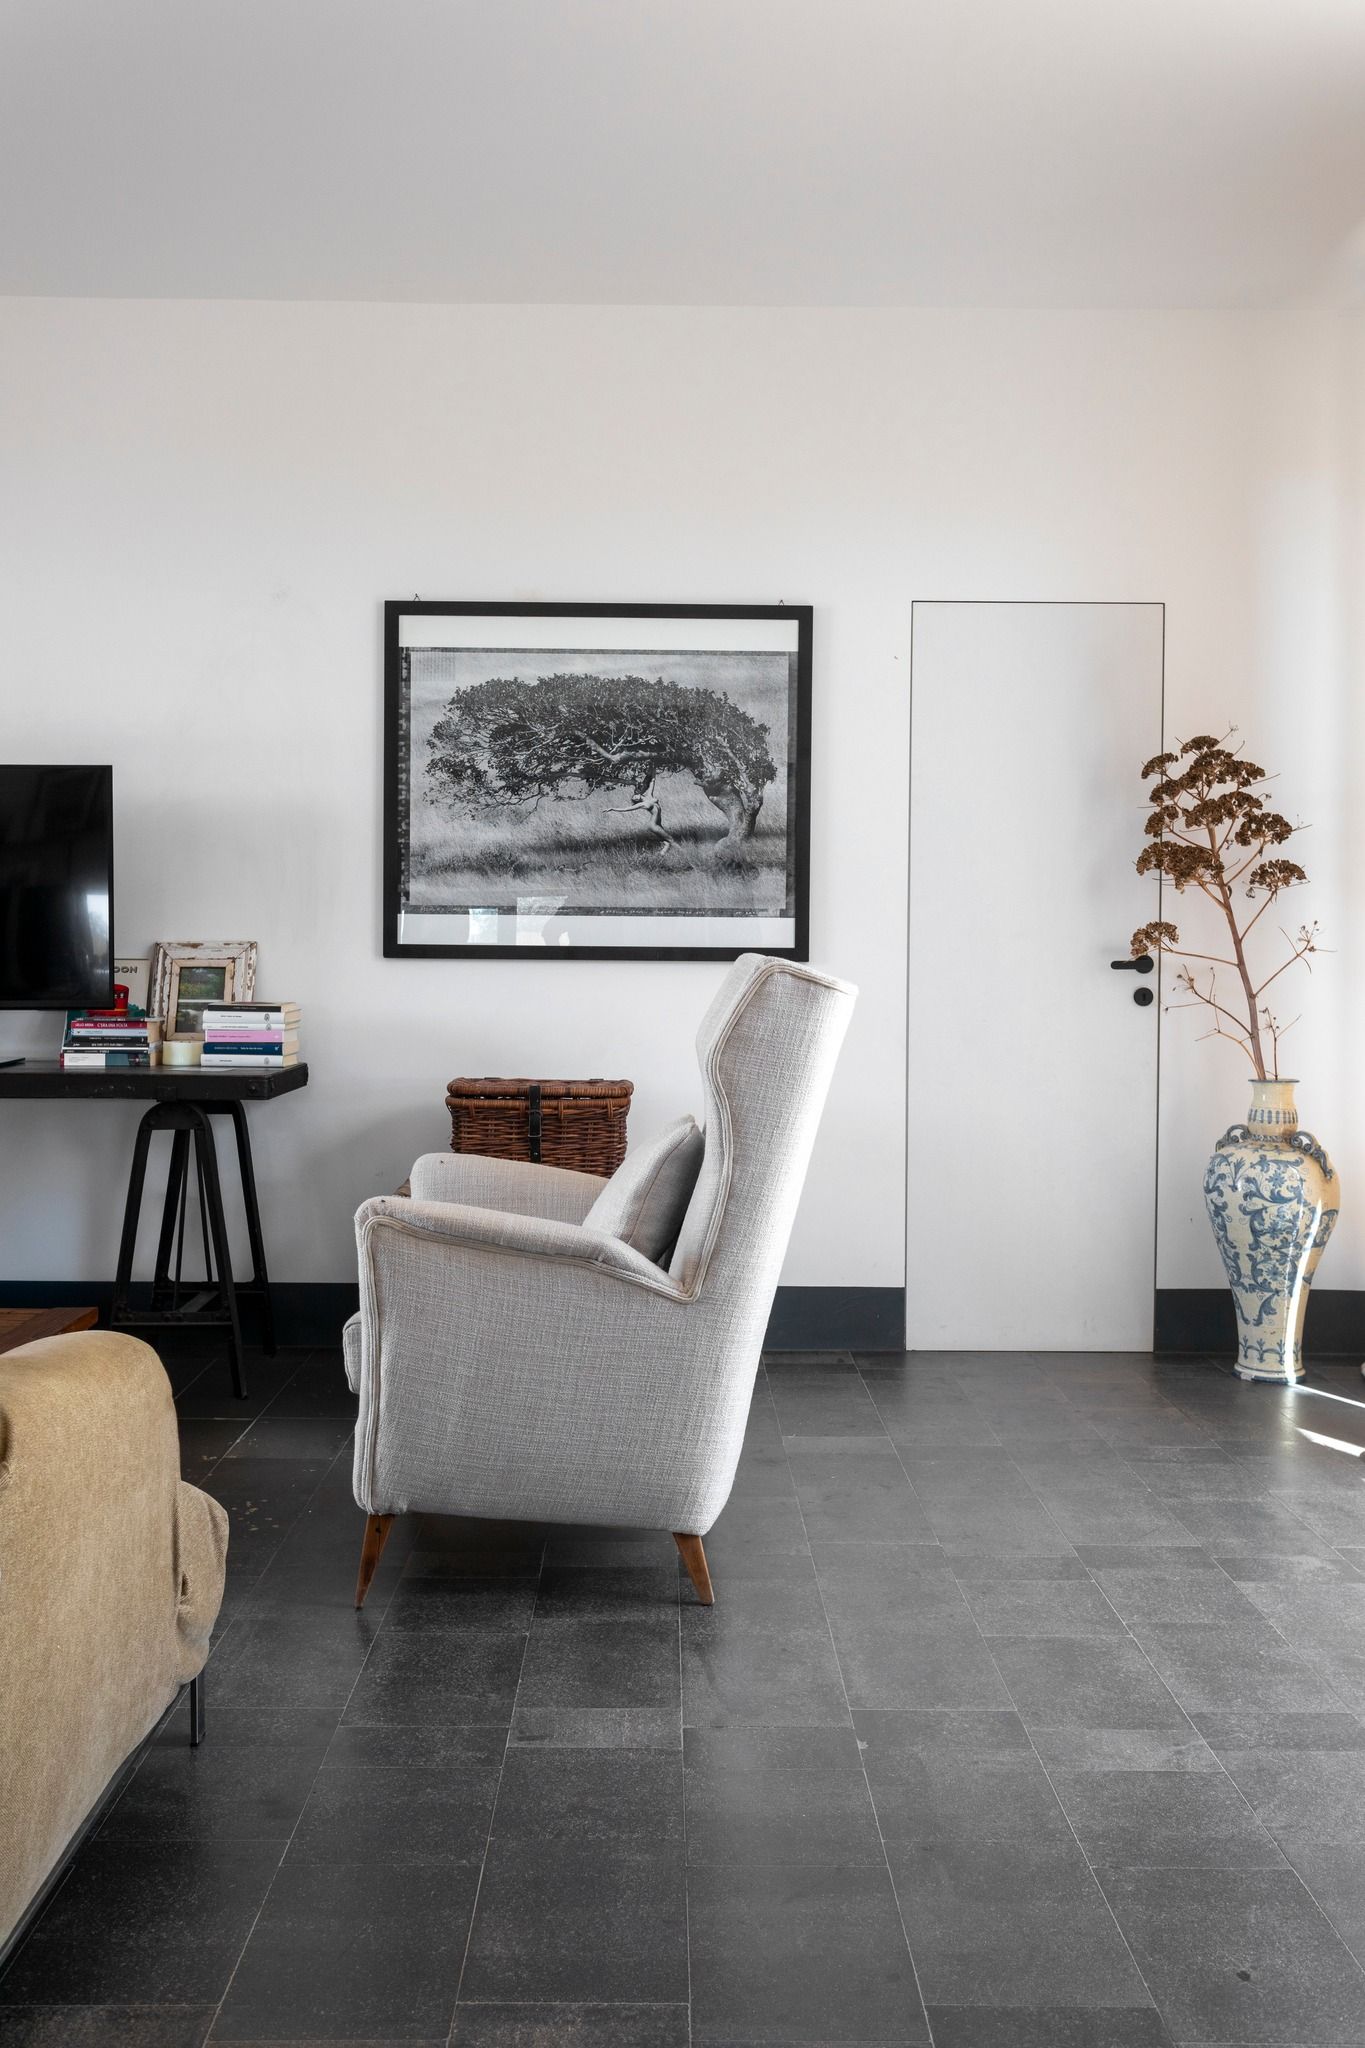
of olive trees, framing their canopies. Just over 80 sq m in size, the house has a very simple internal layout. A single space accommodates the living room, kitchen and utility areas. From here, you can access two bedrooms, both with an ensuite bathroom.