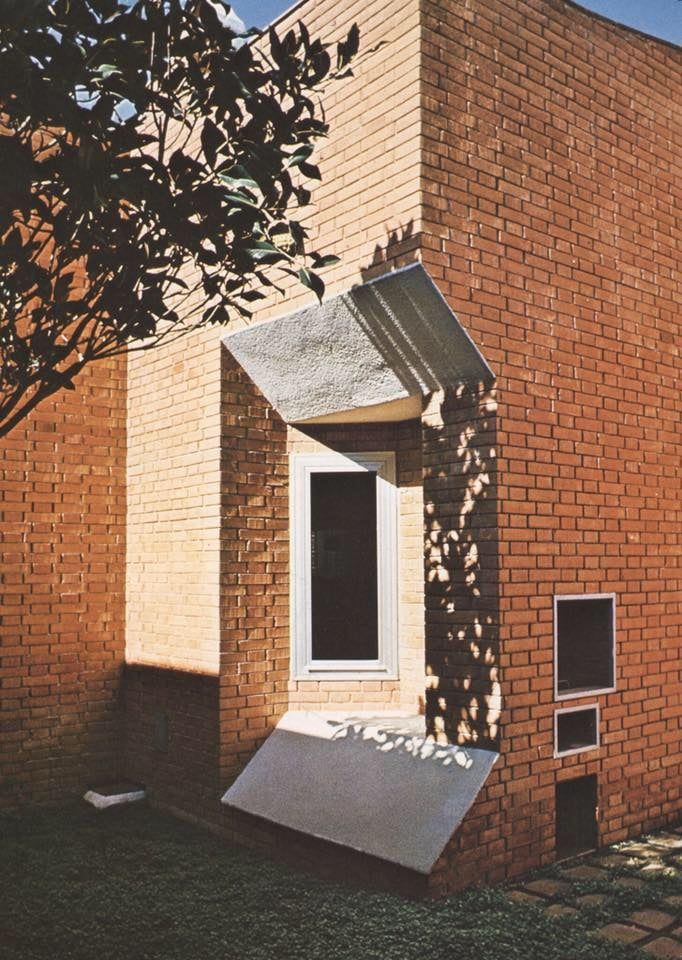


Villa B_971
This large detached villa was designed in the late 1960s and built between 1970 and 1971.
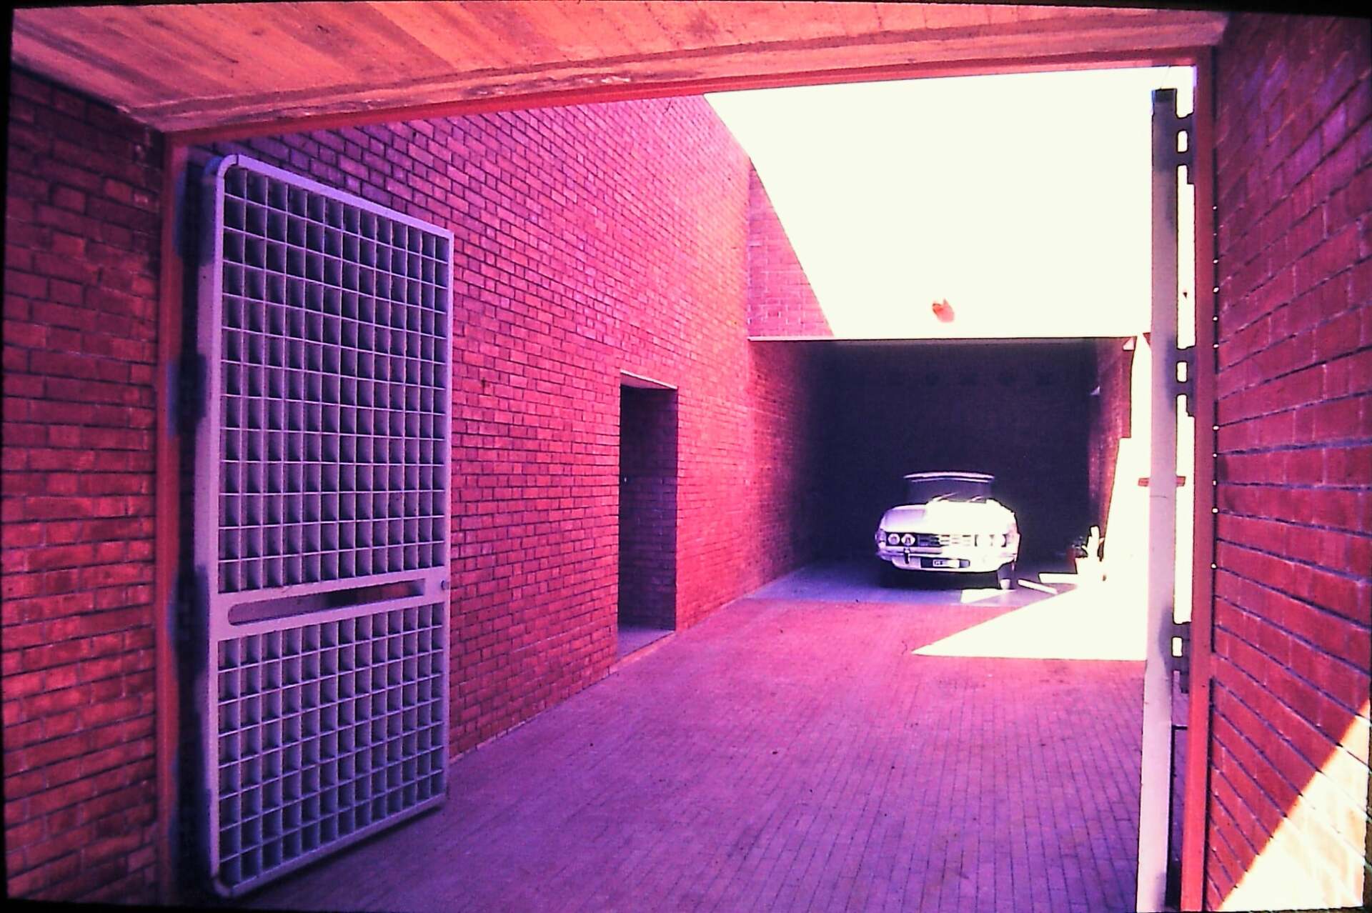
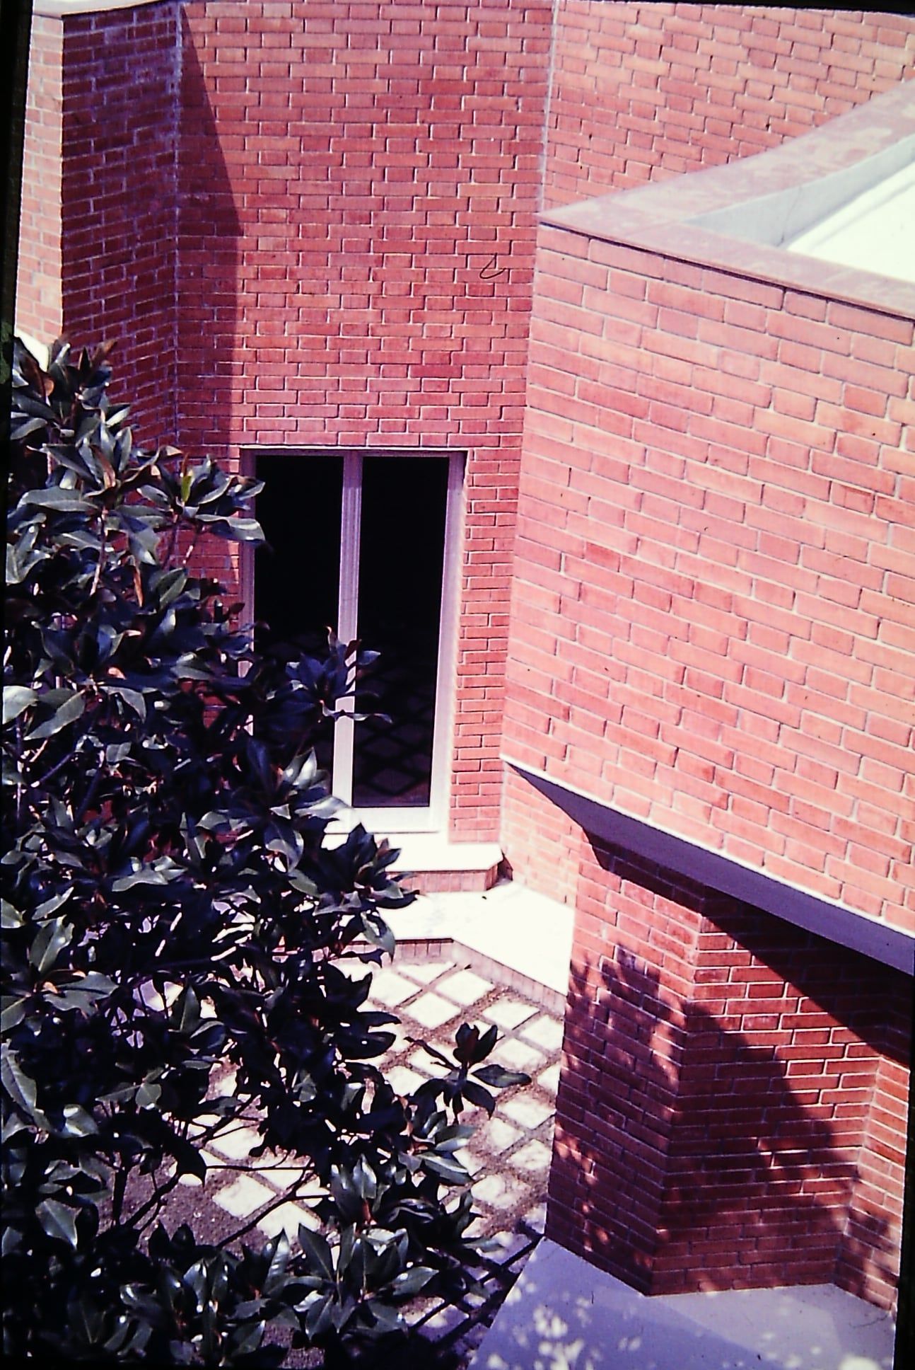
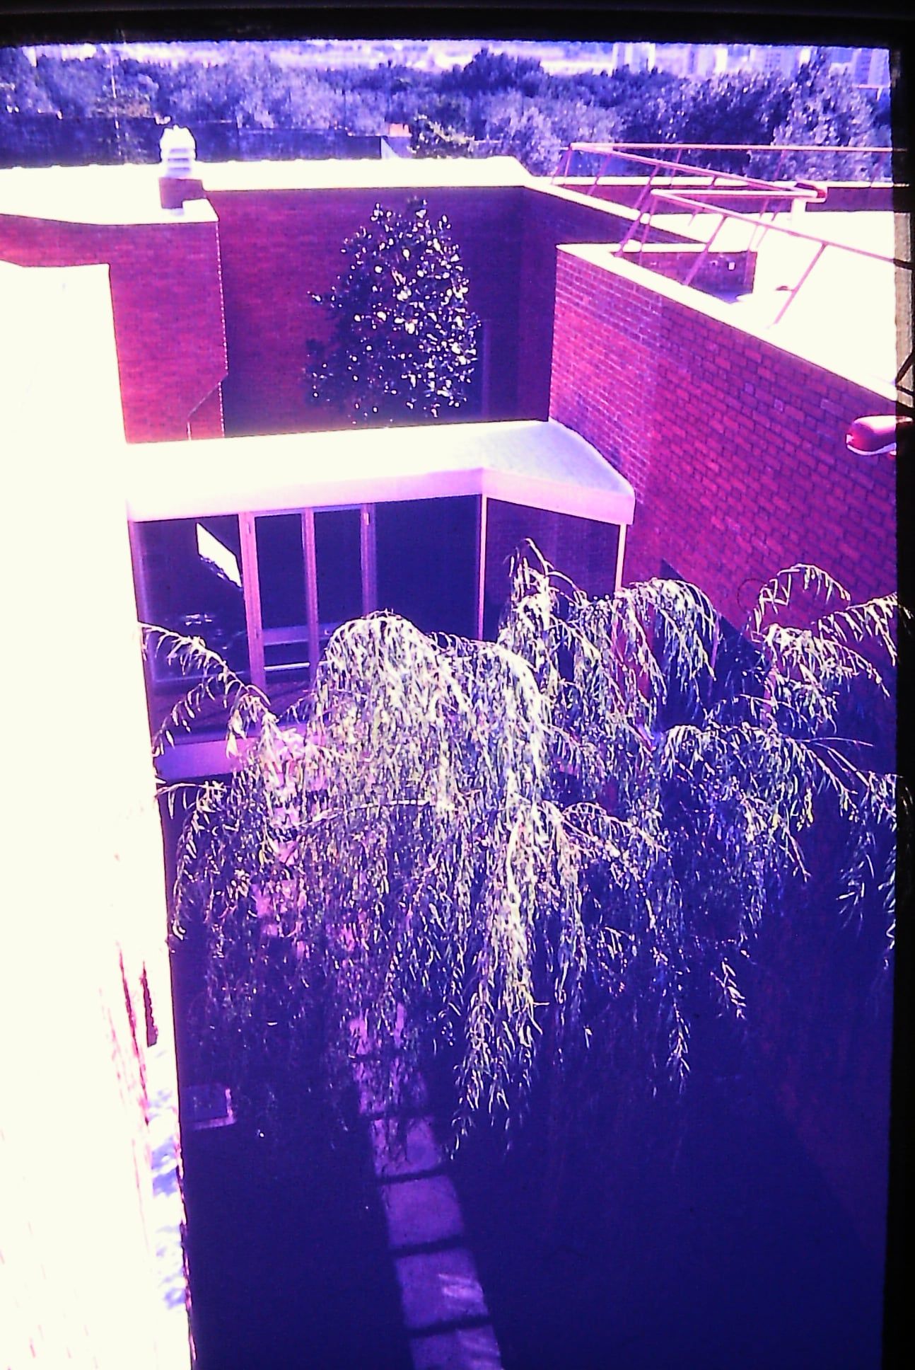
The design’s emphasis on concealment is enhanced by subtle changes in the surrounding terrain, making the house almost subterranean. The rigorous horizontal geometry, with solids and voids alternating in response to the needs of daily life, is offset by just two vertical elements. These serve as landmarks for those approaching the villa from afar: the heating plant chimney and the dome over the spiral staircase connecting to the roof.
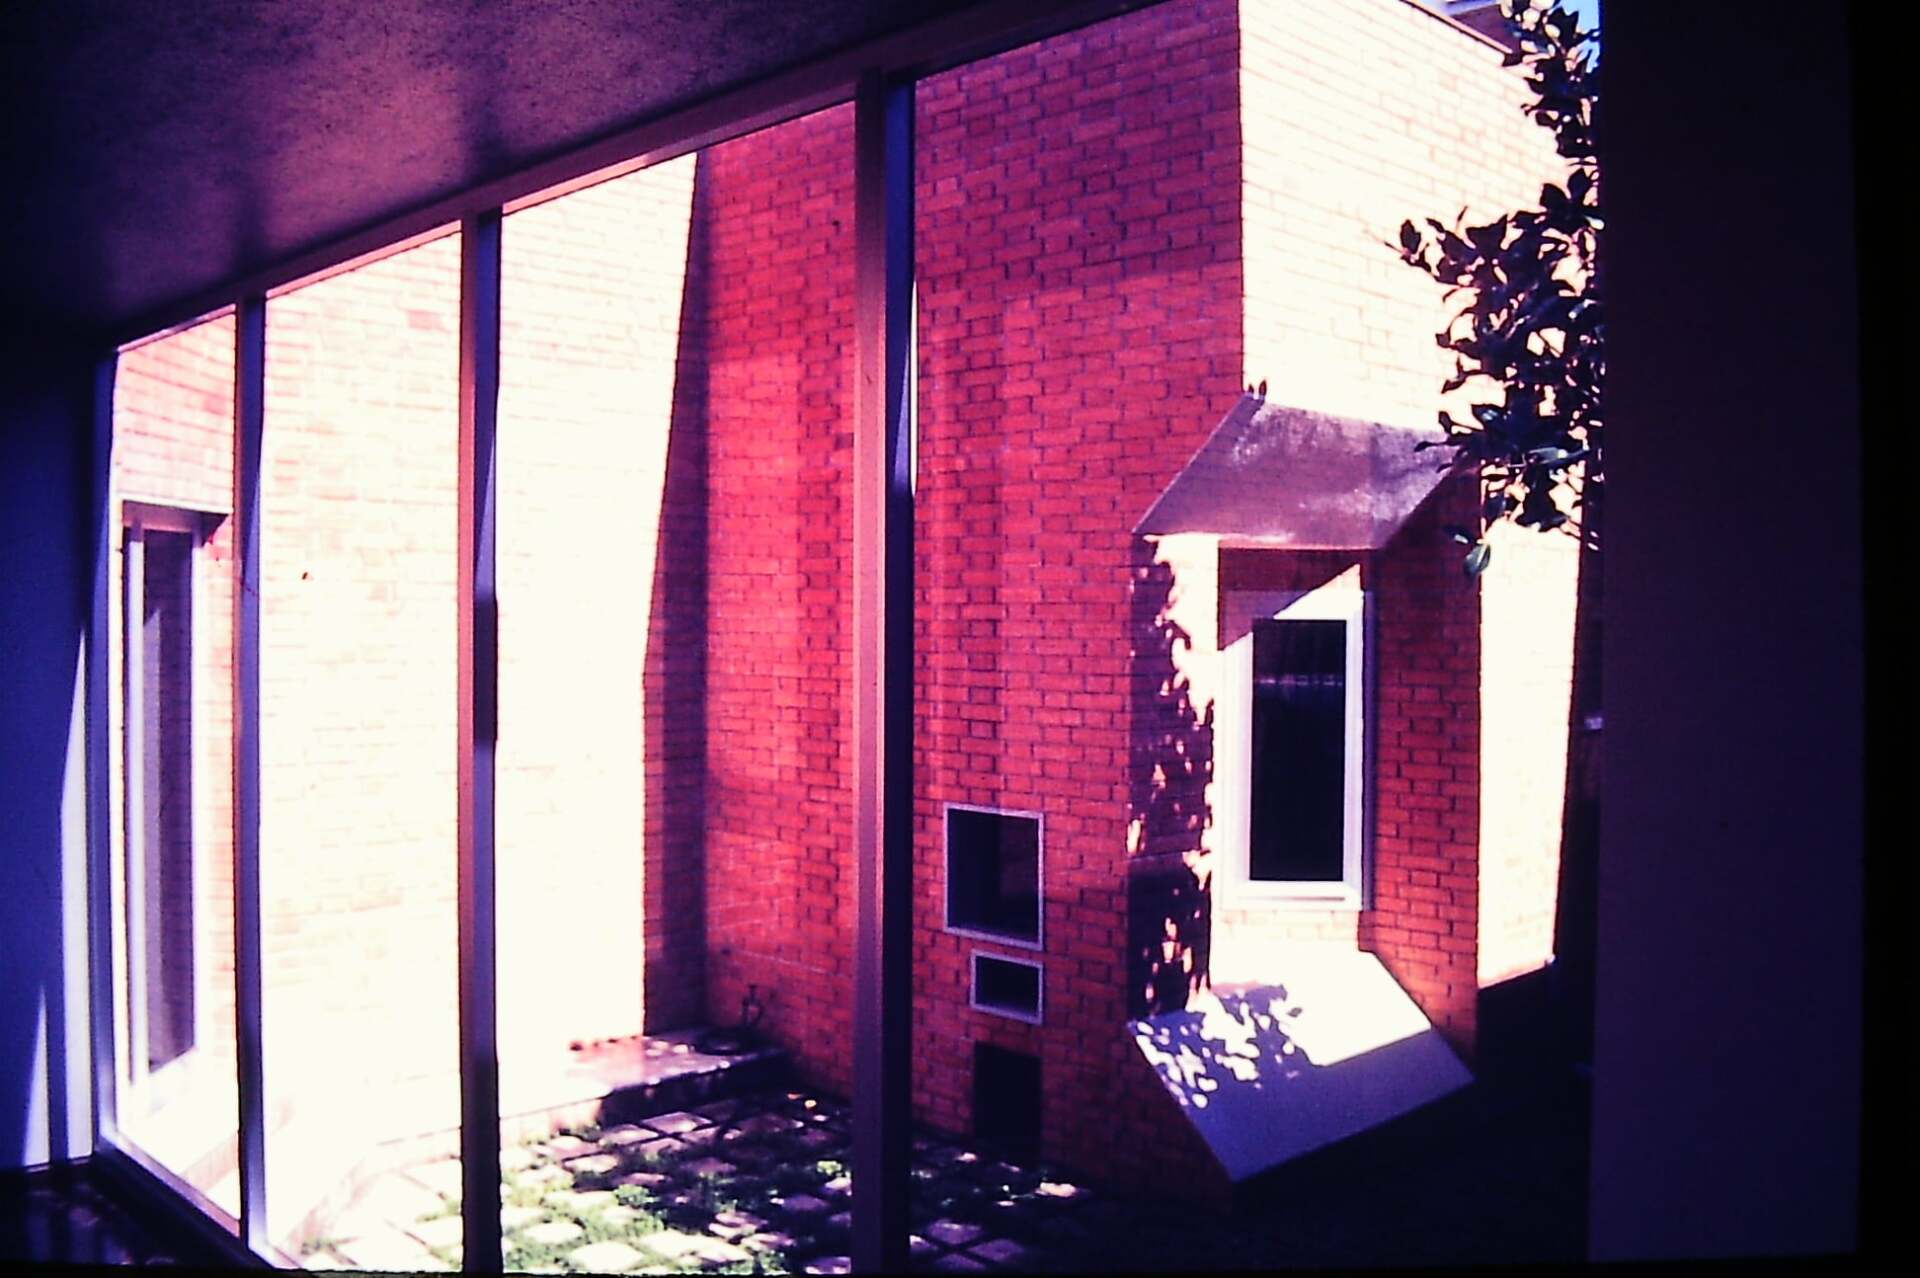
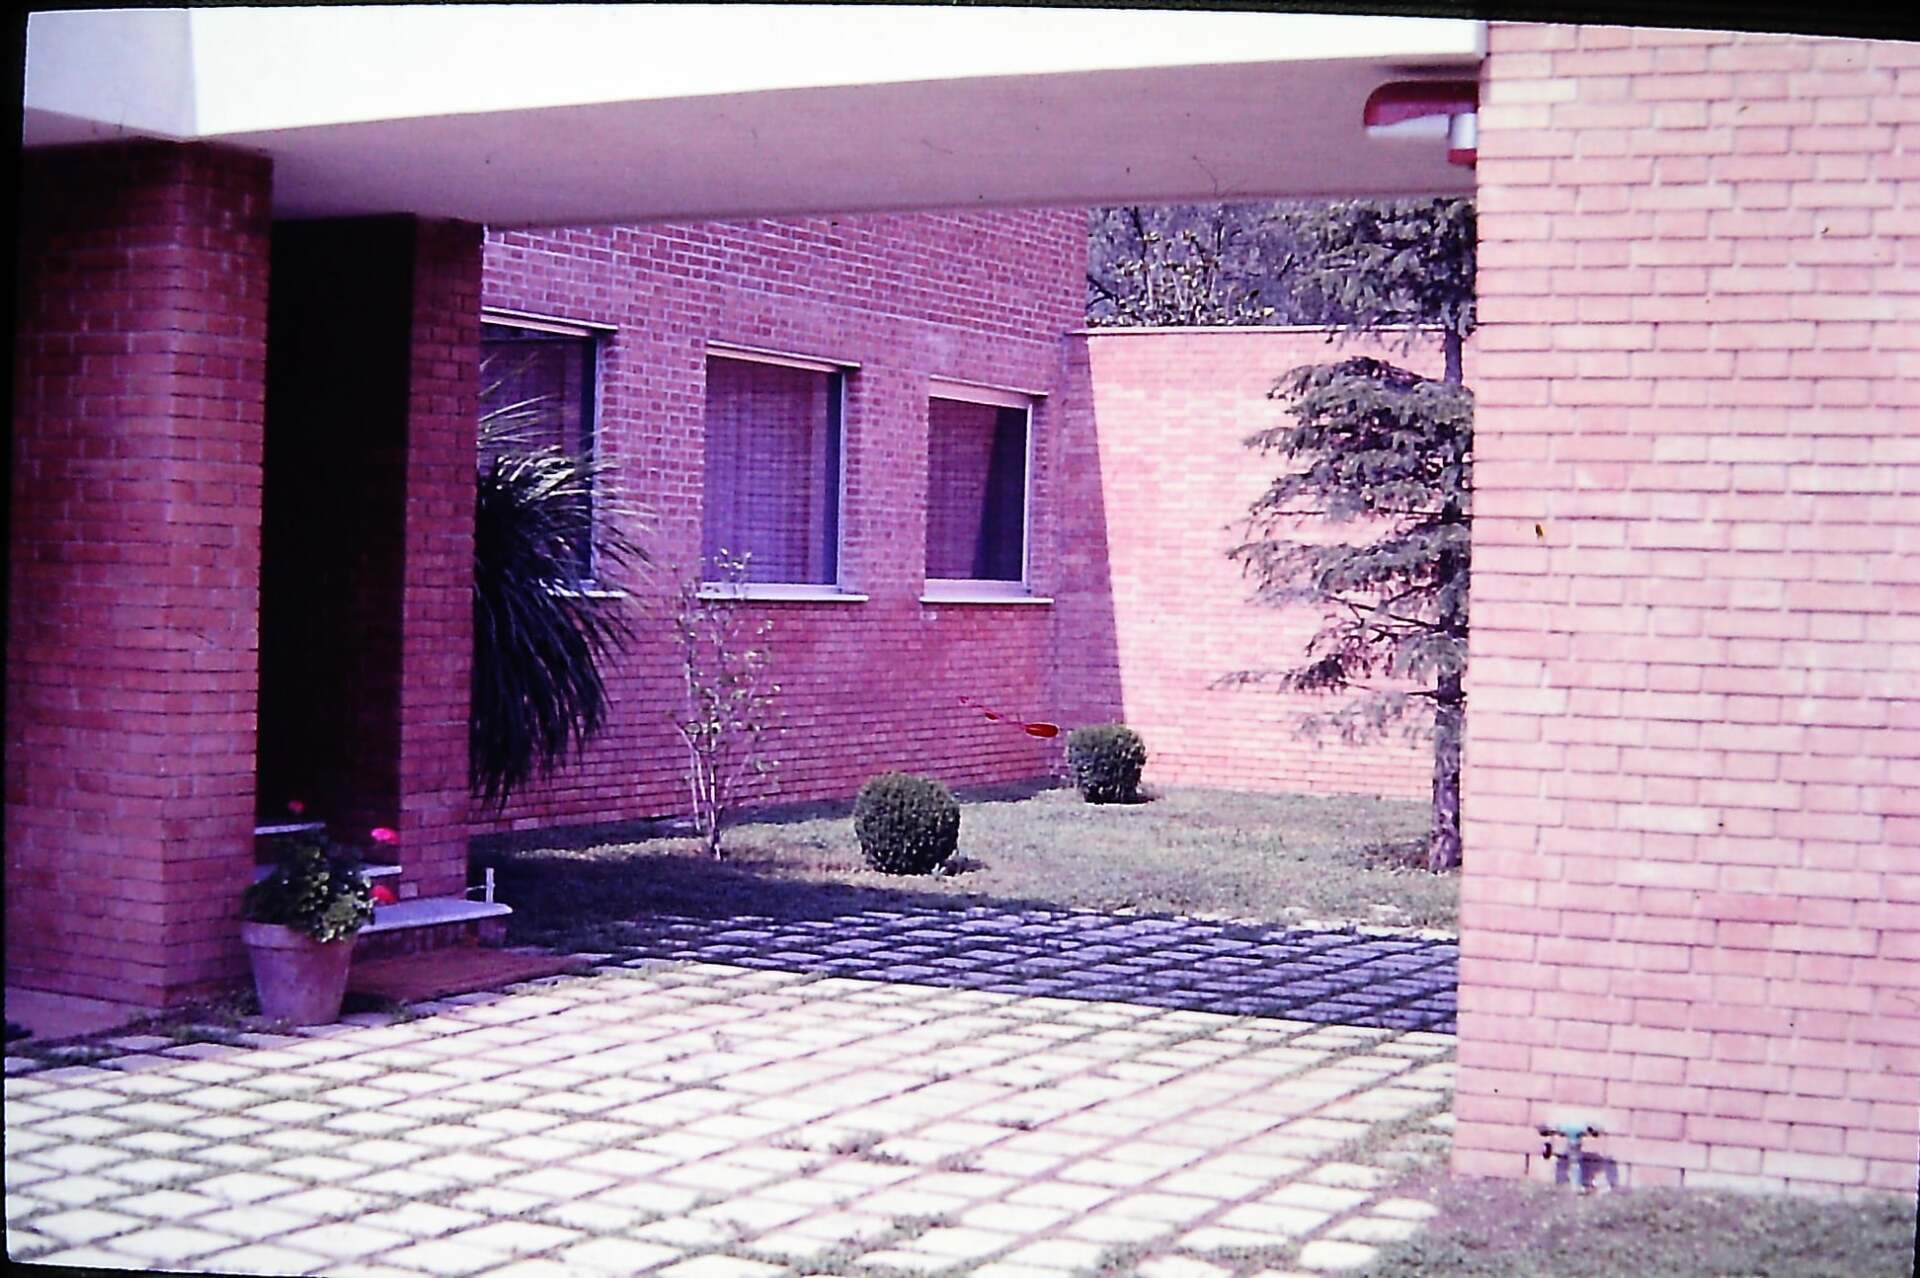
The setting, close to the outskirts of Palermo but still immersed in the greenery of the Colli plain, suggested a search for a dialogue with the surrounding landscape and the nearby garden, rather than the distant backdrop, which ominously revealed the city’s ever-encroaching sprawl. Extending across a single above-ground floor, the building is characterised by a system of patios and courtyards that give form to the desire for isolation from the surroundings and for a sheltered, intimate domestic setting.