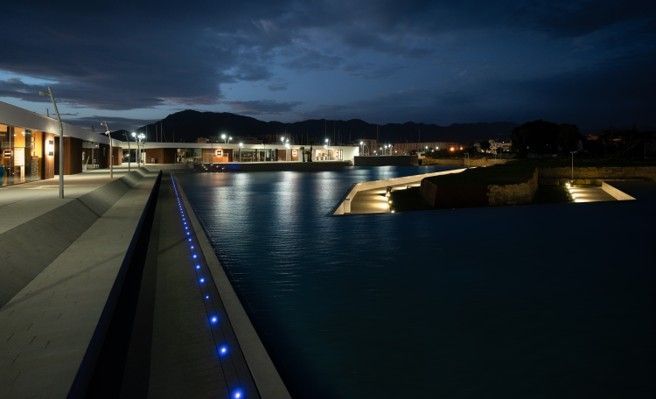


Palermo Trapezoidal Pier
The project is primarily an intervention aimed at reviving activity and bringing functions, uses and public life back to this important stretch of Palermo’s urban waterfront. The Trapezoidal Pier, part of the city’s historic port, is one of the clearest emblems of the long “strained relationship” between the port and the city, dating from the end of the Second World War to the present day.
A paradigm of the growing mutual indifference that has marked Palermo’s urban development over the past seventy years, the Trapezoidal Pier gathered and laid bare many of the absences, mistakes and deep-seated discontinuities that had progressively distanced the sea from the city’s everyday life.
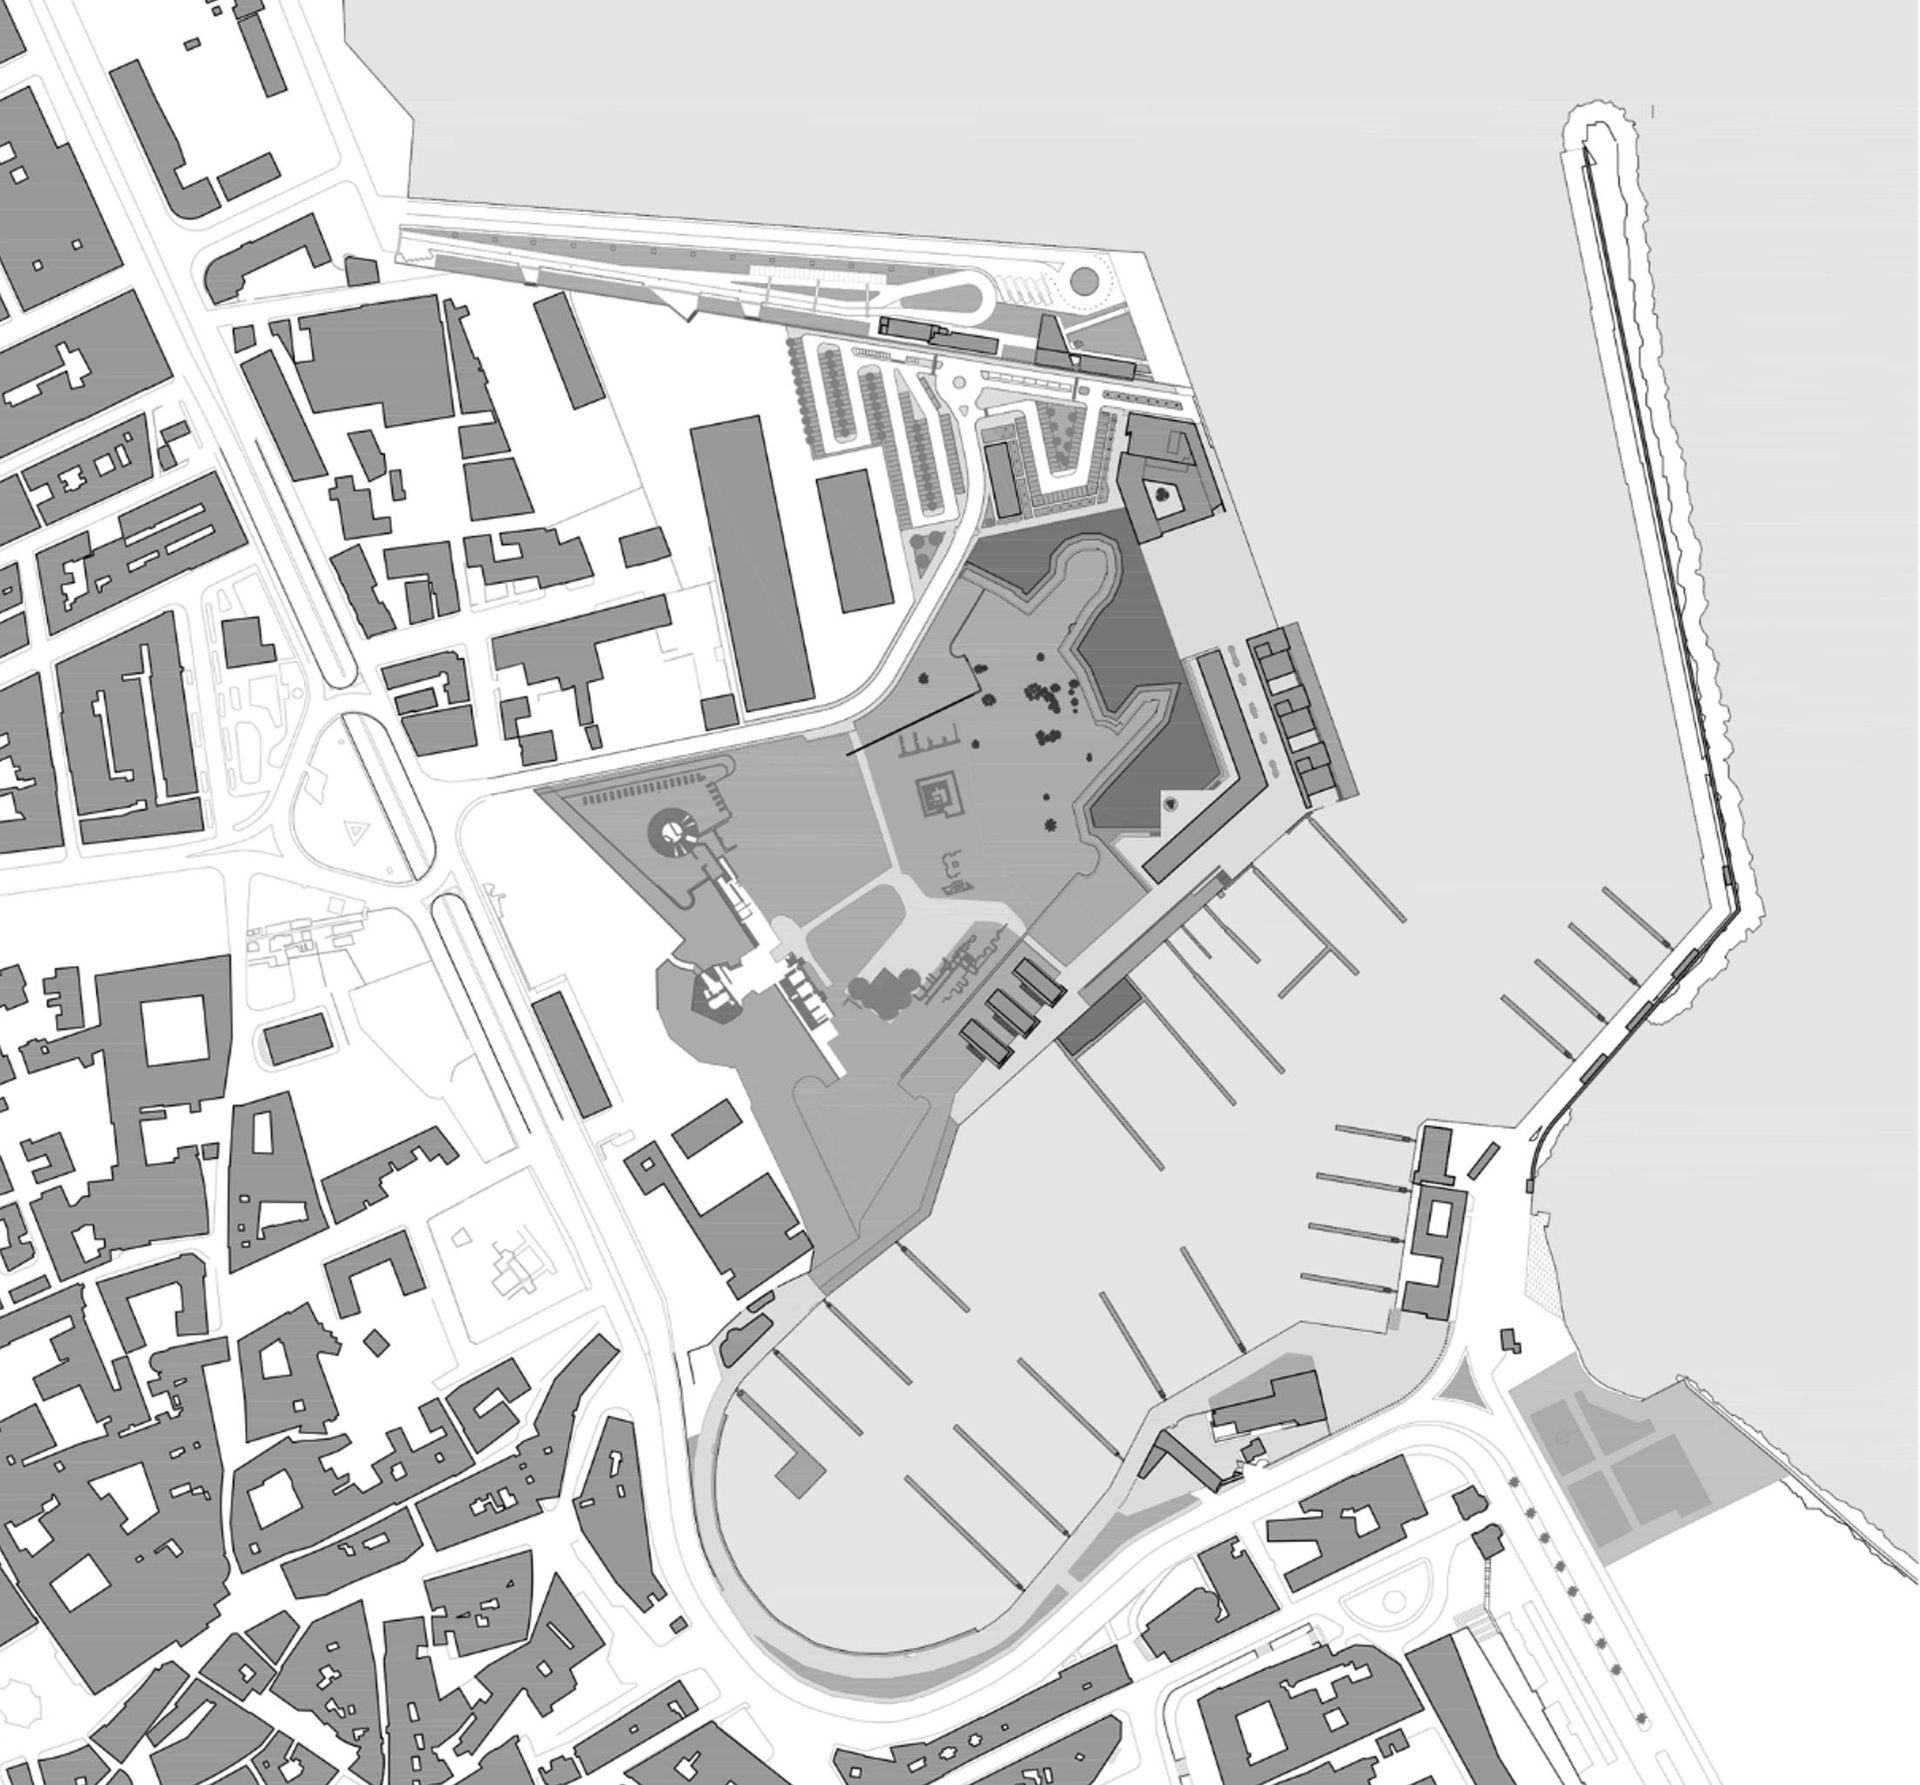
The project seeks to heal this divide by reimagining the entire pier as a large public space. This approach informs the expansion of pedestrian areas, the creation of new connections to the Cala harbour, the diversification of the buildings’ uses, and the introduction of spaces for sport, leisure and socialising.
A LANDSCAPE PROJECT
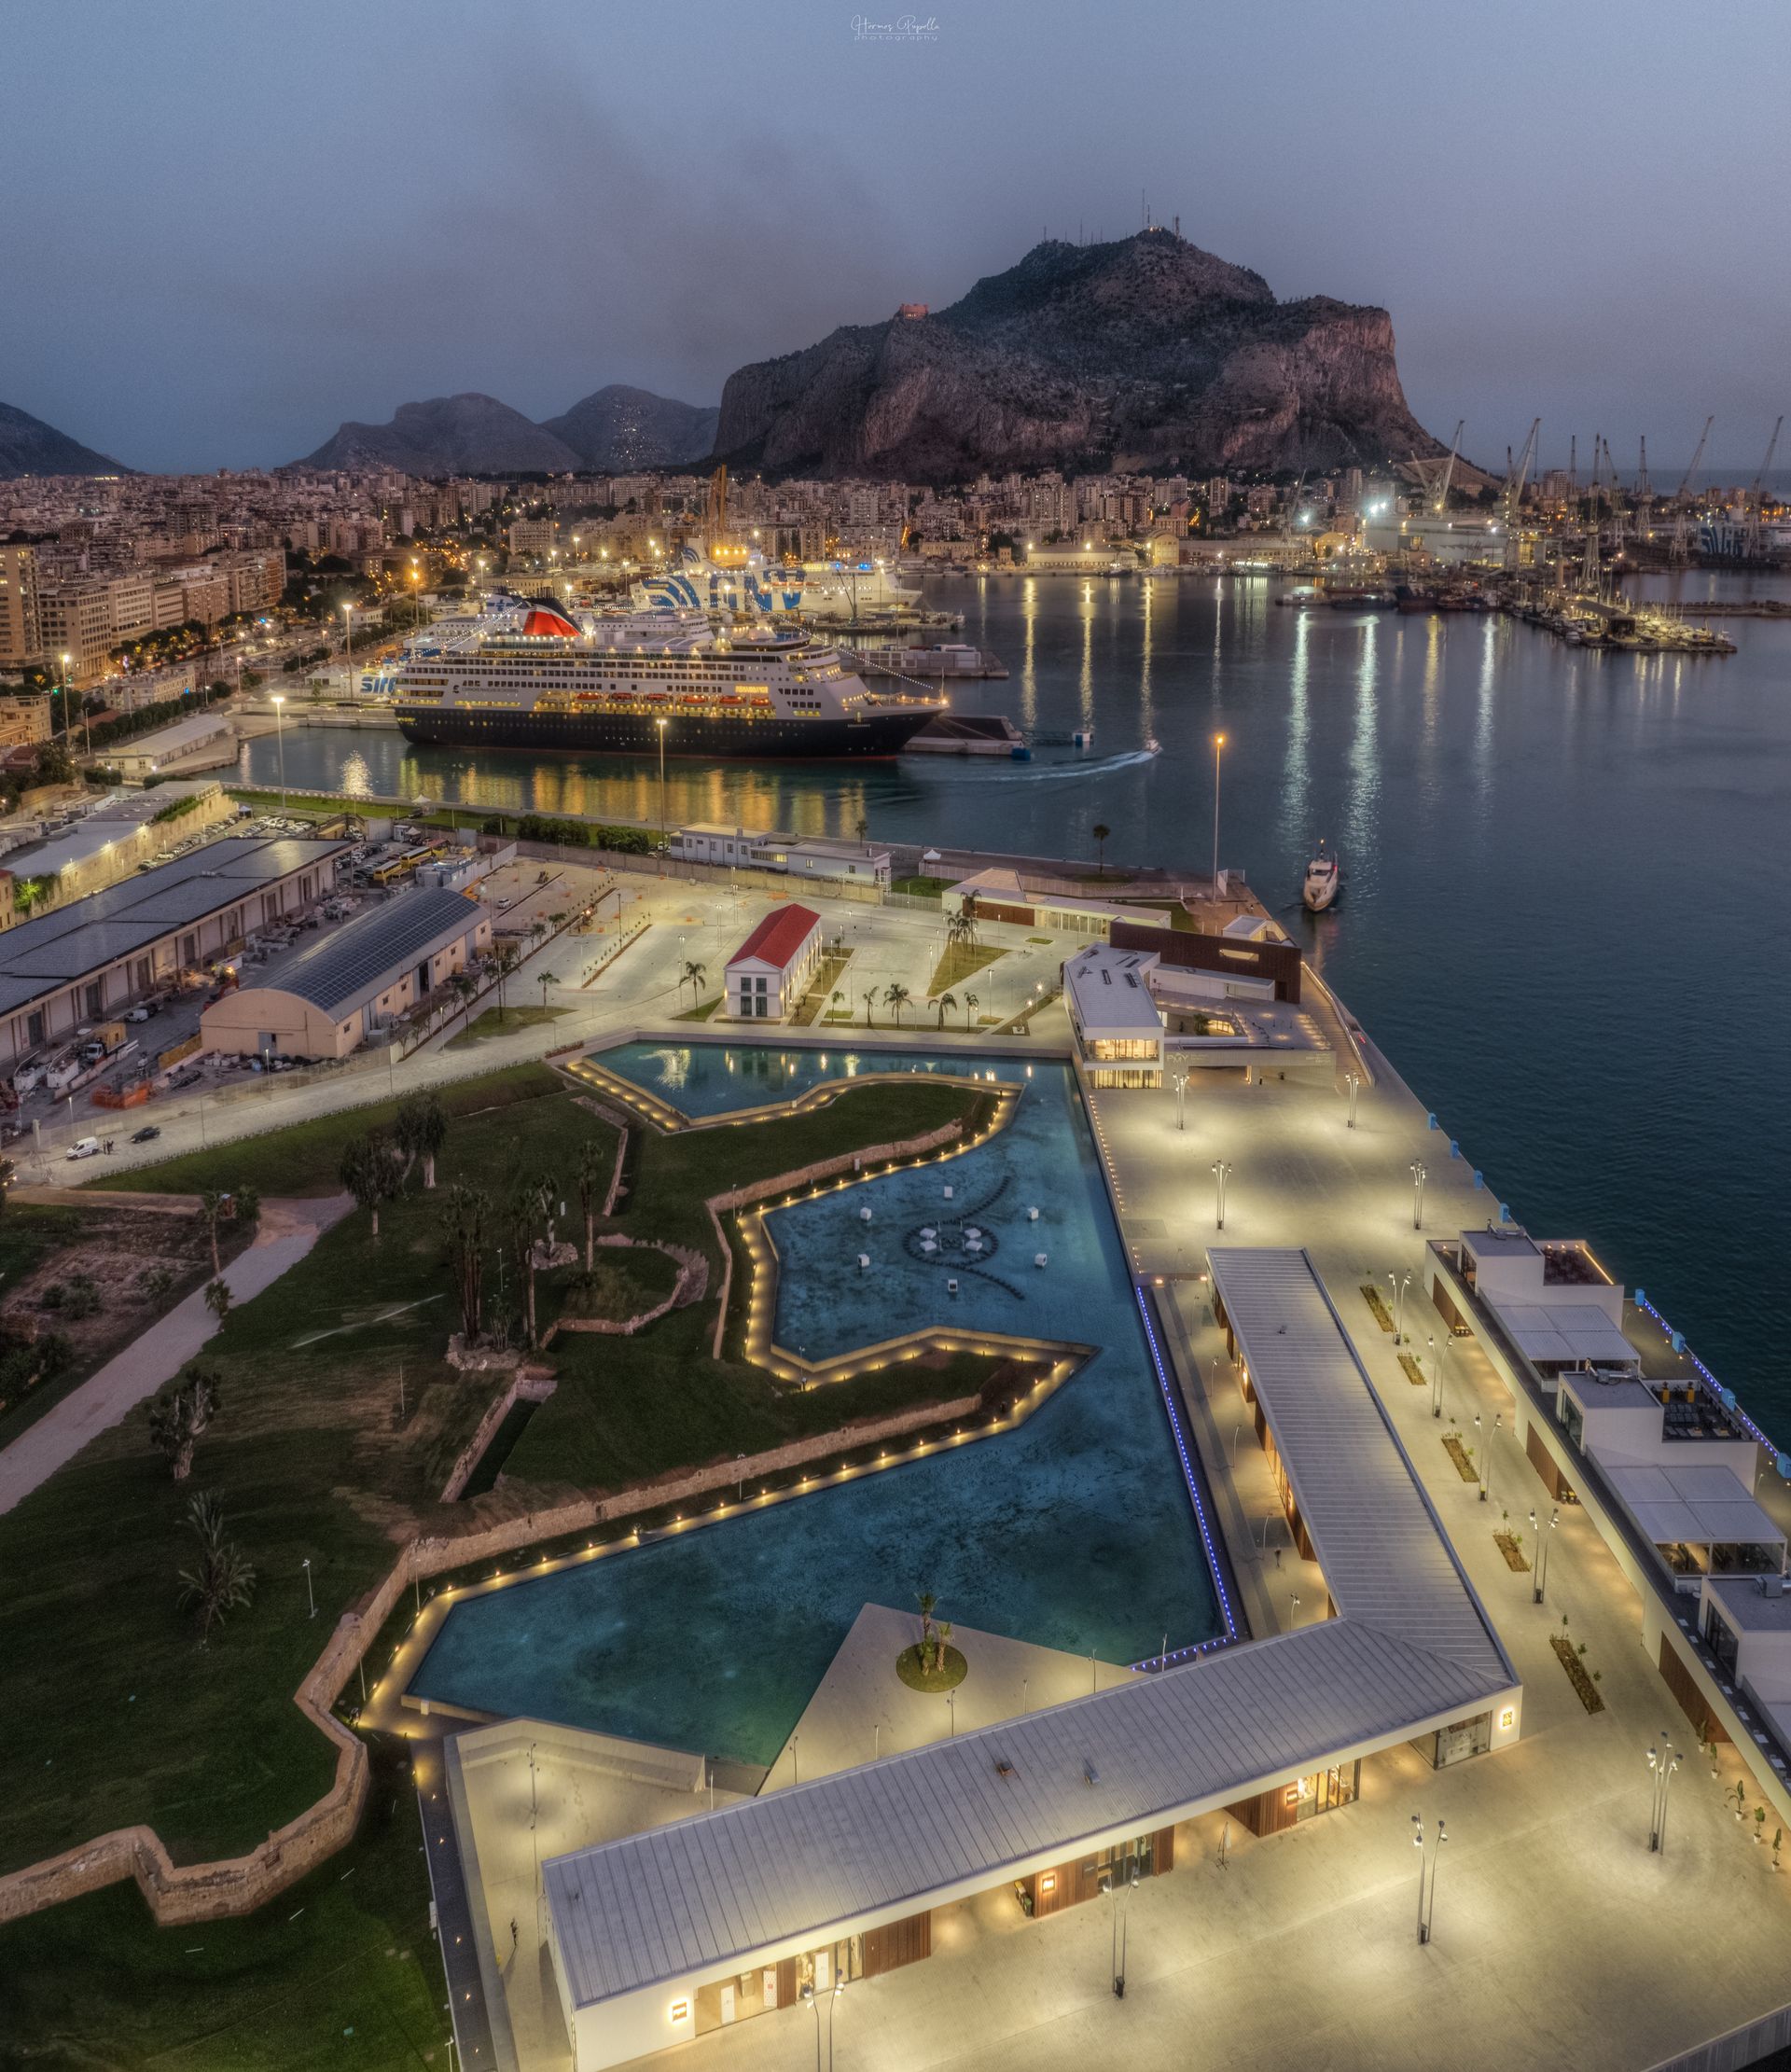
To a large extent, the intervention can be read as a landscape project, centred on redesigning and repaving the open spaces and “revealing” the perimeter of the Castello a Mare.
On the historic site, the new archaeological park opens the site to the public once again, restoring it as a vibrant place that expresses its role in Palermo’s history and collective identity.
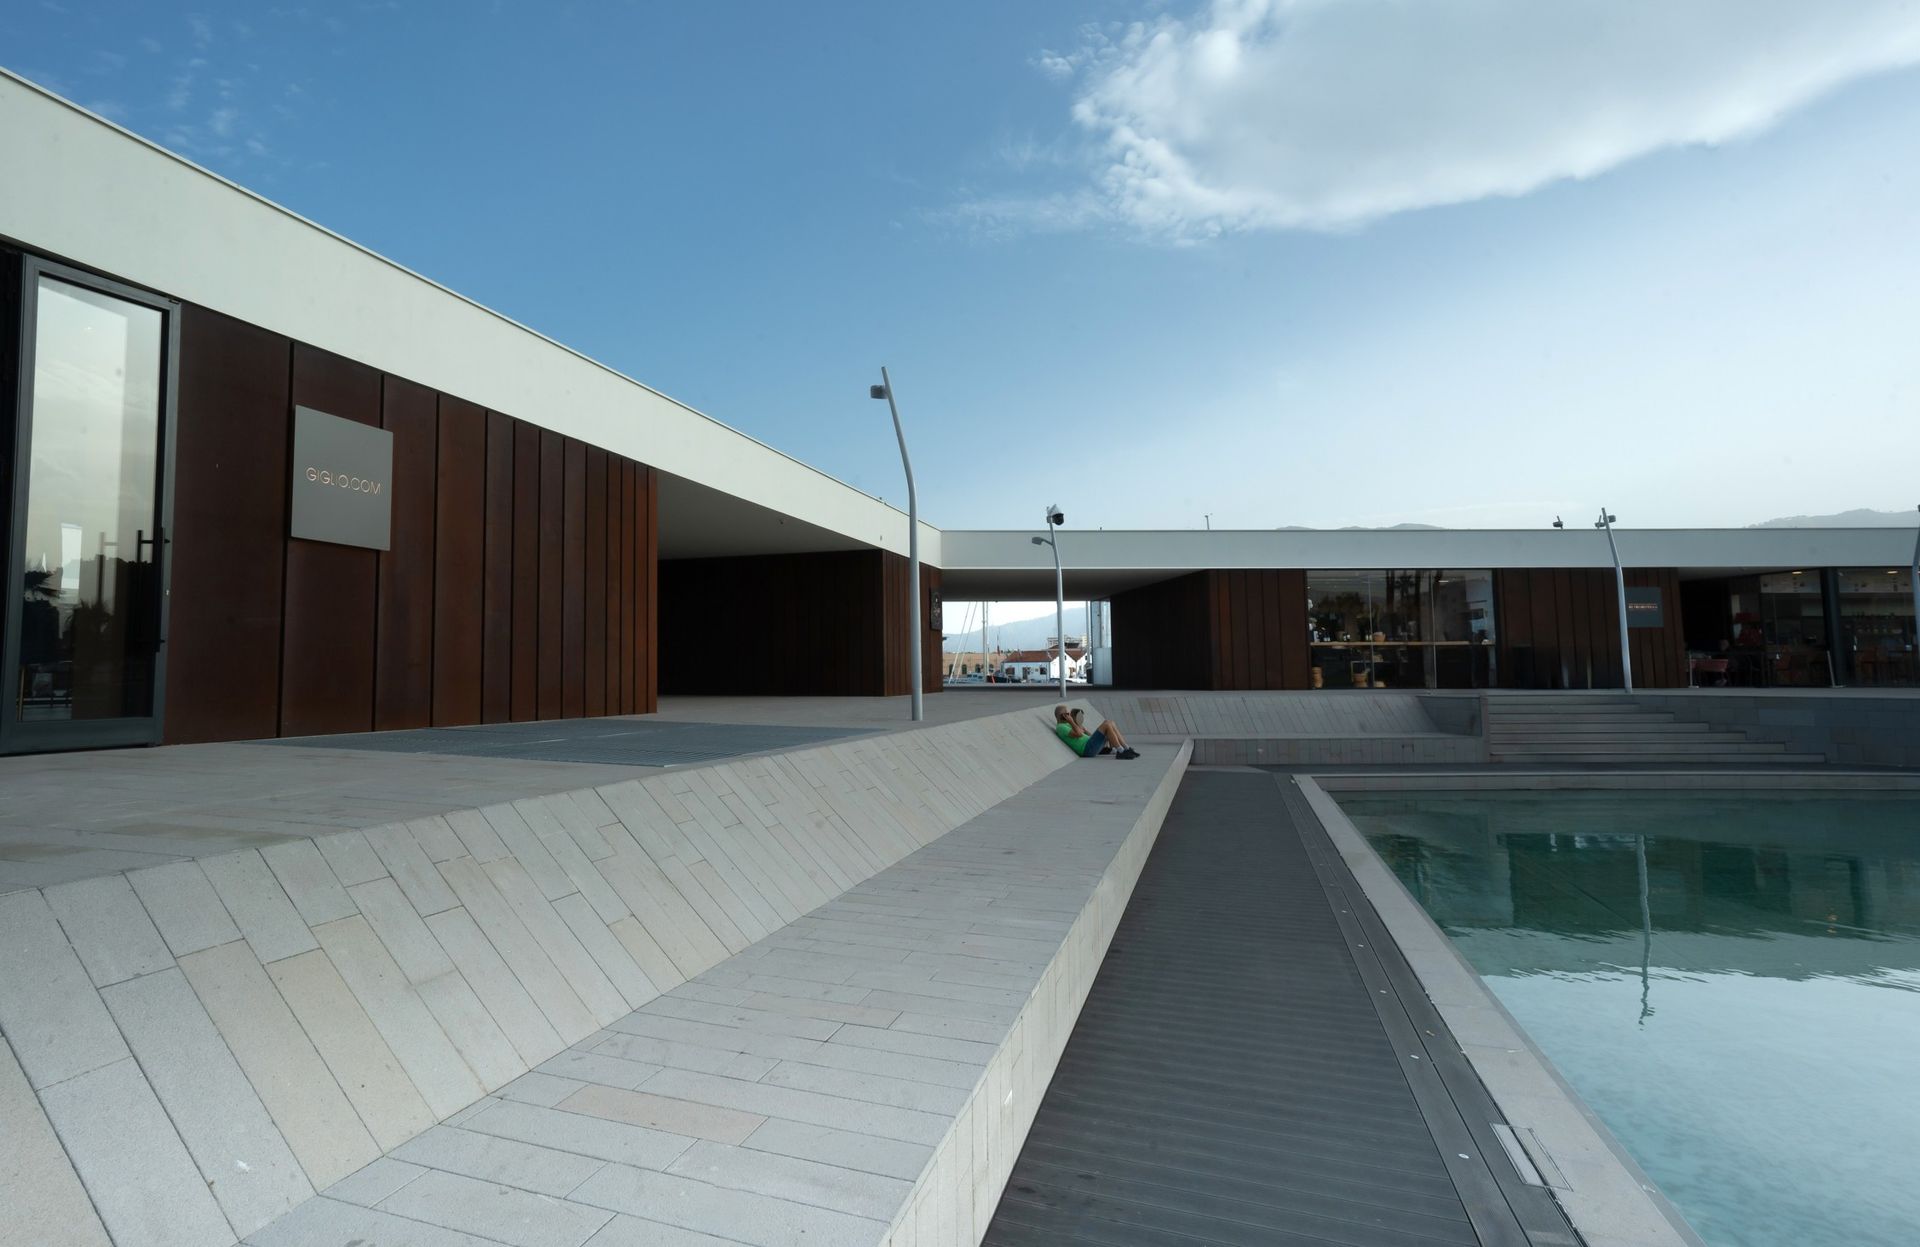
The new avenue, which follows the trapezoidal perimeter, is dotted with a sequence of small buildings for clubhouses and restaurants, alongside a longer linear block dedicated to retail.
The latter is arranged as a series of small porticoes that rhythmically punctuate activities while opening up views towards the castle.
All the new buildings are conceived as variations on the theme of volumetric simplicity and a deliberately limited palette of materials, essentially plaster and Corten steel.
The aim is to create a recognizable formal continuity with its own identity, while avoiding any excessive architectural presence in relation to the landscape and the remains of the Castle.
WATER, PUBLIC SPACE AND LANDSCAPE
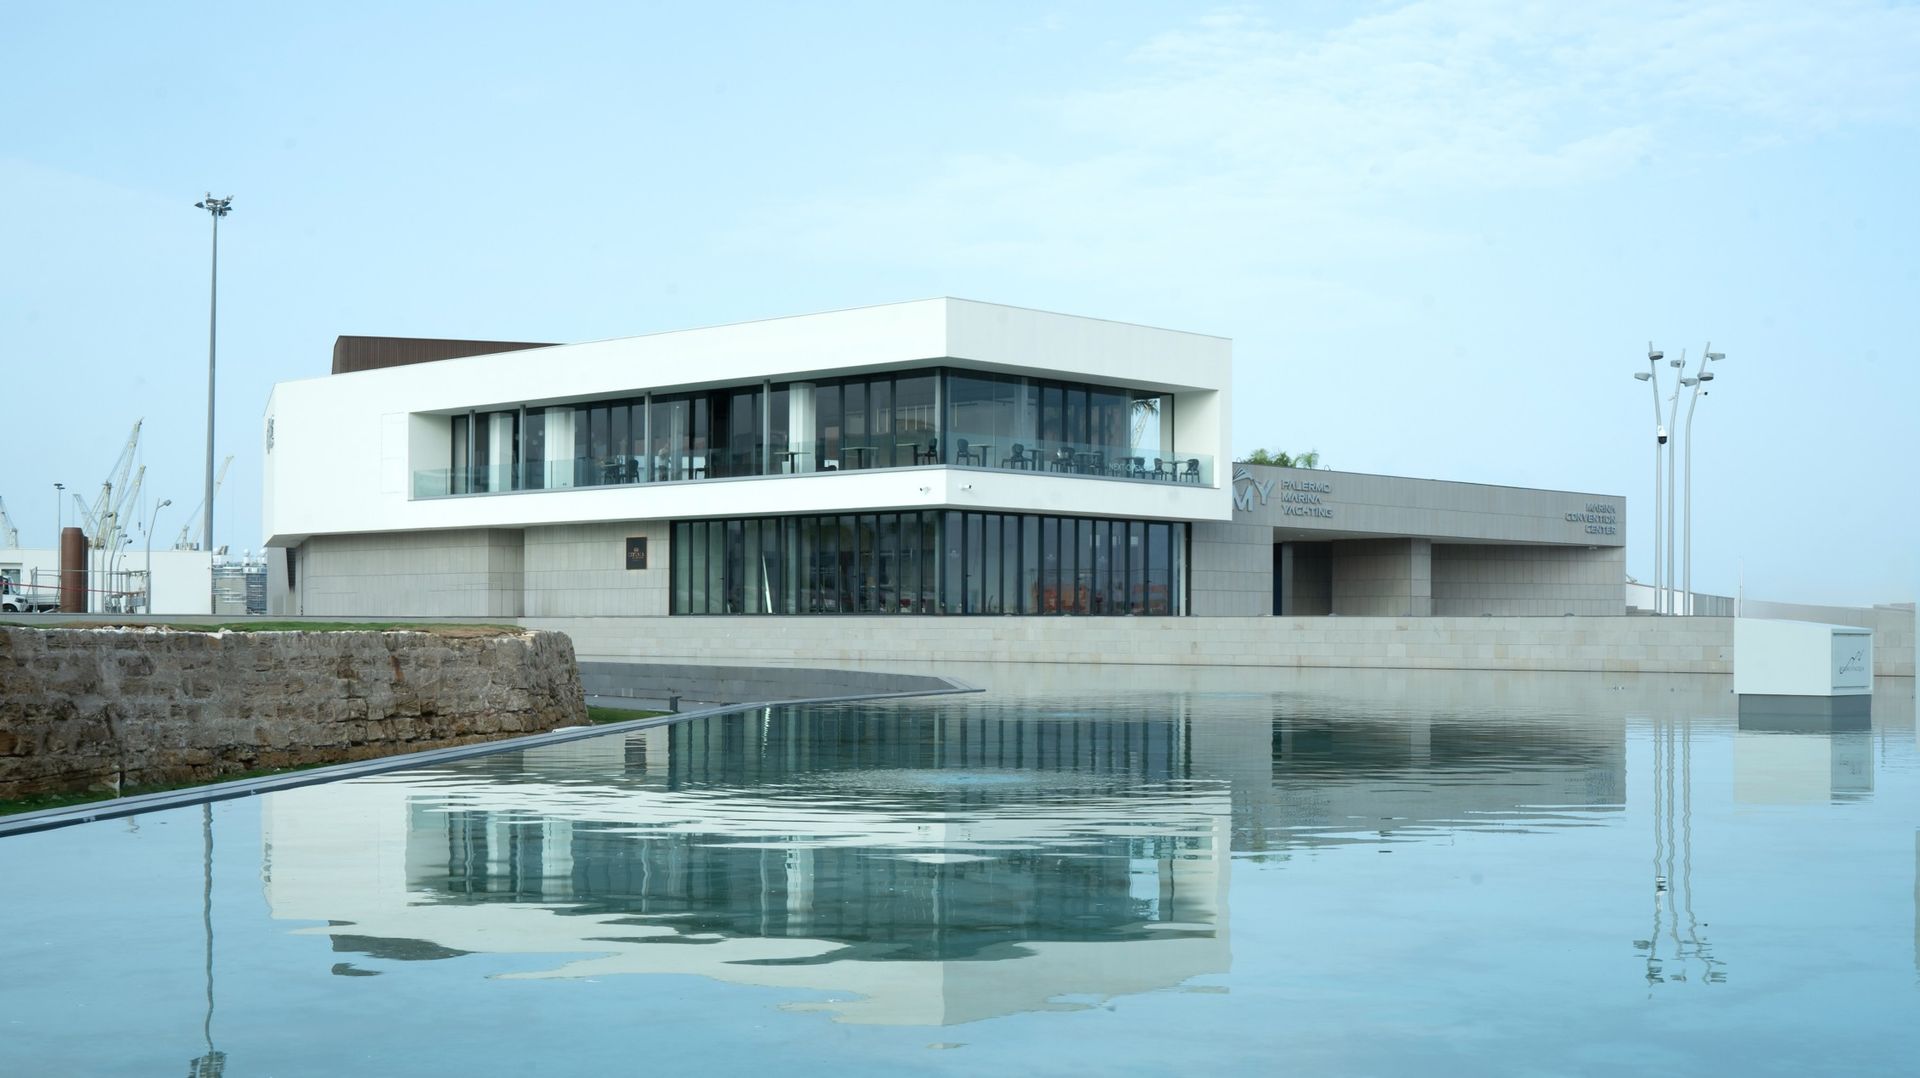
A defining feature of the project is the new lake, designed to restore both a visual and physical connection between the castle and the water.
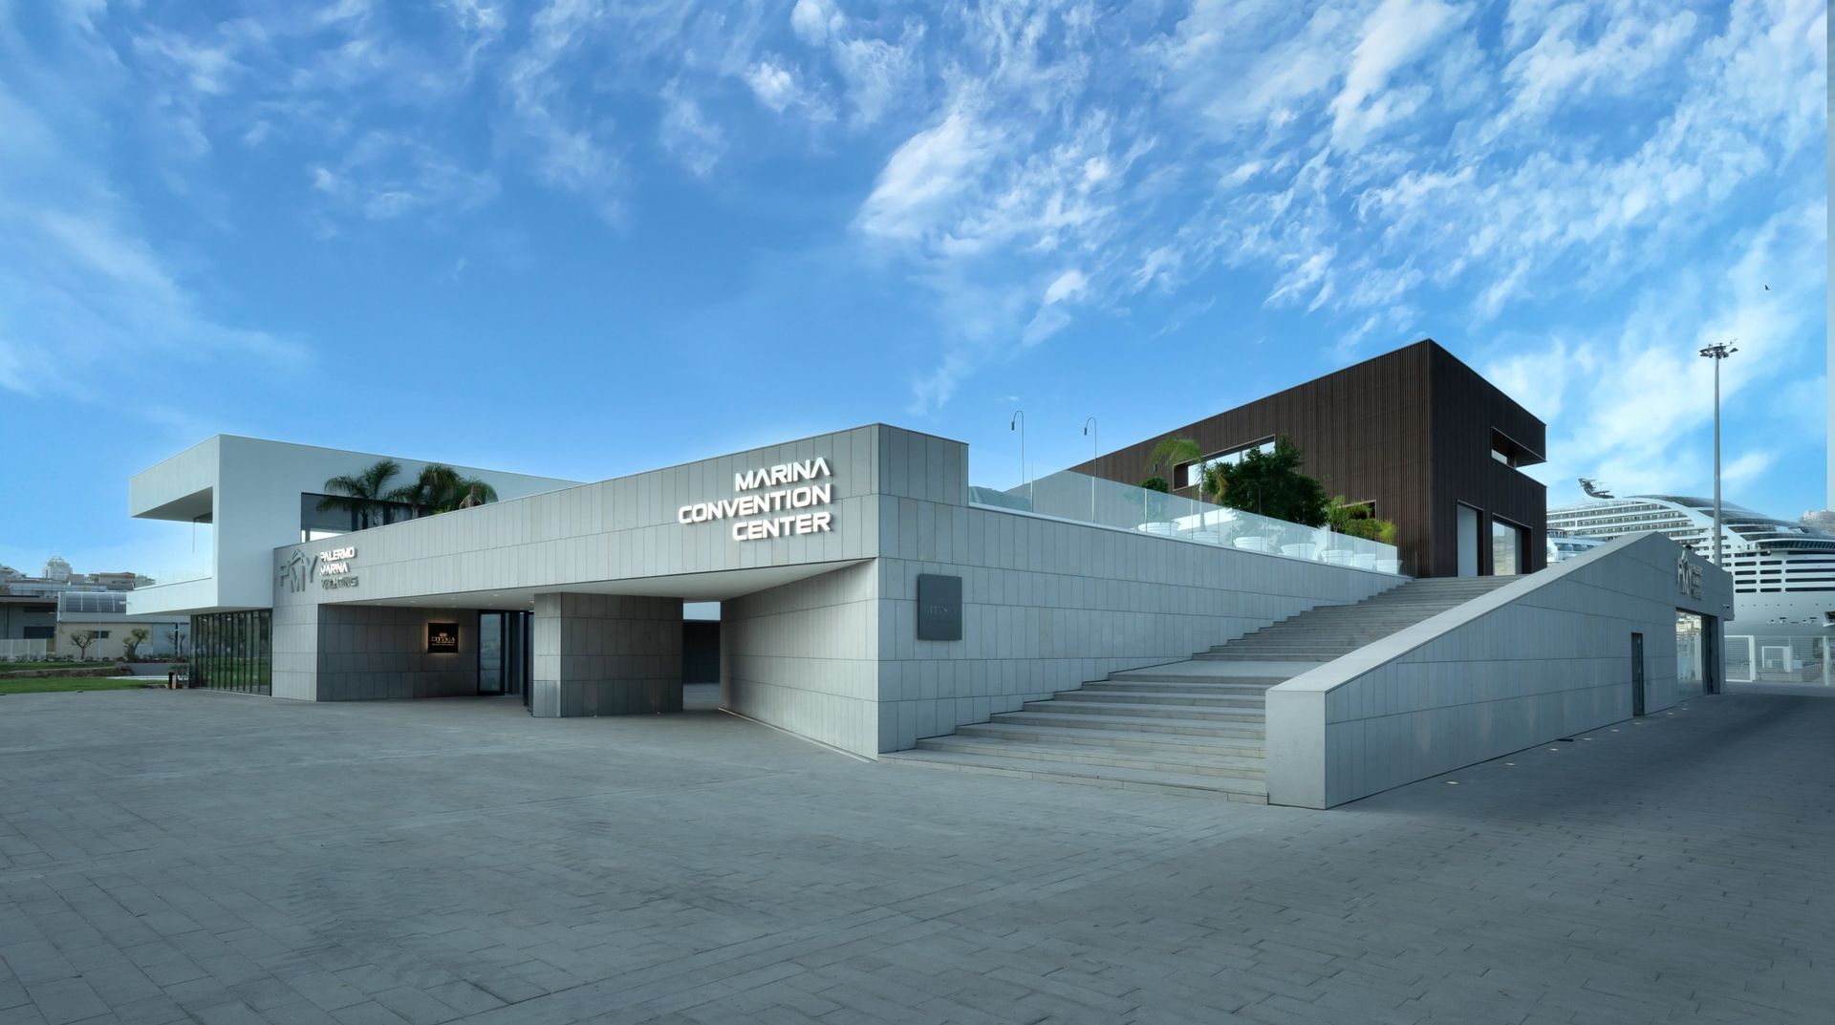
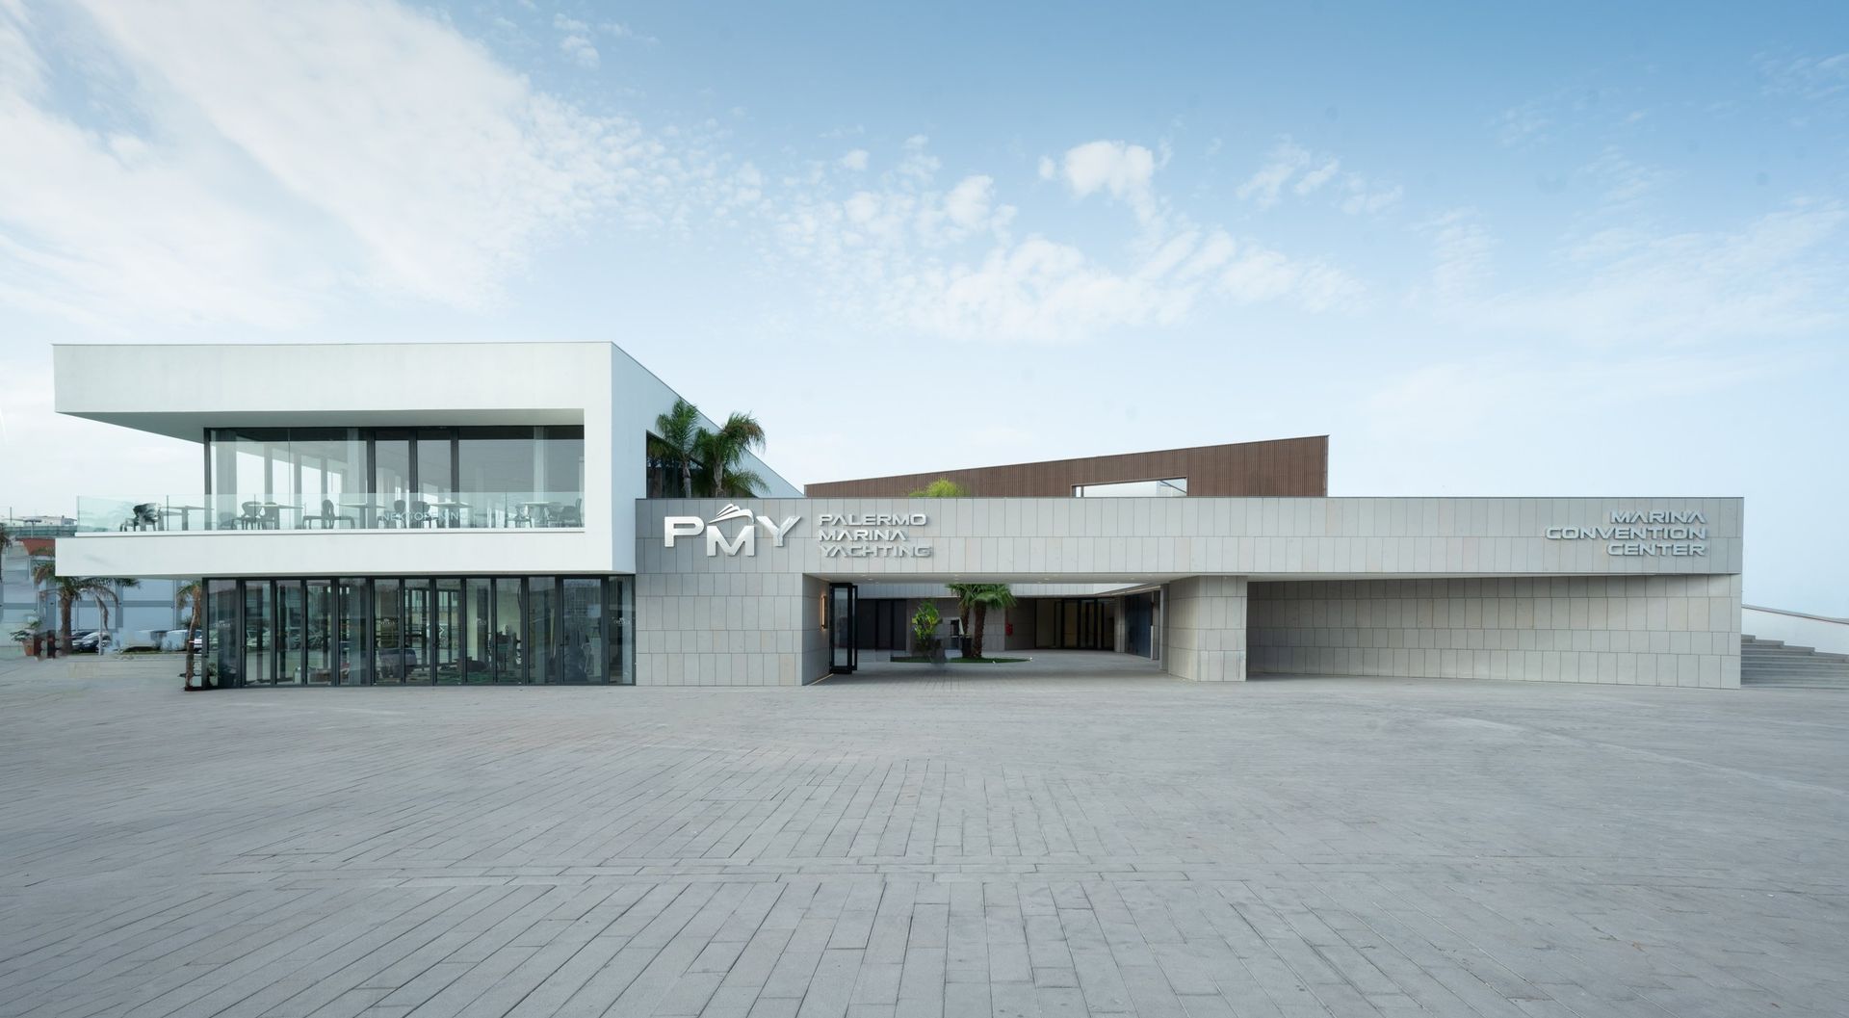
Beside the lake is a large public square, the natural endpoint of the promenade: a space framed by the lake, the sea and the large multi-purpose building housing a conference centre, shops and restaurants.
The building is arranged around a raised plateau enclosing a spacious inner courtyard, conceived as a contemporary reinterpretation of the courtyards that characterise Palermo’s historic centre.
A broad stepped ramp defines the building’s seaward façade. The building itself becomes an extension of the public promenade, leading to an open-air theatre facing Monte Pellegrino.
From this vantage point, Palermo reveals the full force of its geographical setting.
The city is perceived as a vast plain enclosed by an imposing crown of mountains and lapped by the sea—a sea that, through the project, once again takes center stage in the life and future of Palermo.