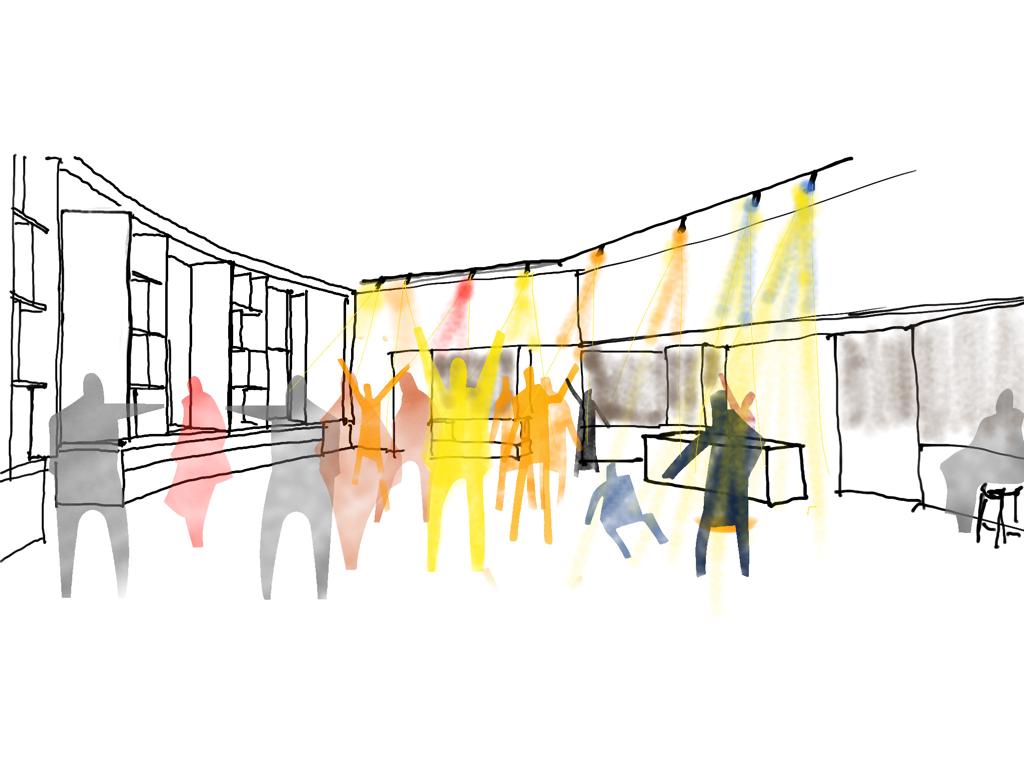


Palermo Tennis Club
PALERMO TENNIS CLUB
COMPETITION PROJECT
runner-up
PROVENZANO ARCHITTETI ASSOCIATI
with Arch. MASSIMO MACALUSO
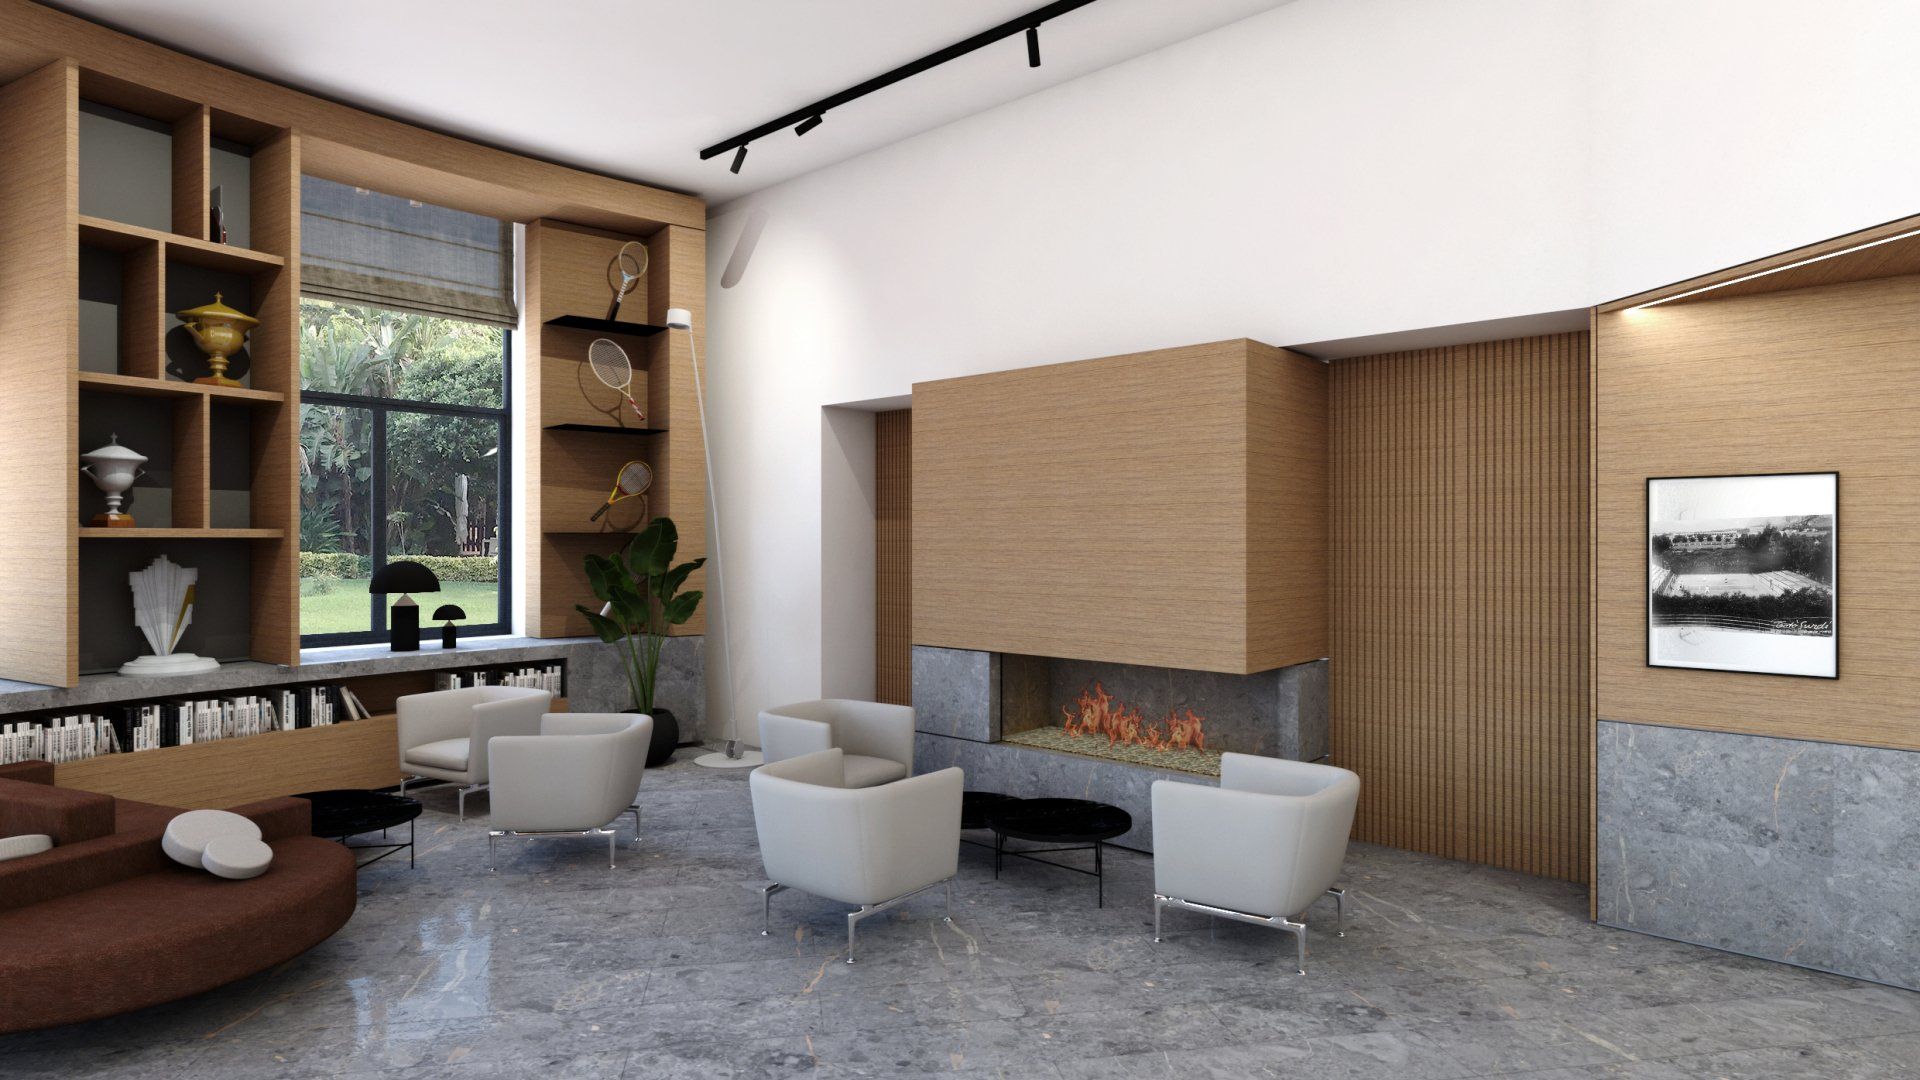
This introduction underscores the conviction behind the project, which first and foremost seeks overall stylistic and material harmony with the architectural complex, while adapting the spaces to new needs without compromising their original identity.
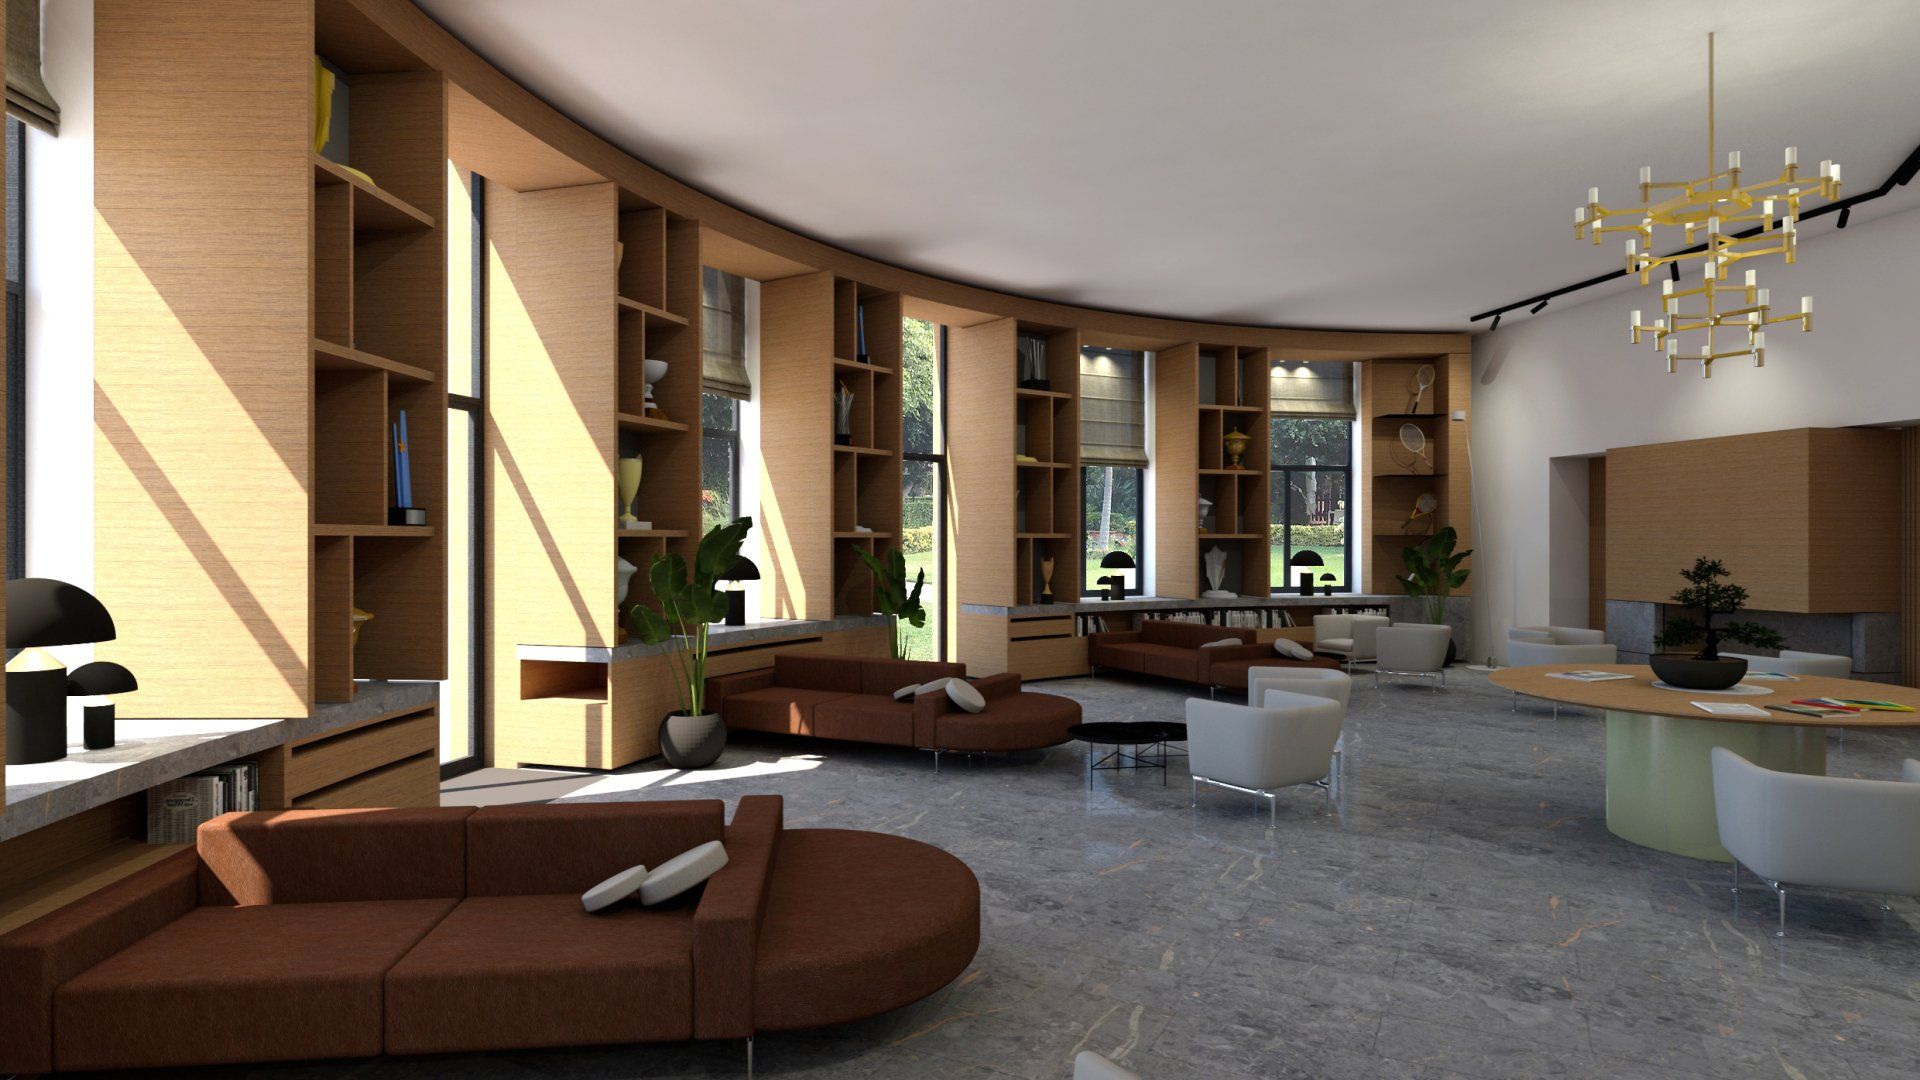
The design proposal presented here takes its direction from this very ambition, pursued through bespoke built-in furniture, lighting design and building systems upgrades that respond to the spatial qualities, and the use of suitable, durable materials.
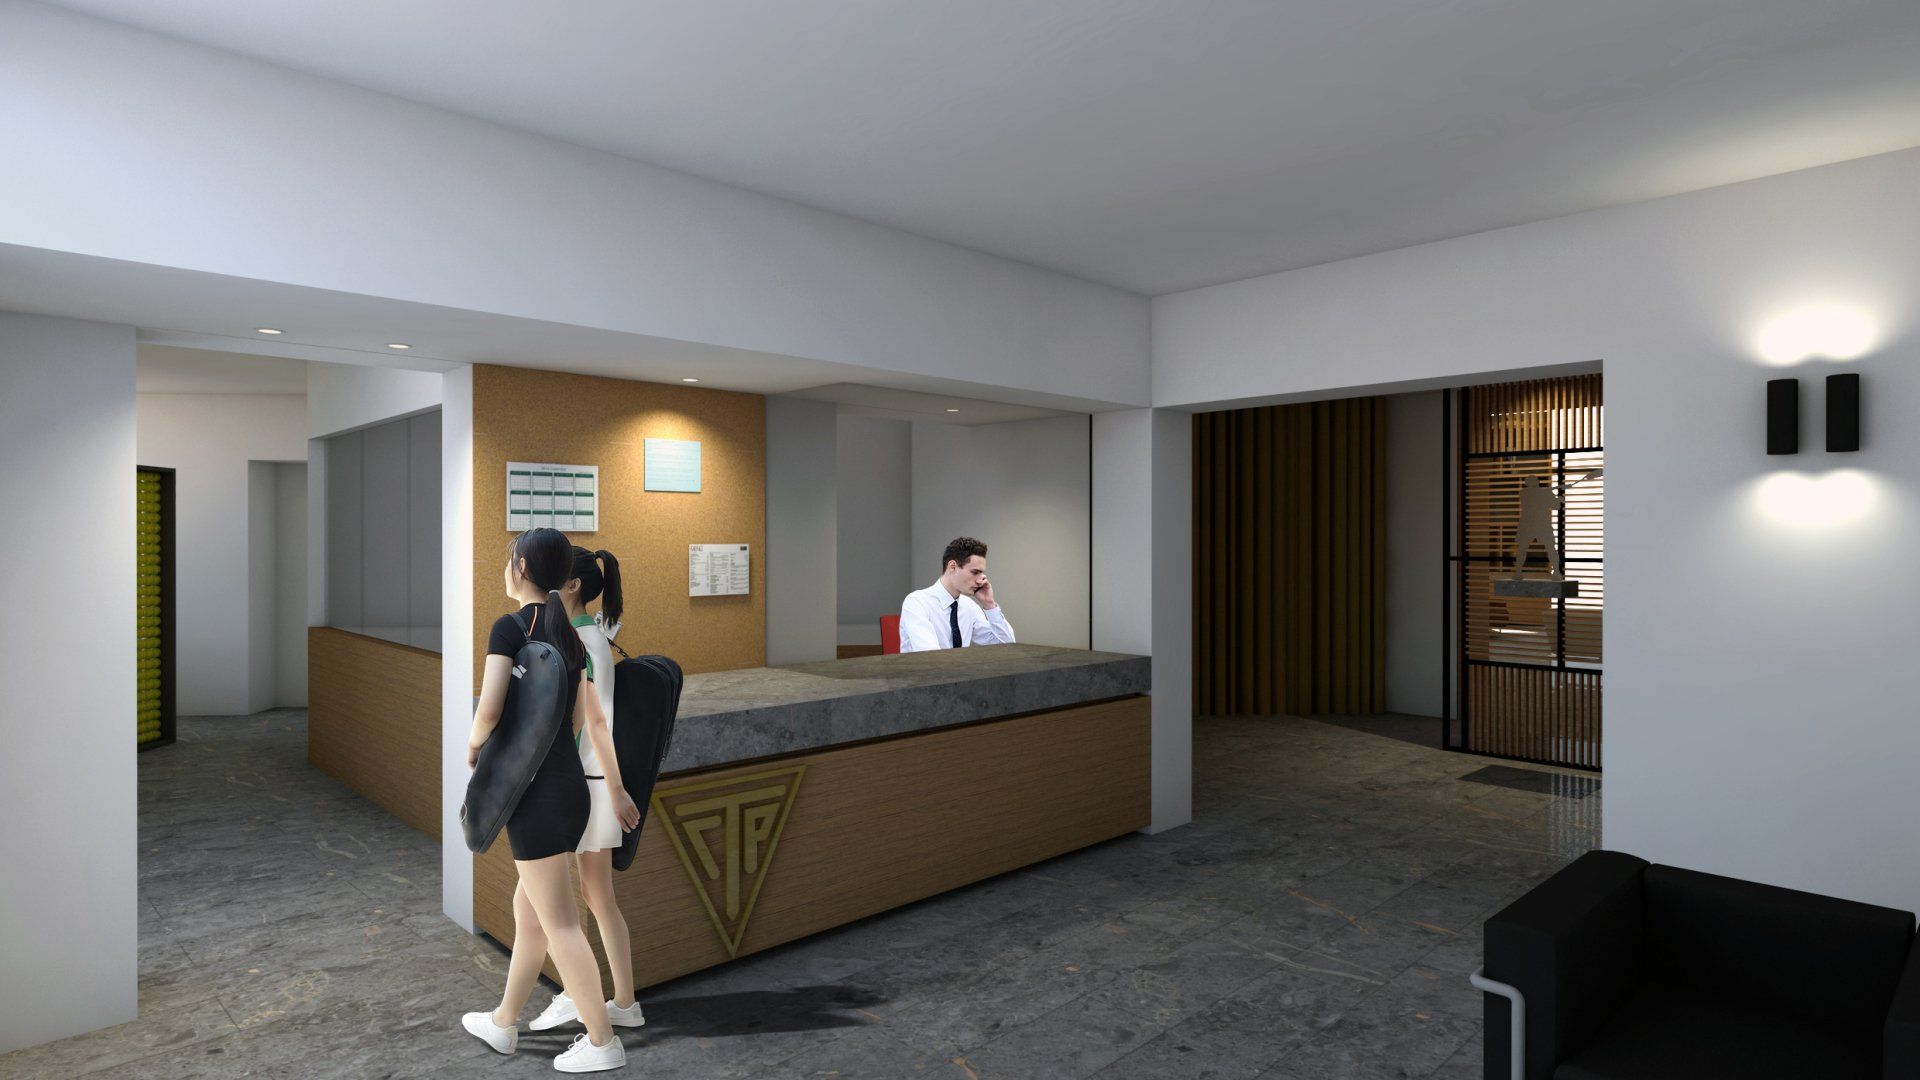
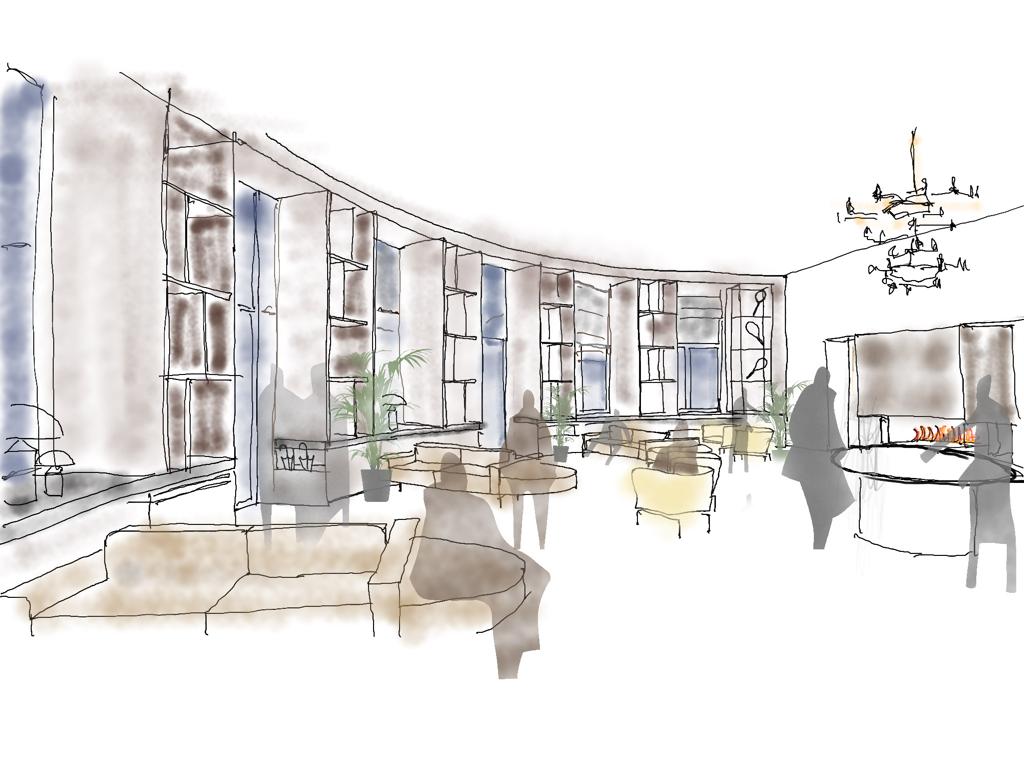
The project reworks the entrance, reorganising the porter’s lodge and the central hexagonal vestibule, as well as the bar and living room, the project’s true focal point. The large circular space is centred around a large display case for the club’s trophies.
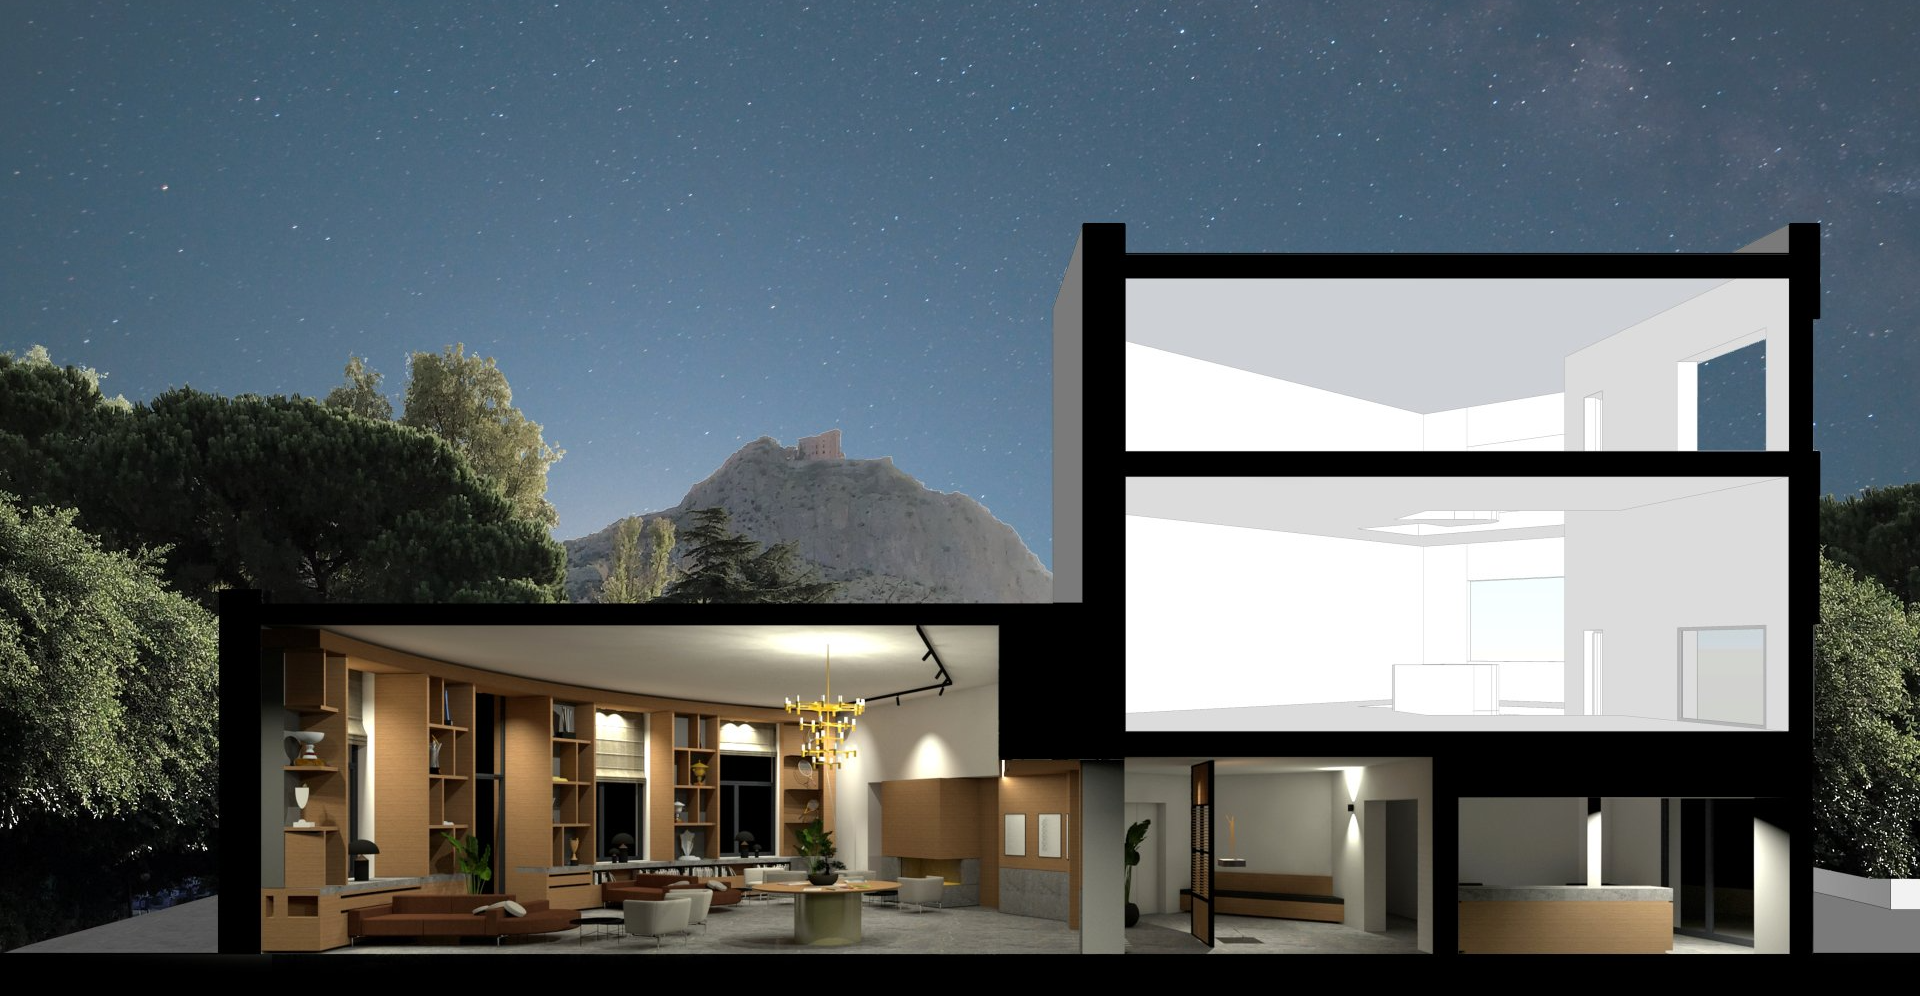
The Palermo Tennis Club is housed in a refined and rare example of Rationalist architecture in the city. Its strictly geometric floor plan follows a typically Rationalist principle: form follows function. The public space is spacious and centrally located, while the private areas are smaller and more secluded. The rational division between the private spaces—the office and committee building—and the public spaces—the lounge and bar—is expressed through the primary geometric forms of the prism and cylinder. This clear spatial division defines the floor plan and is immediately apparent in both the layout and the composition of the façades.
The building’s quality was rightly recognised through a preservation order by the Superintendency, aimed at safeguarding its architectural and spatial qualities.