

Casa T_022
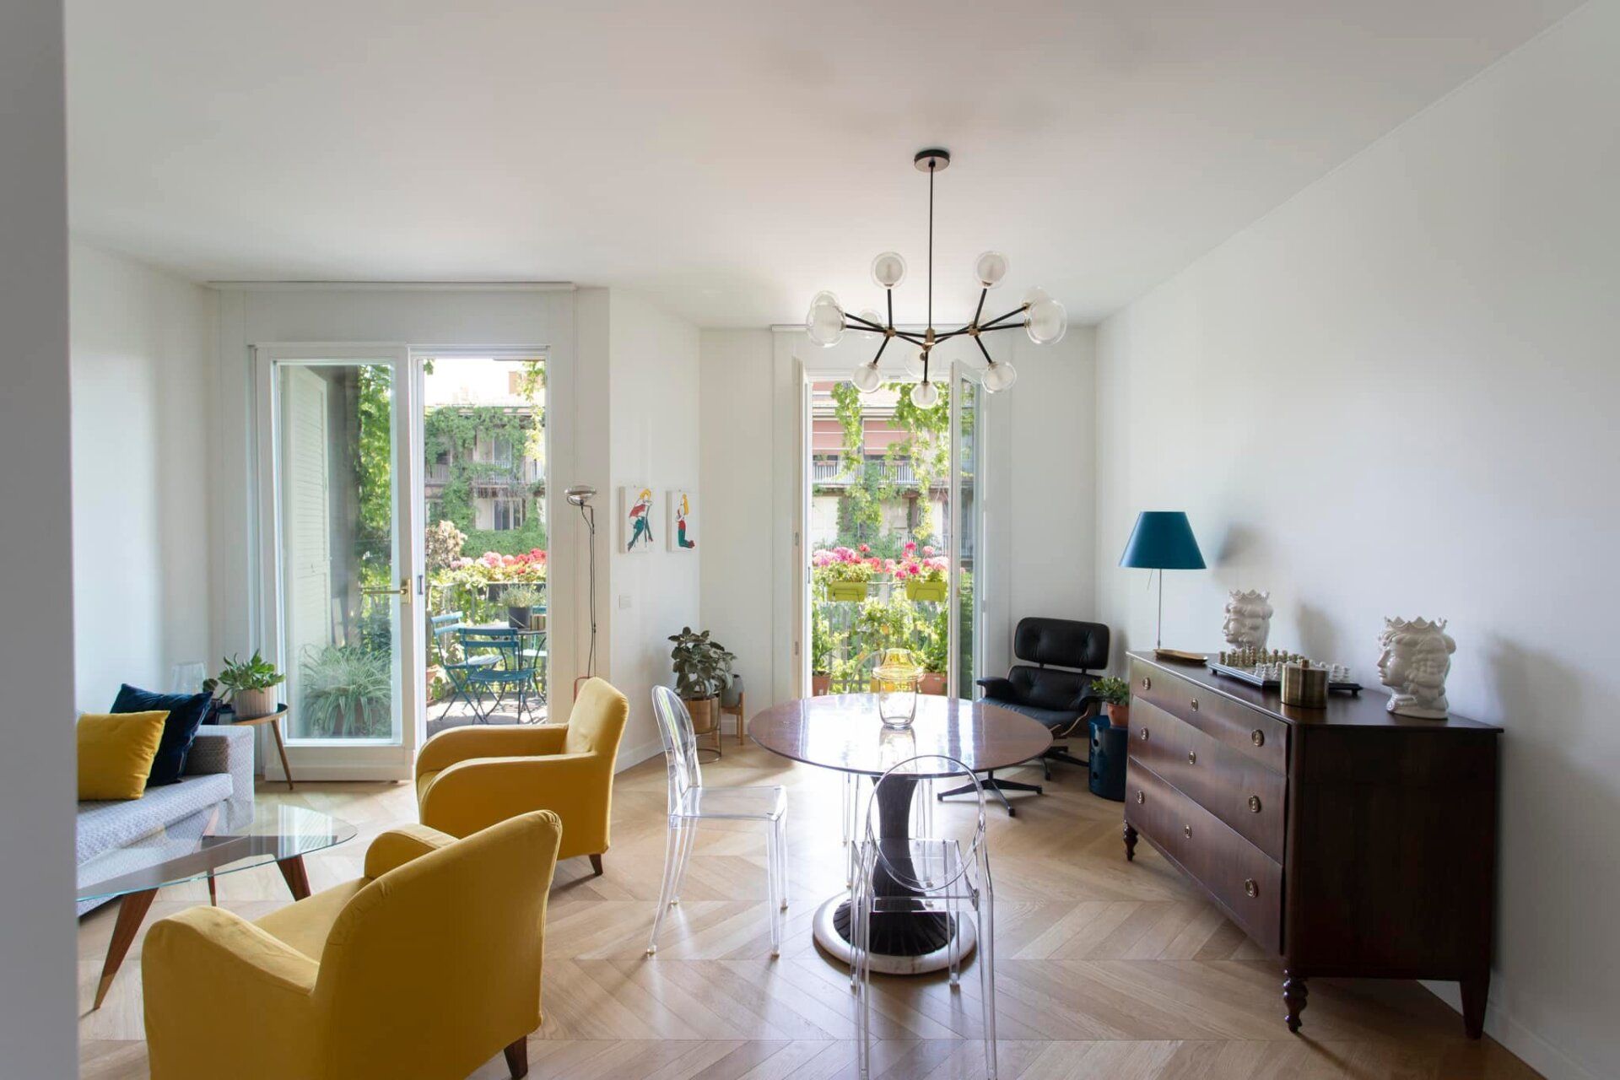
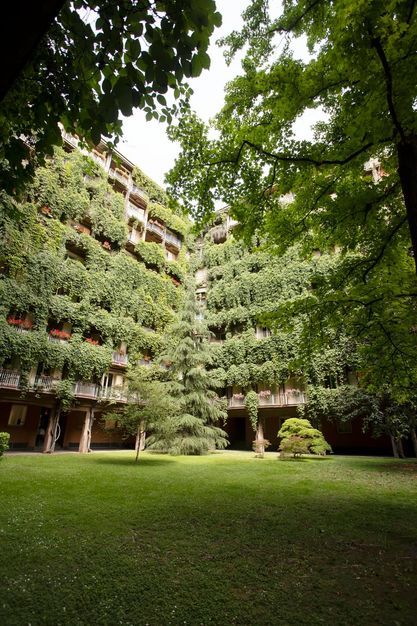
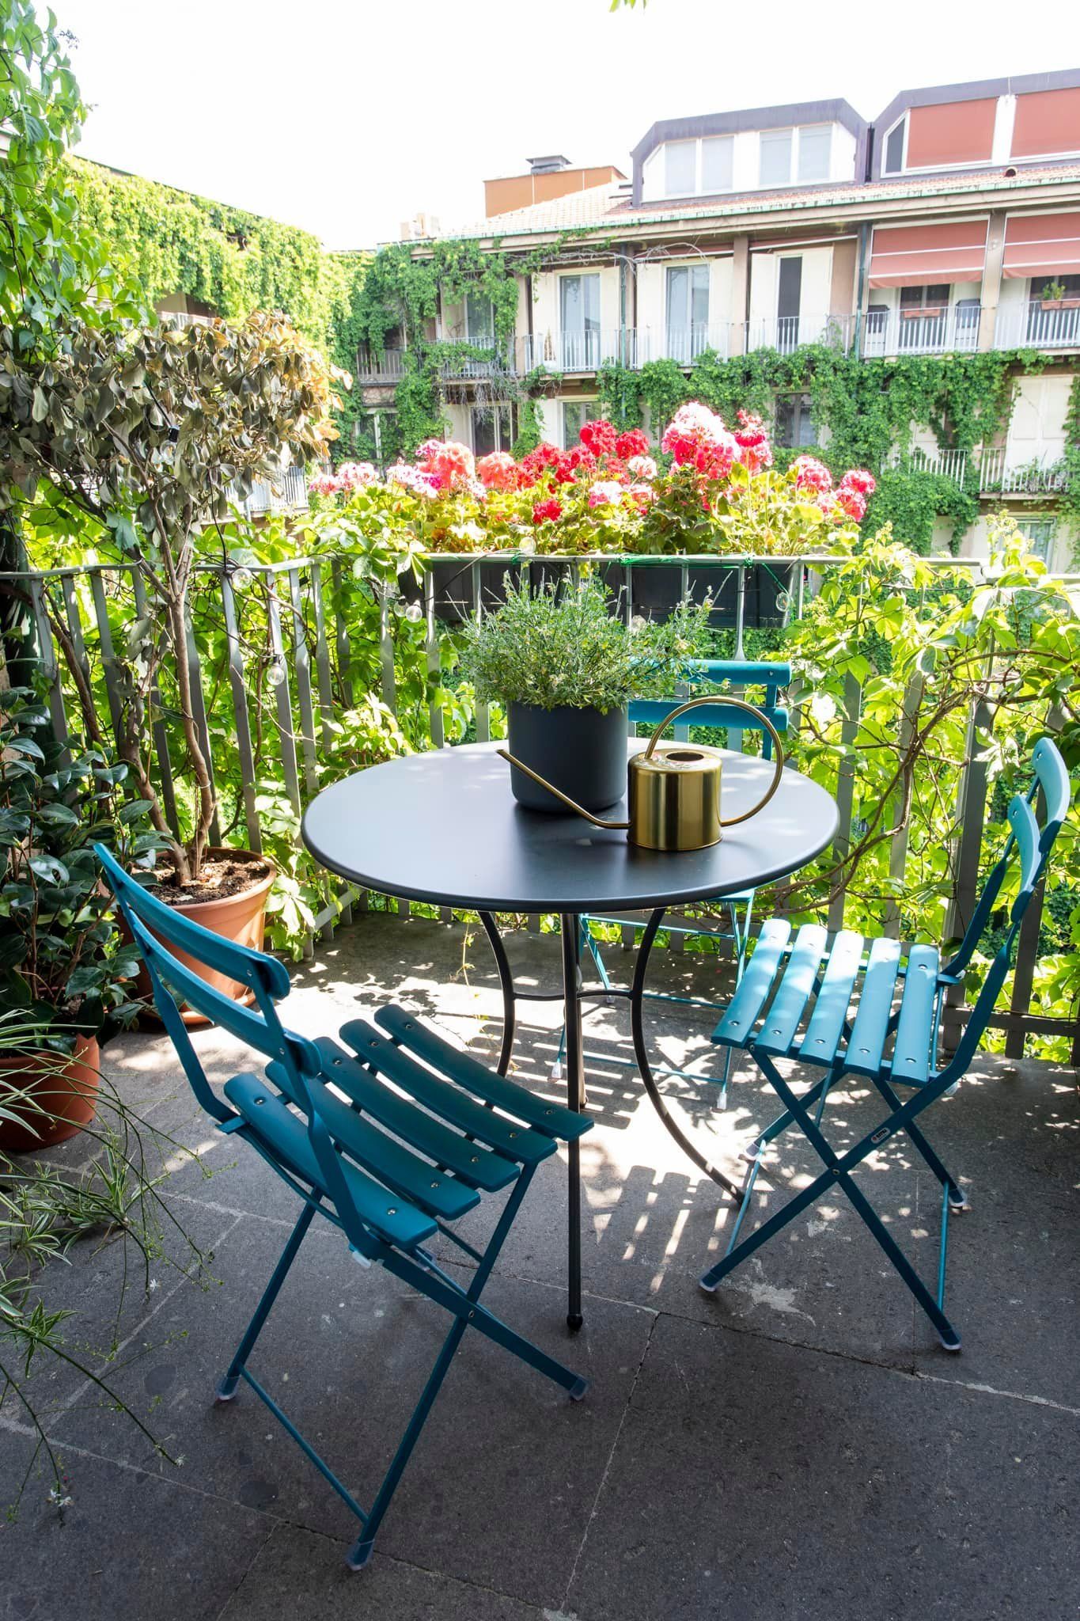
From the street, the austere façade conceals the lush courtyard of this residential building, designed by Luigi Caccia Dominioni in Milan in the late 1960s. The apartments overlook this generous courtyard through loggias that create an intimate, evocative setting.
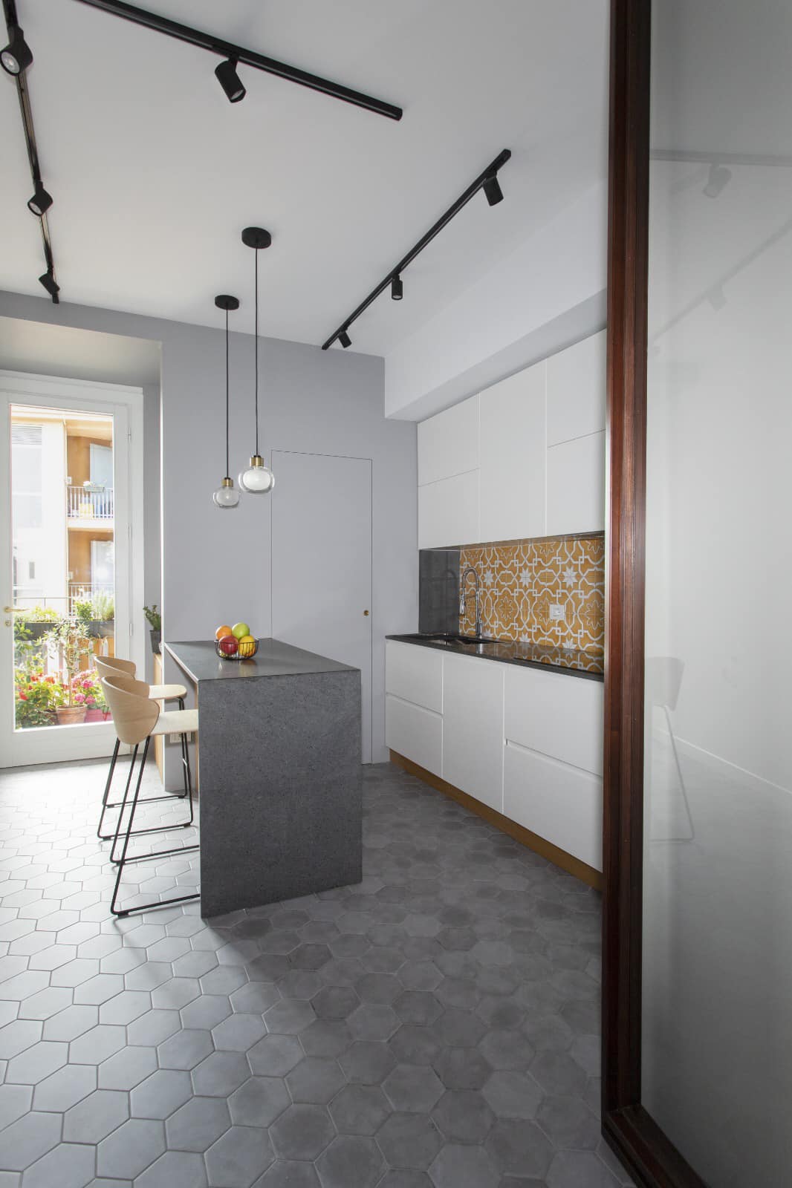
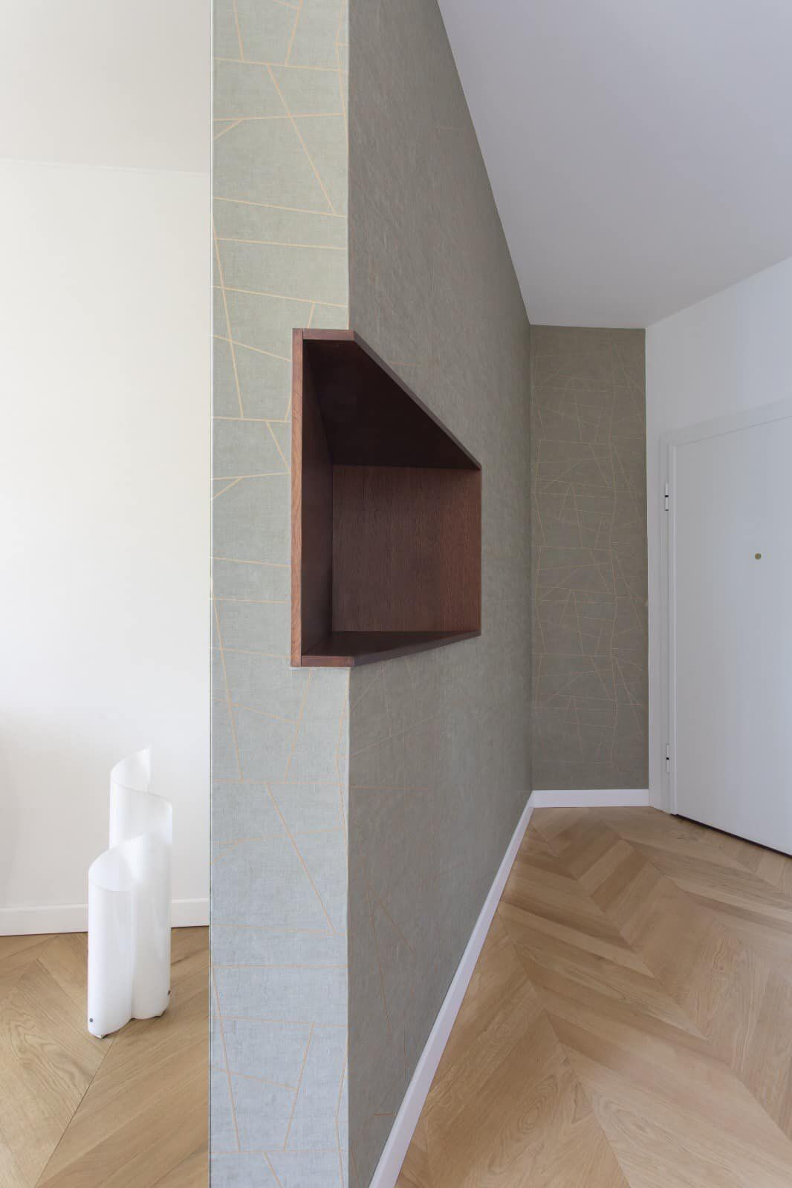
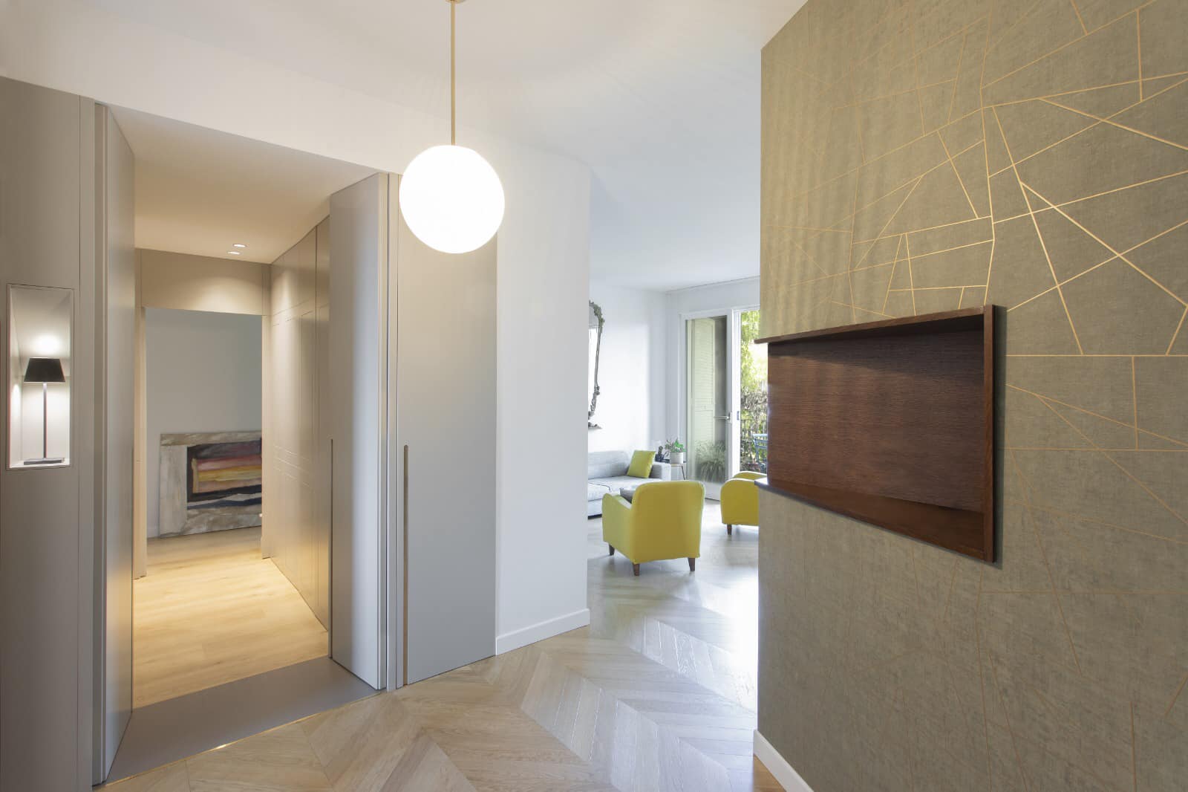
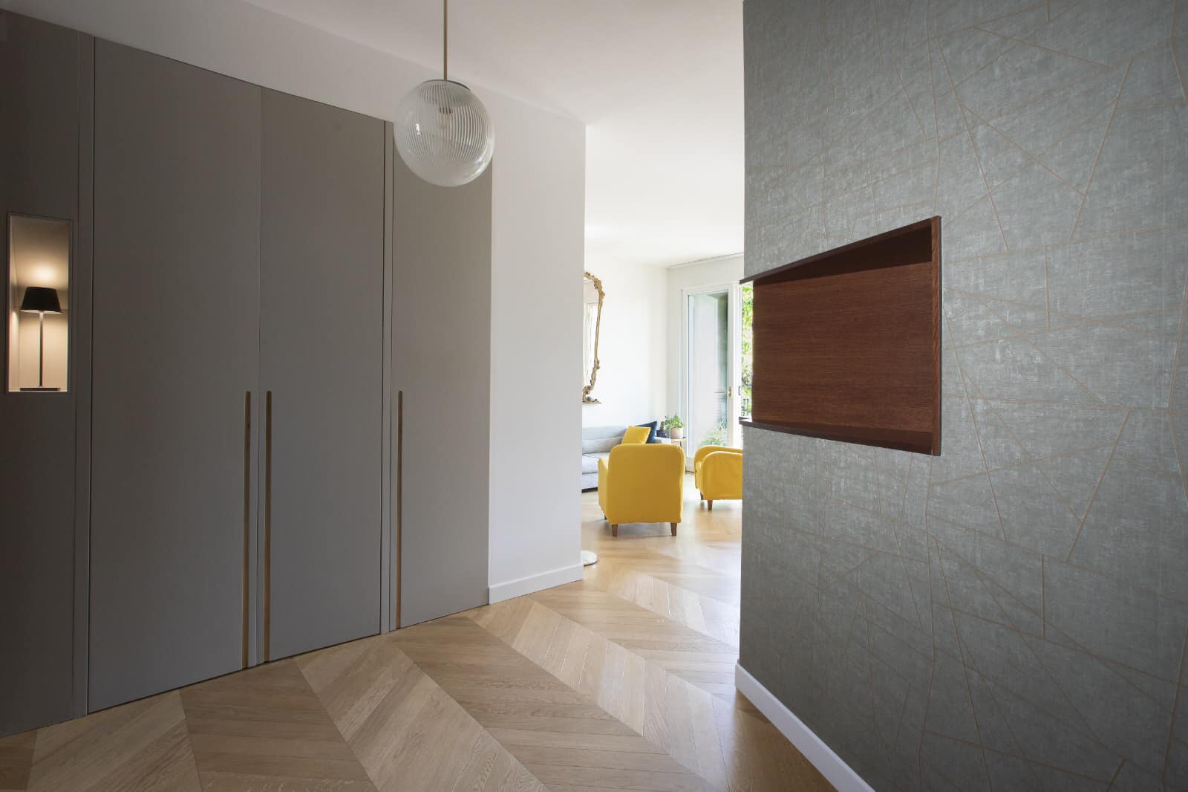
The bespoke wardrobes are conceived as organising elements within the interior, with doors that conceal the doors separating the rooms. Courtyard light floods the home, while its greenery is reflected on the walls and the glossy lacquered finishes of the panelling and built-in furniture, extending its presence throughout the apartment.
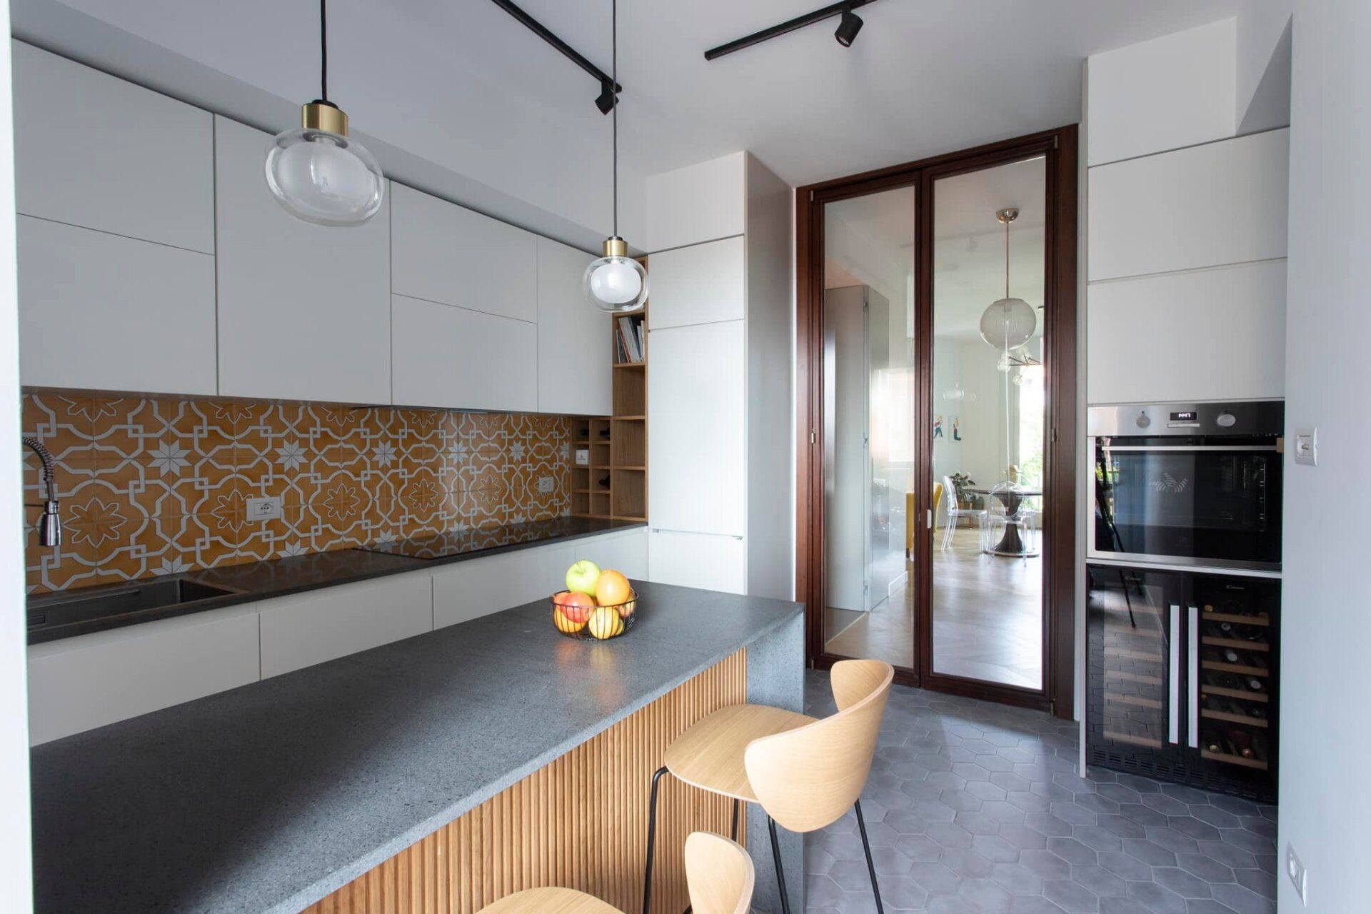
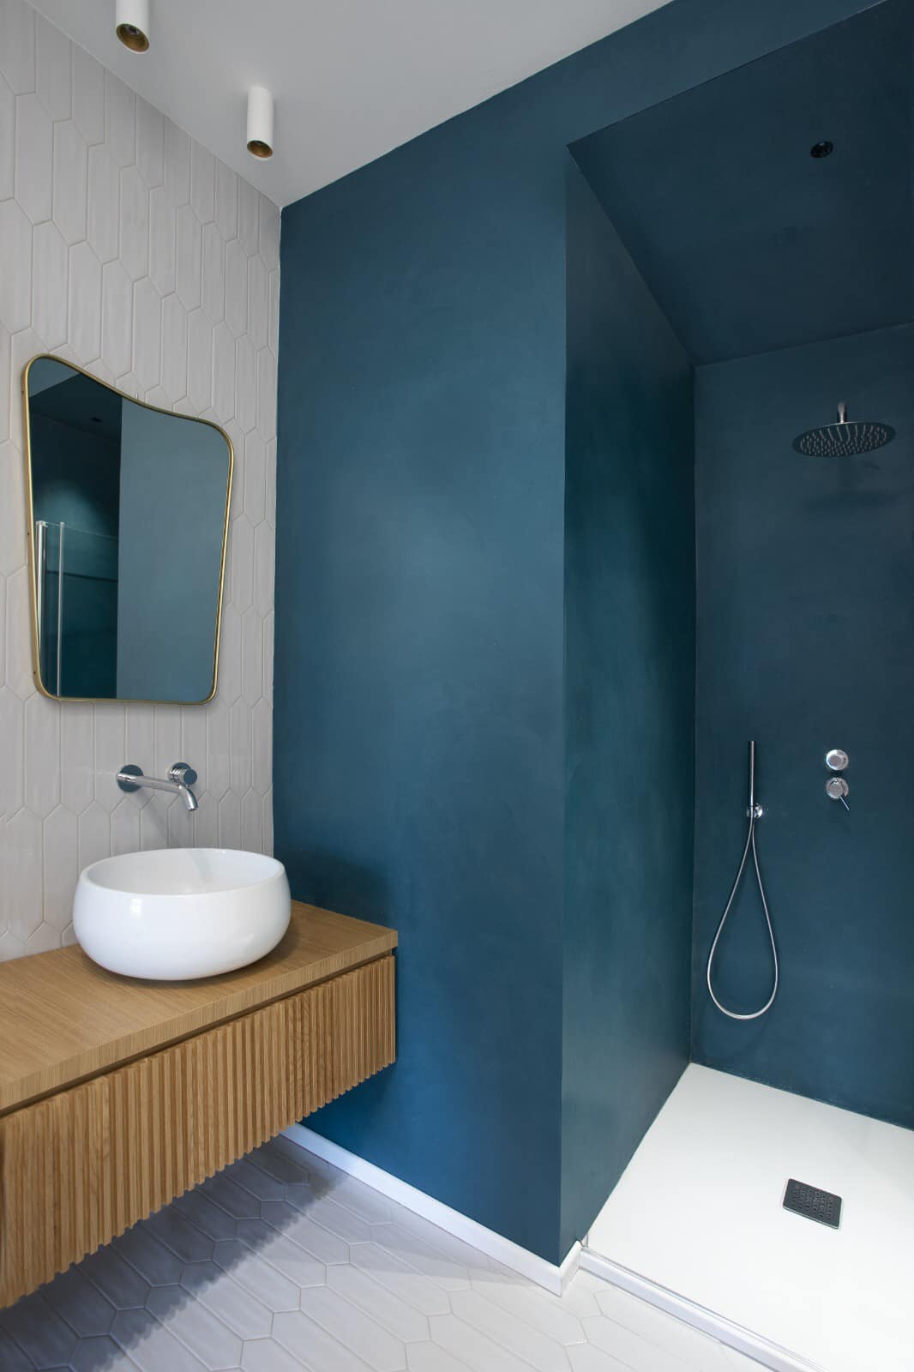
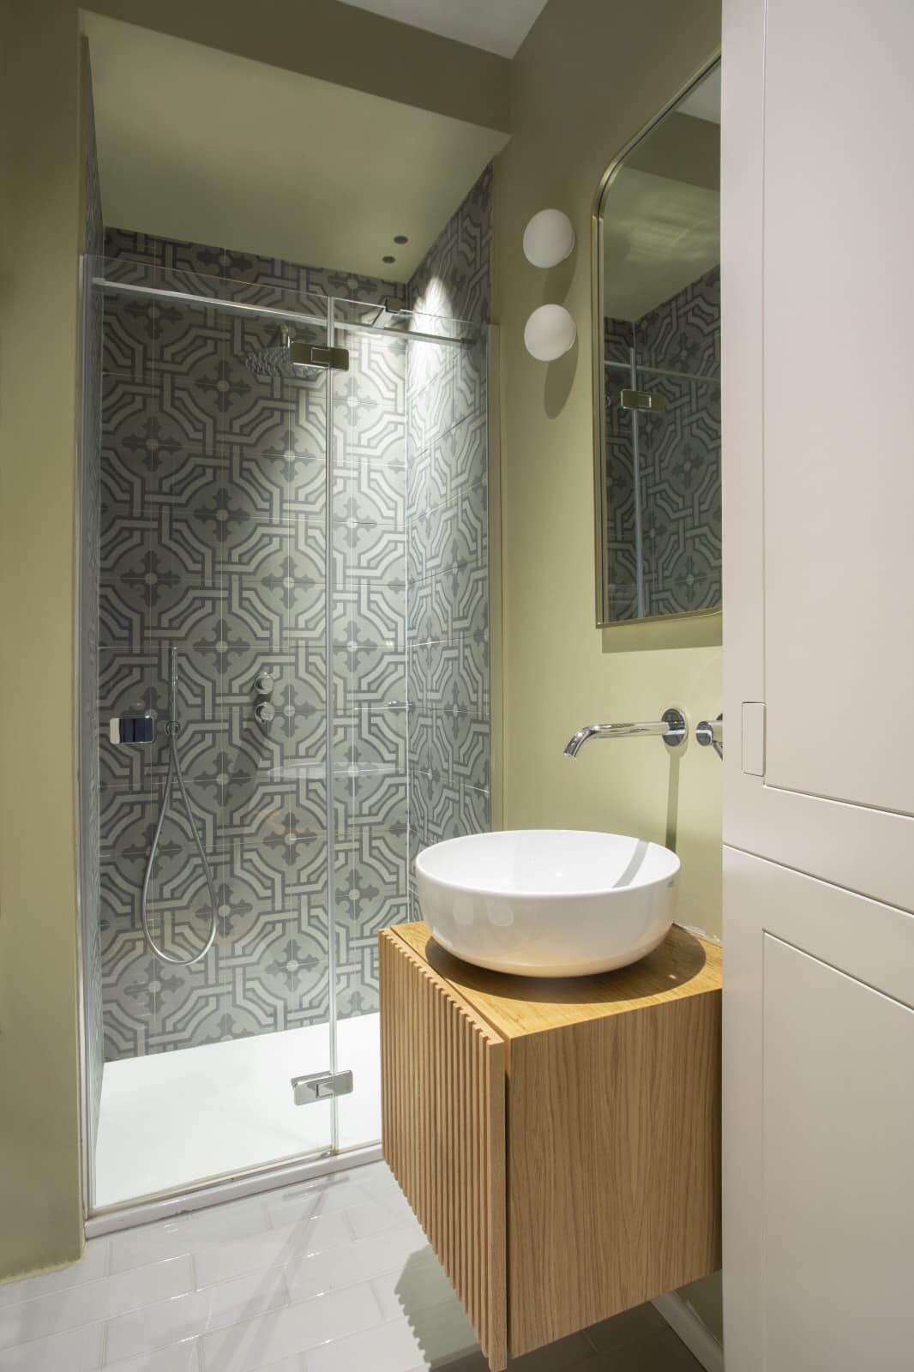
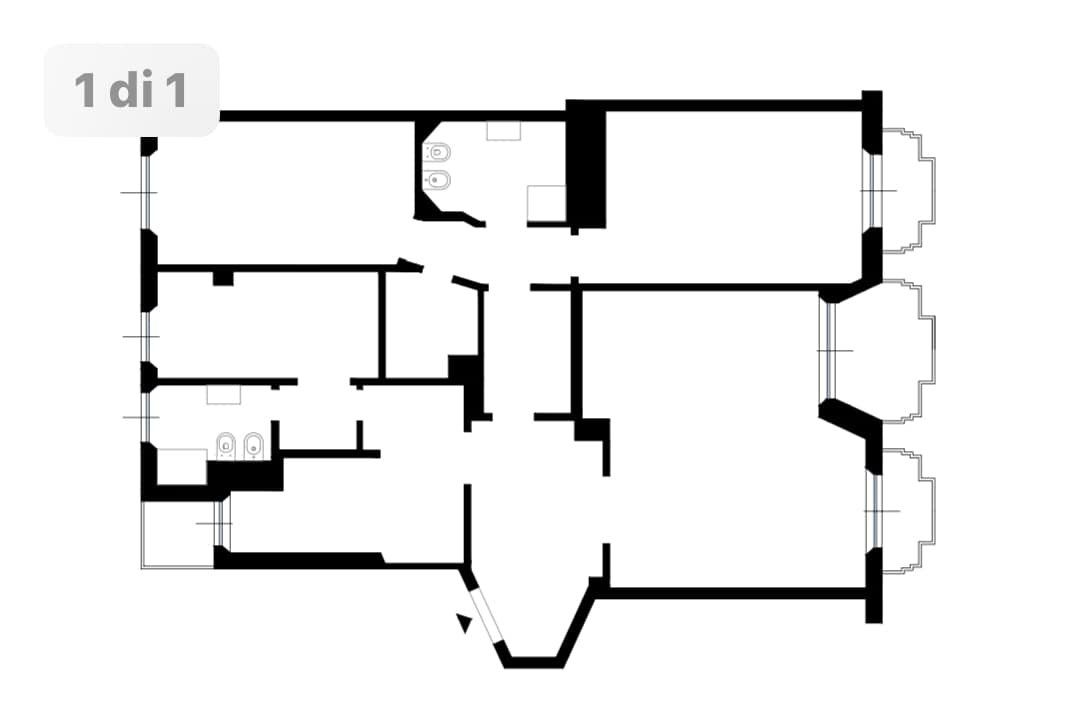
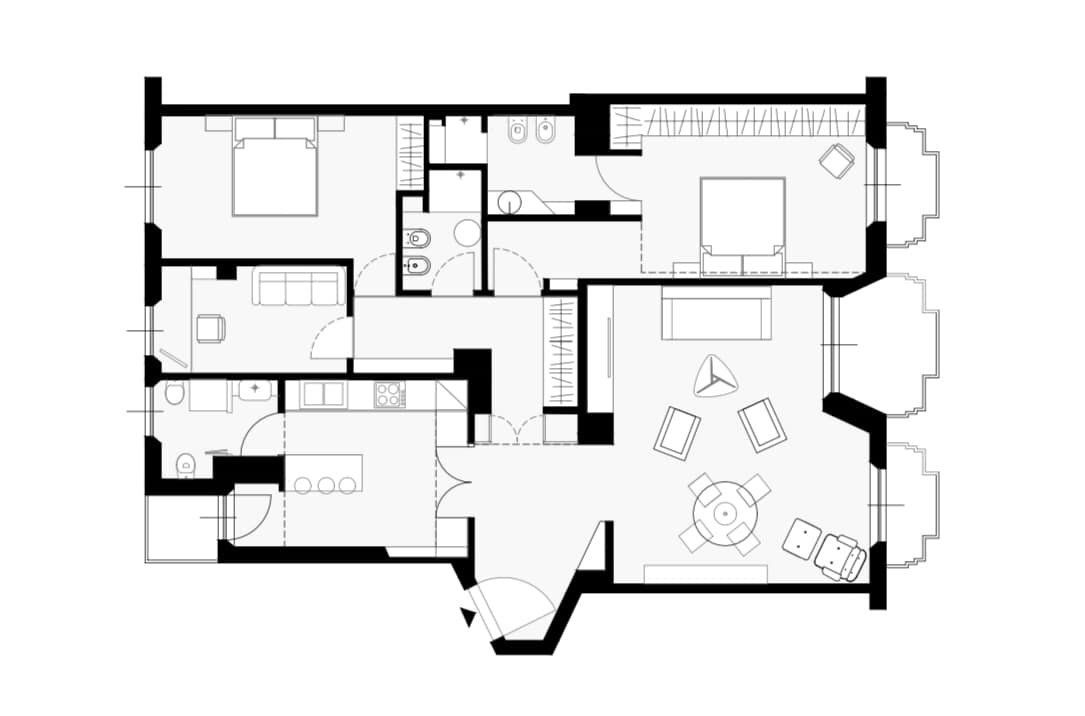
Our clients, a young couple, needed to reconfigure their apartment to make the most of its outlook onto the courtyard. The project therefore reworked the layout, creating an open connection between the living room and kitchen, and adding new bathrooms, a small study and two double bedrooms.