

Casa R_021
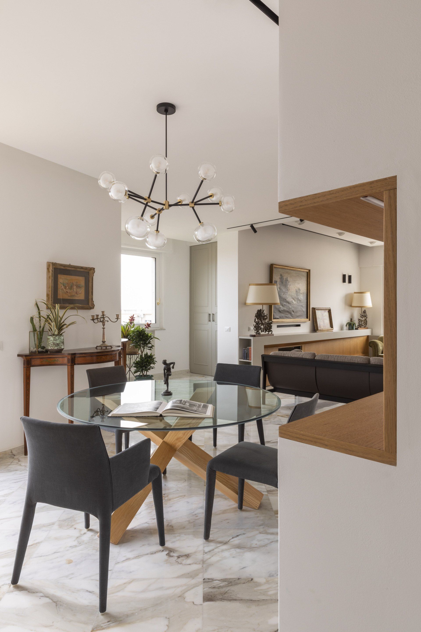
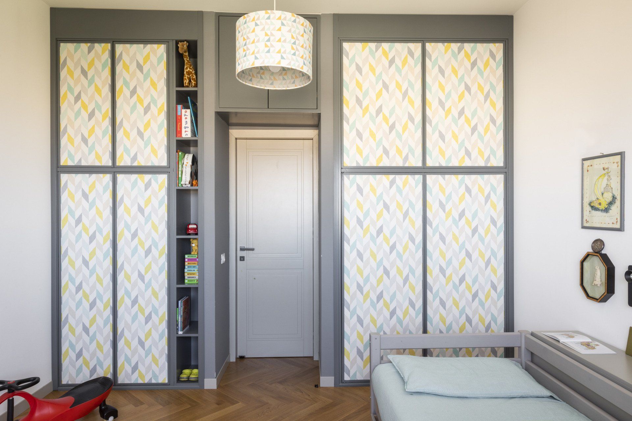
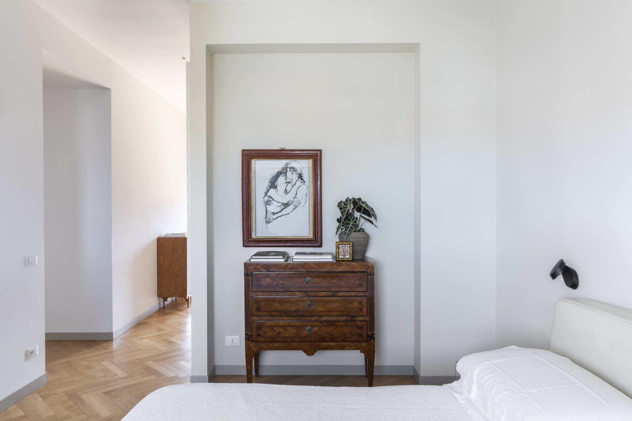
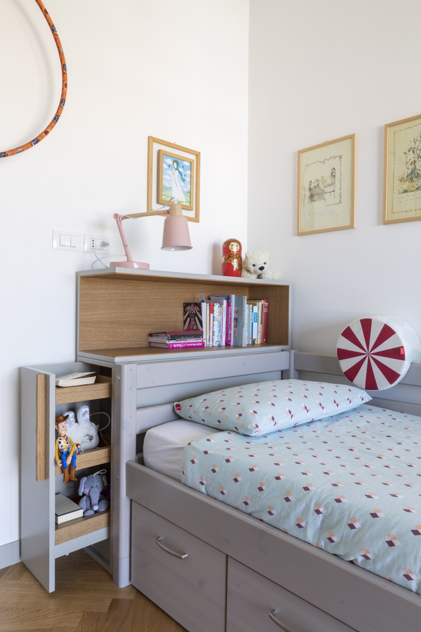
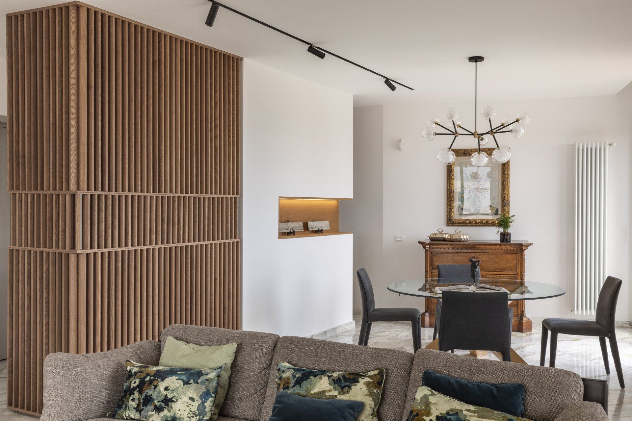
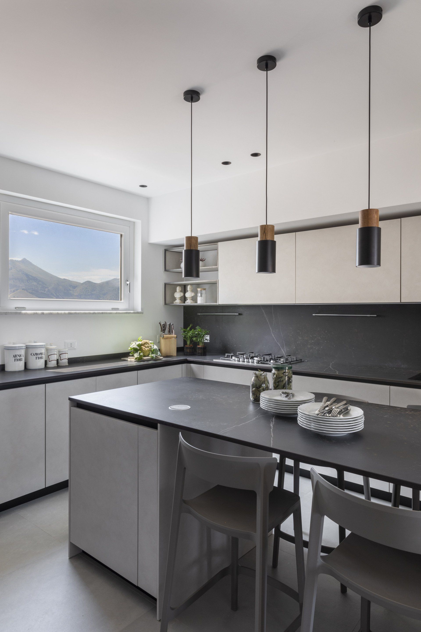
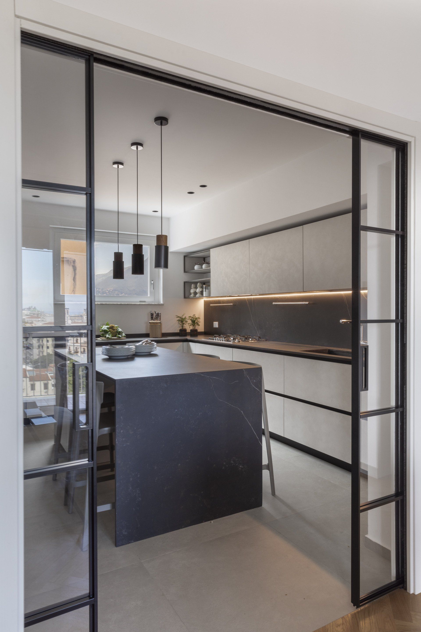
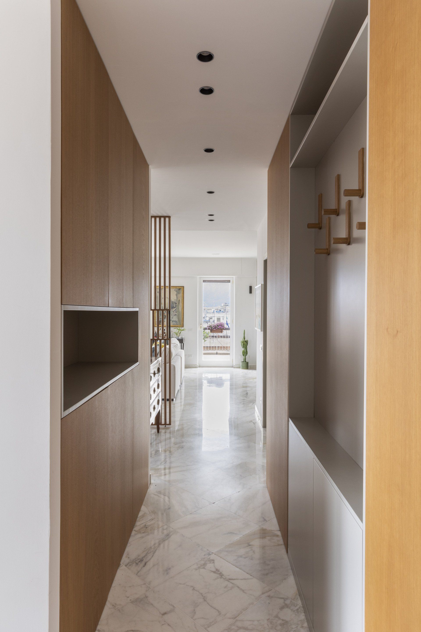
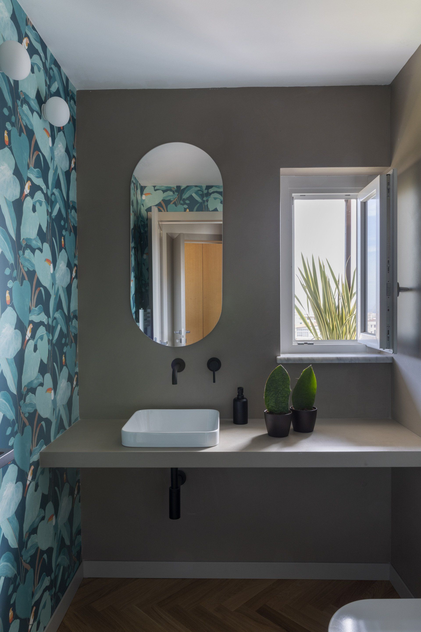
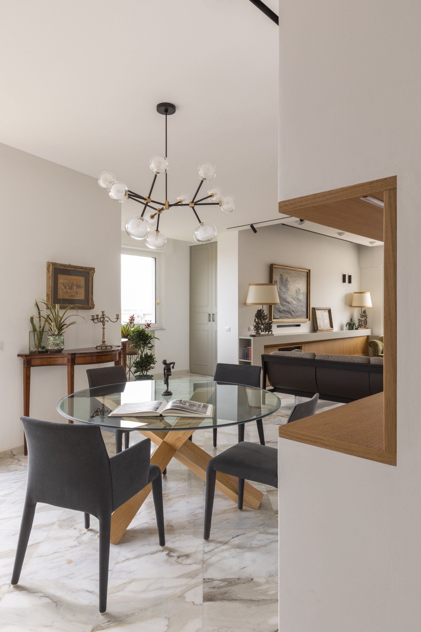
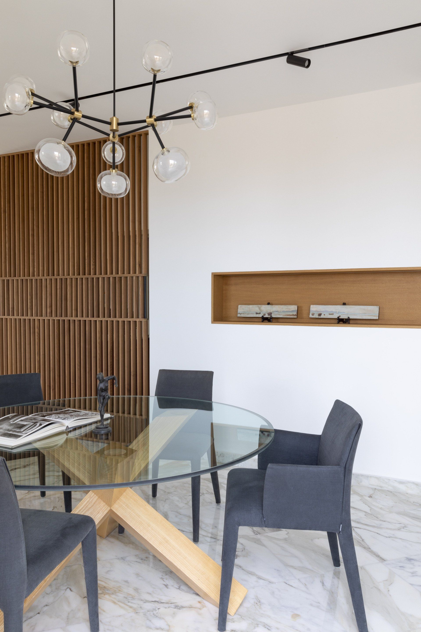
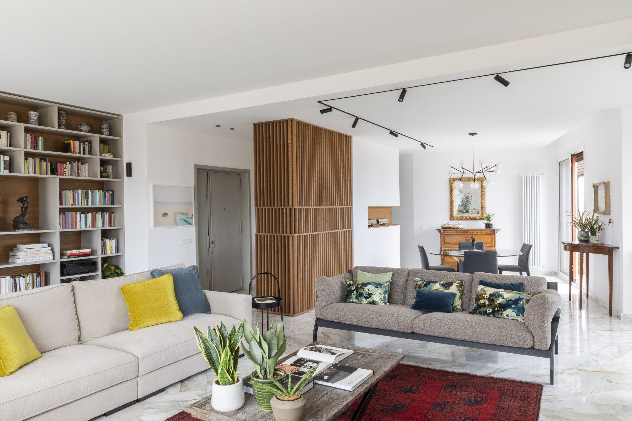
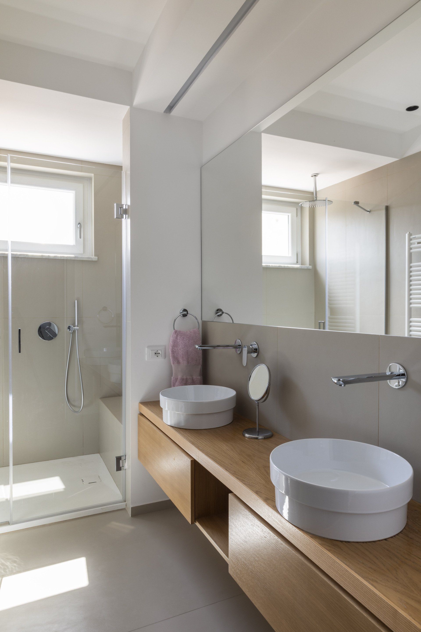
The project involved a complete reconfiguration of this large penthouse in Palermo. The original layout no longer met the needs of the new owners, so it was radically redesigned, minimizing circulation space to make the rooms more livable.
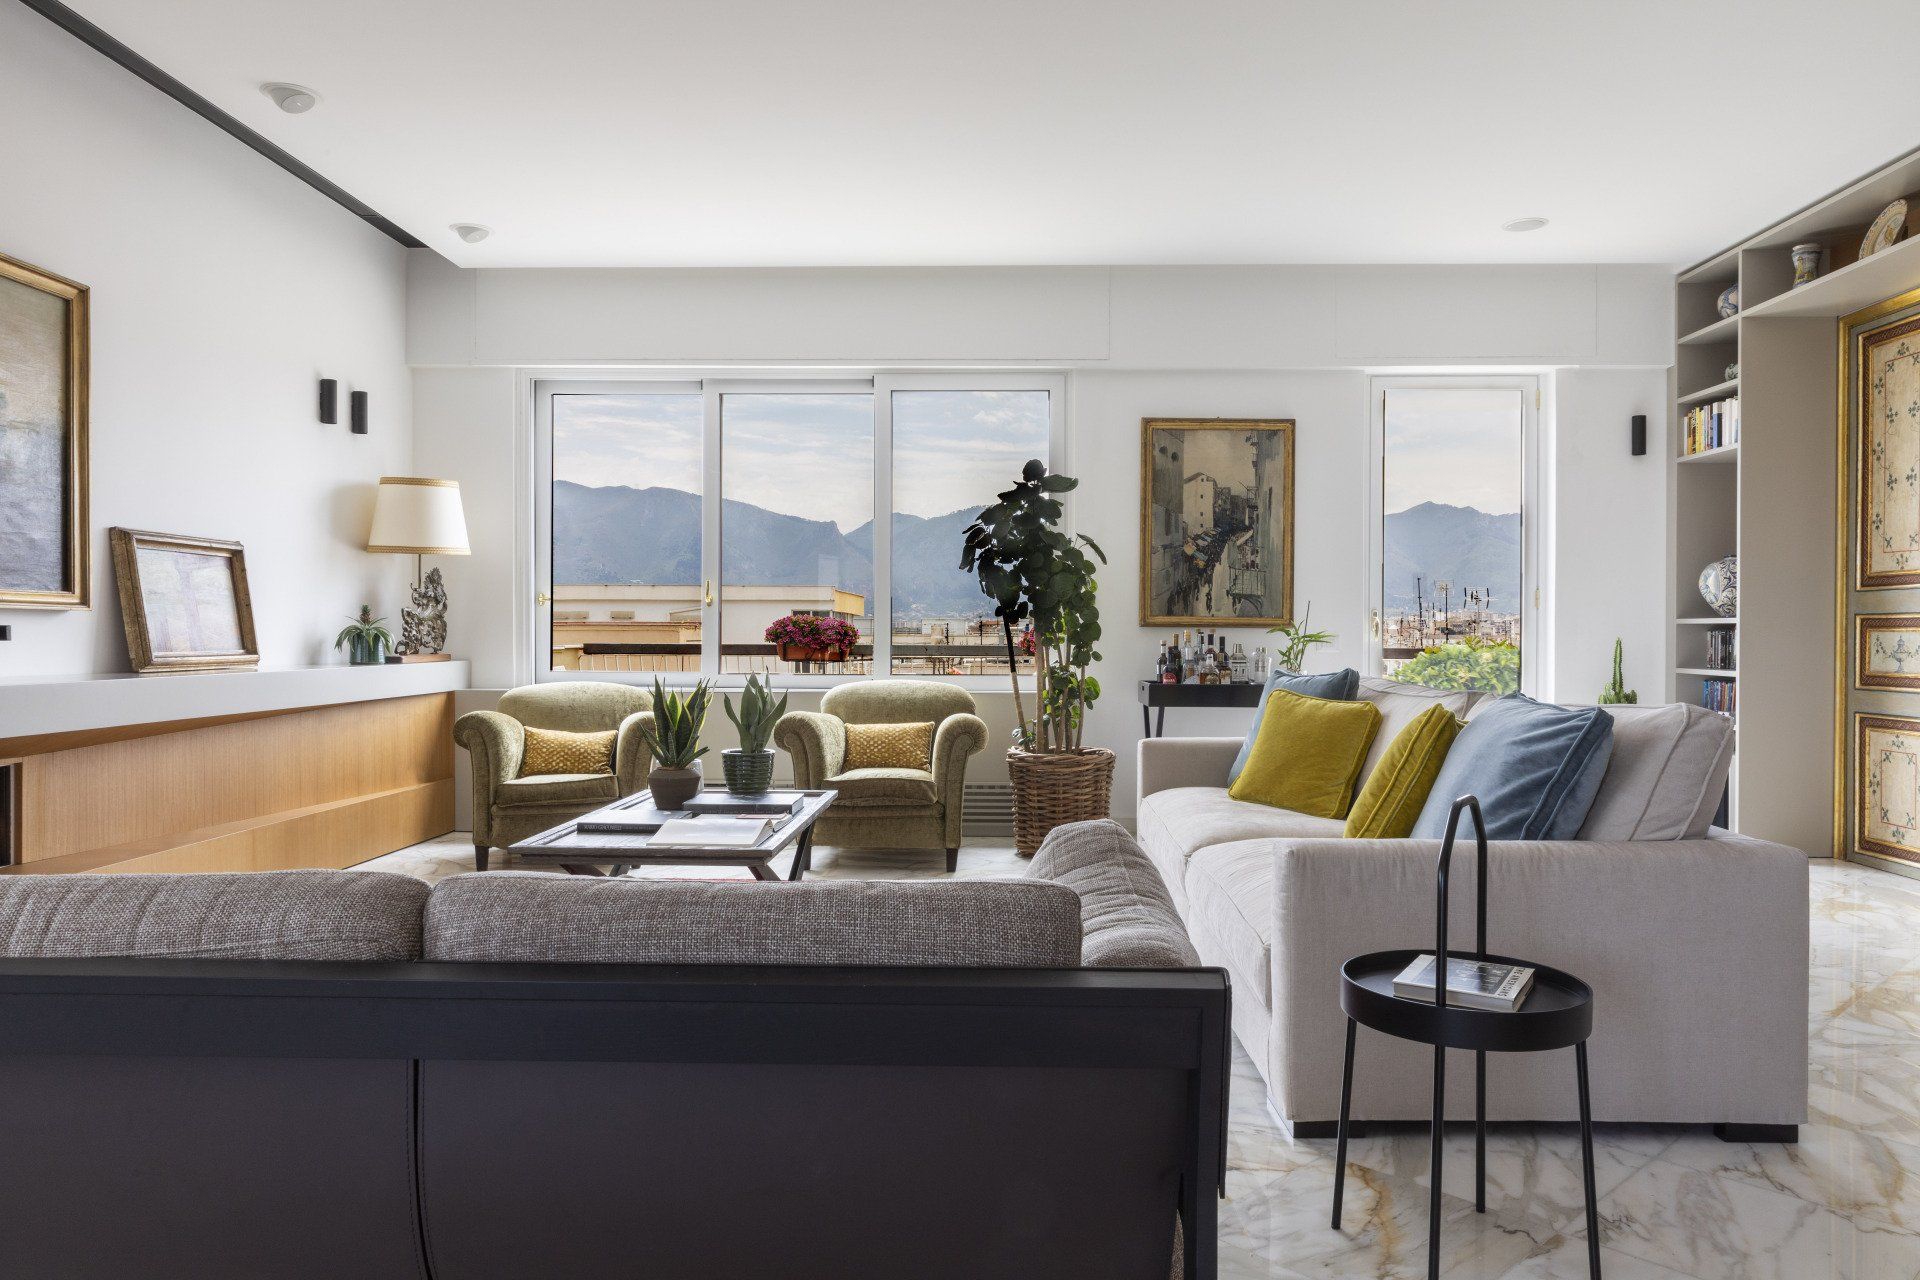
The apartment enjoys enviable views over the city and the ring of mountains surrounding Palermo.
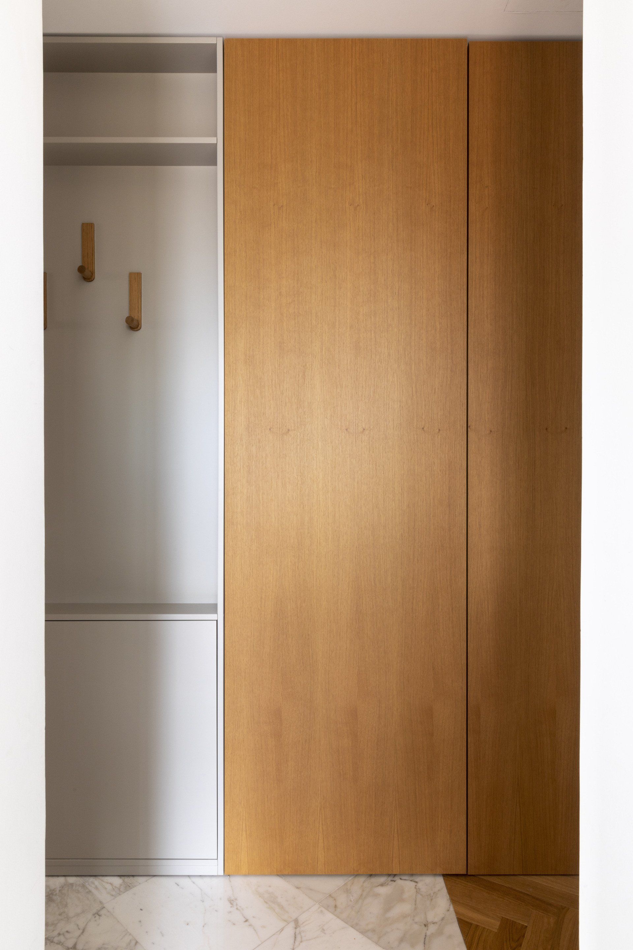
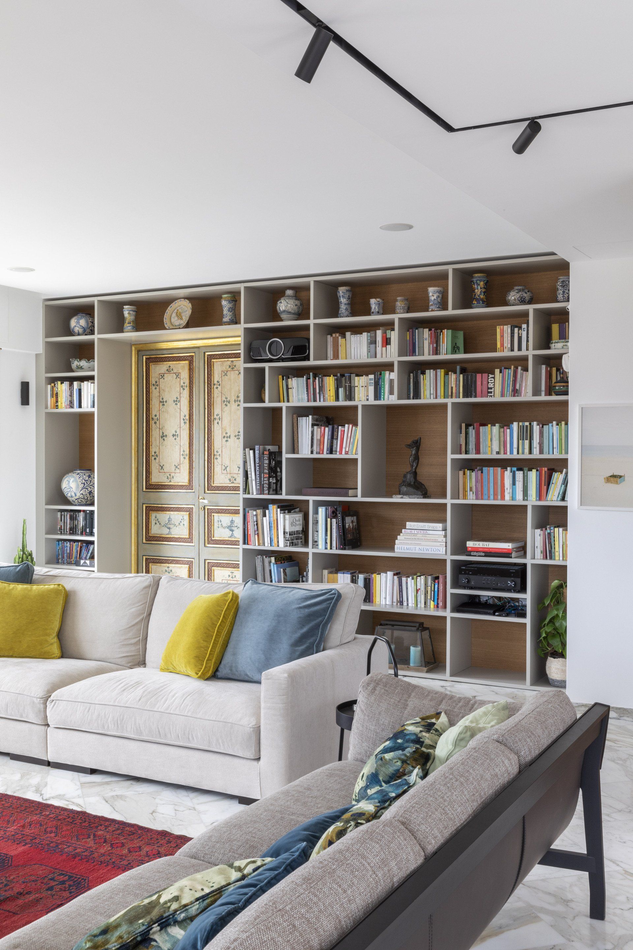
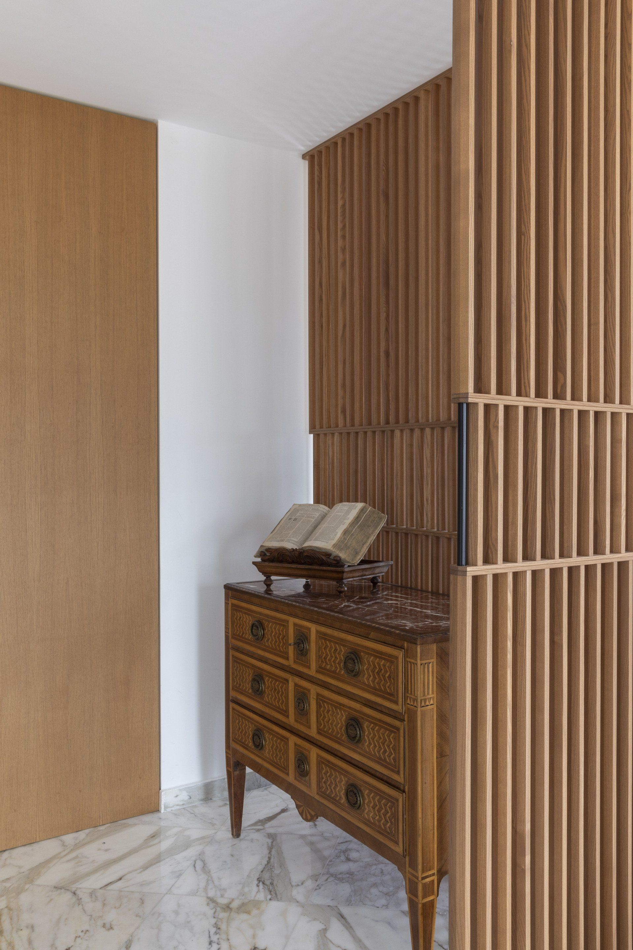
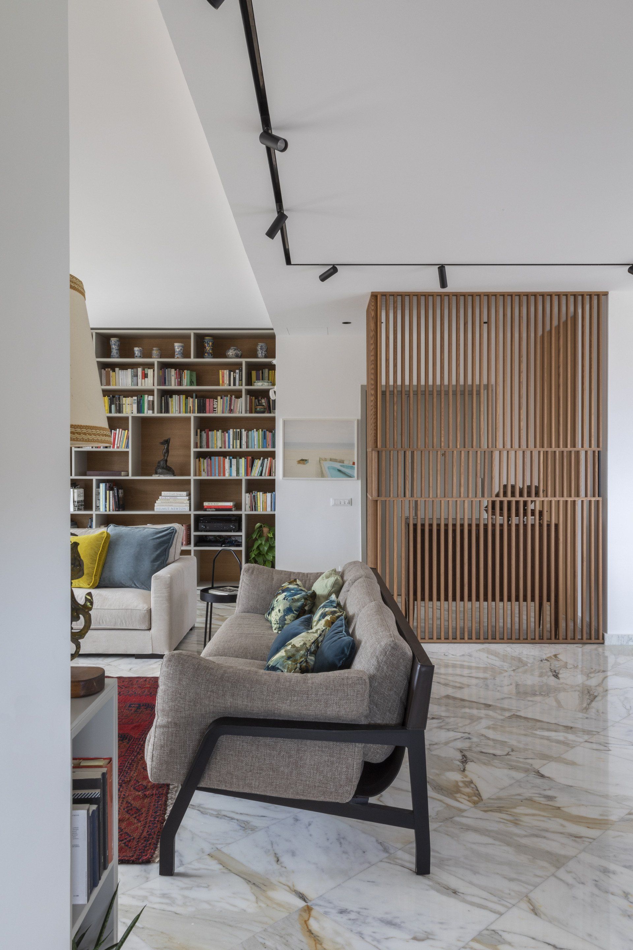
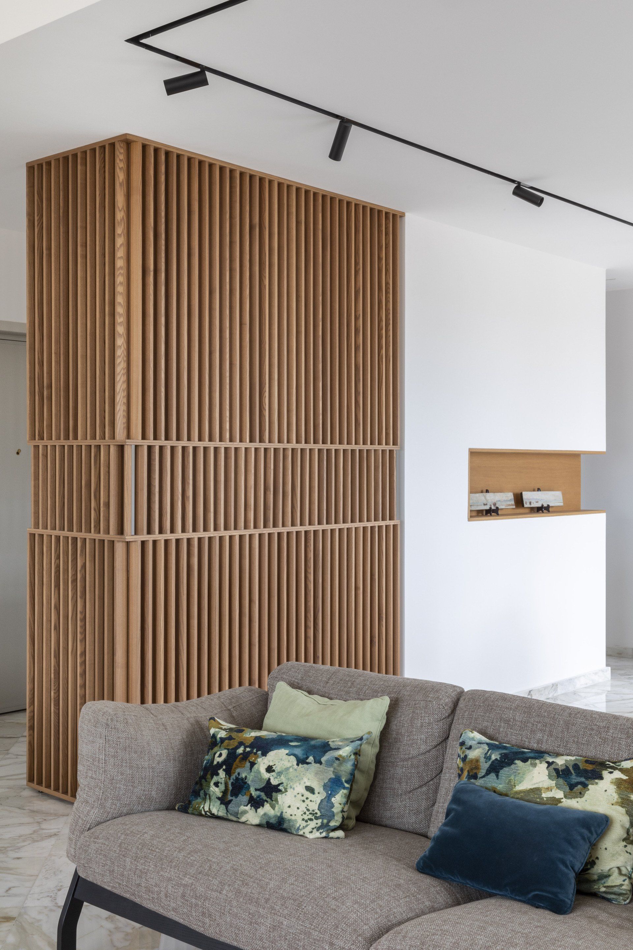
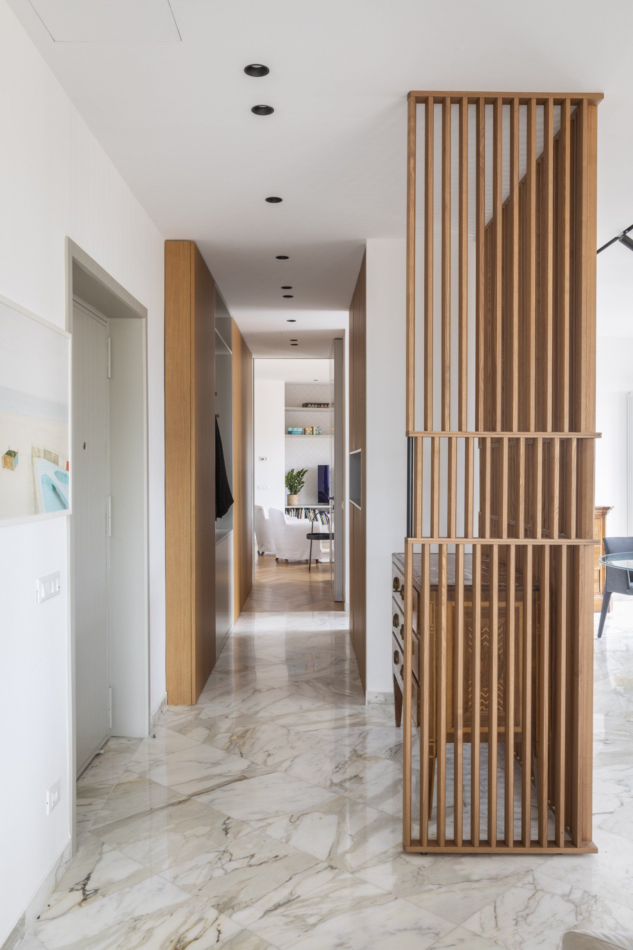
The irregular floor plan suggested ways to make corridors and vestibules—spaces usually without a specific function—more usable. The large living room is defined by a timber screen that conceals the entrance door, and bespoke living-room furniture: a large bookcase and a unit framing the gas fireplace.