

Casa M_023
The clients for this project returned to Milan after spending years in London. He is Italian, from Palermo, and she is Colombian; they decided to return to Italy to raise their daughters. Their decision to buy this spacious apartment followed their desire to put down roots after years spent travelling the world.
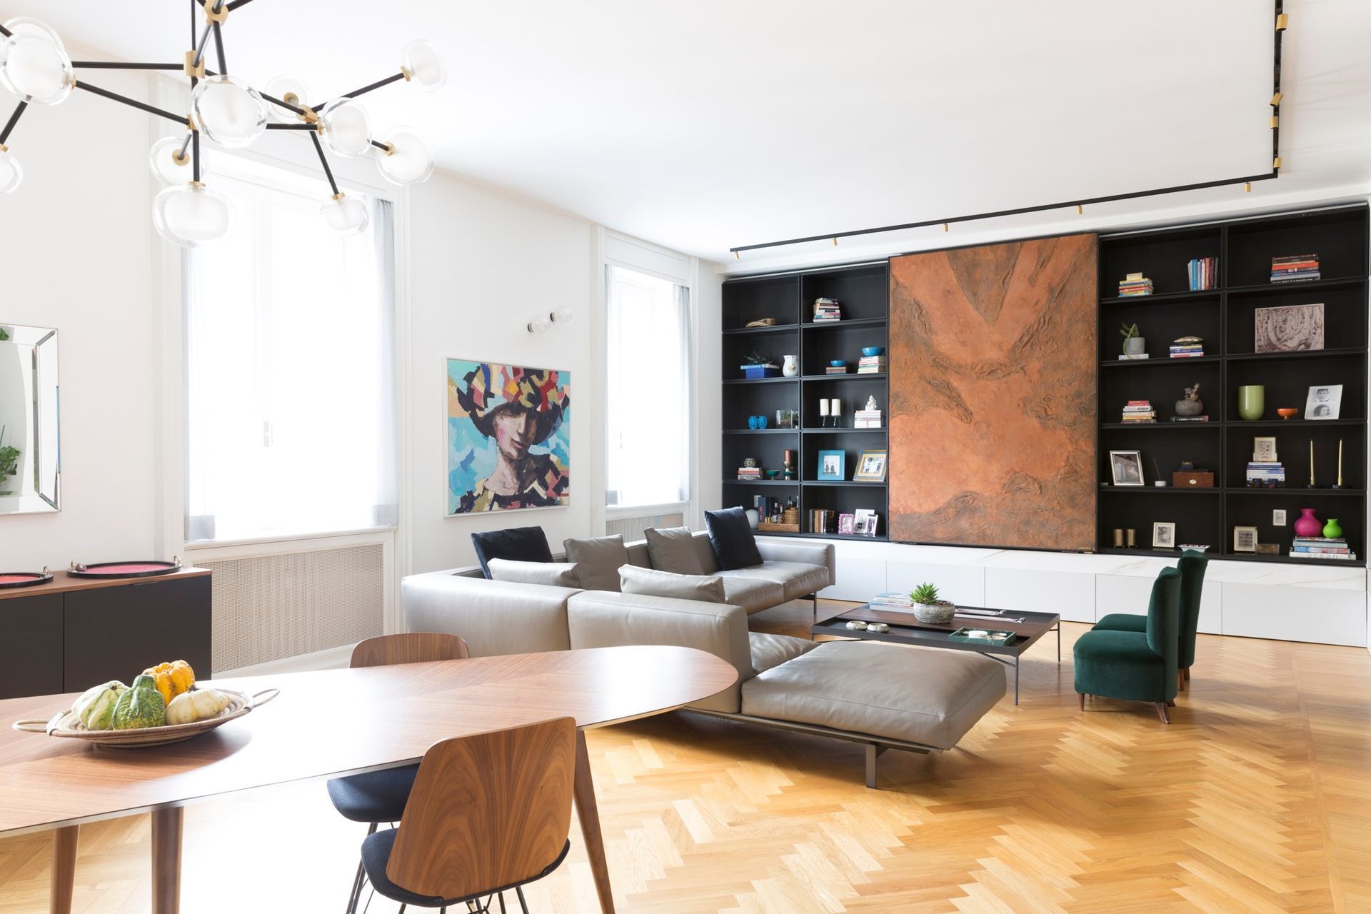
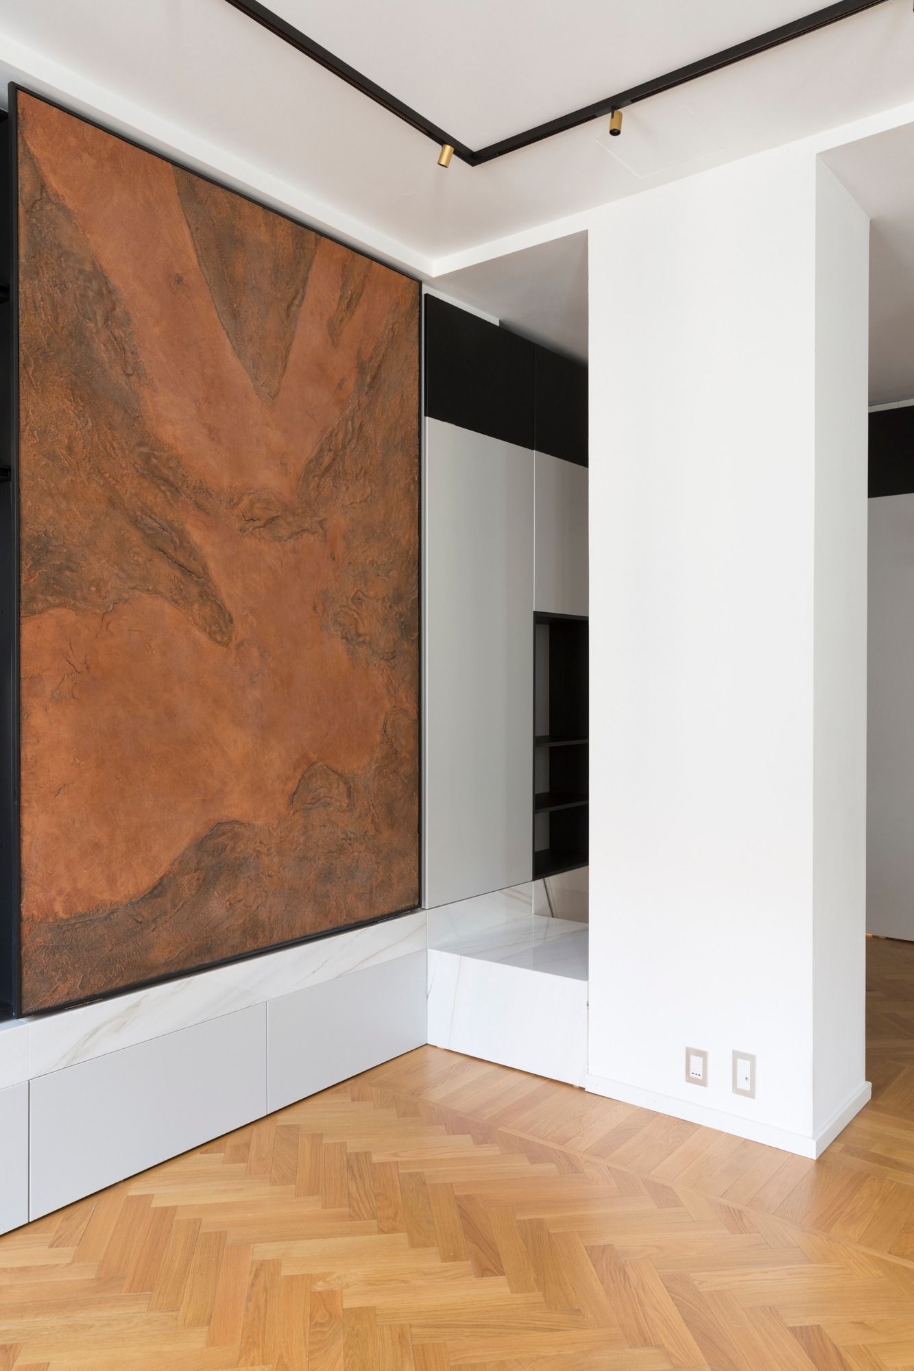
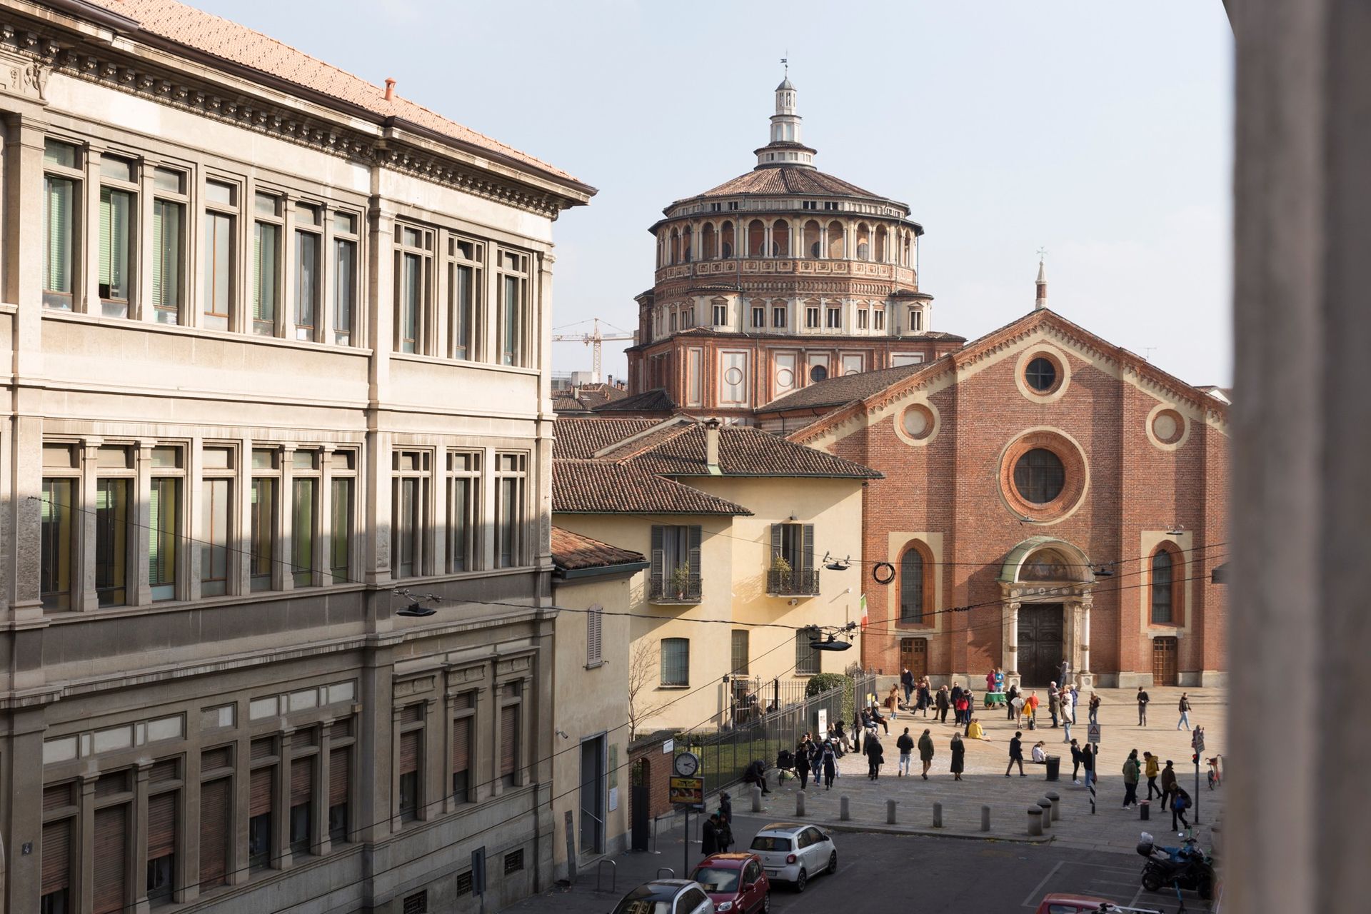
The apartment is in an early 20th-century building in the Umbertine style. A sober and elegant building, typical of Milan, with a bright, leafy courtyard. The apartment occupies the entire second floor and enjoys a particularly favorable aspect, allowing excellent natural light throughout the day. The light was the first thing that captivated the owners, understandably weary of London’s grey skies. The apartment’s layout was reconfigured, with a large kitchen opening onto the living room and the bedrooms and bathrooms repositioned. From the living room windows, you can admire the façade of the Basilica of Santa Maria delle Grazie, which houses Leonardo’s famous Last Supper fresco. The basilica’s red-brick façade inspired the color scheme of one of the apartment’s most iconic features: a unique decorative panel, chosen by the designers as a backdrop and focal point for the living room. Despite its location, this apartment has deep roots in Palermo. The owner wanted a Palermo-based designer, builders and suppliers—a way, perhaps, of feeling even closer to home.
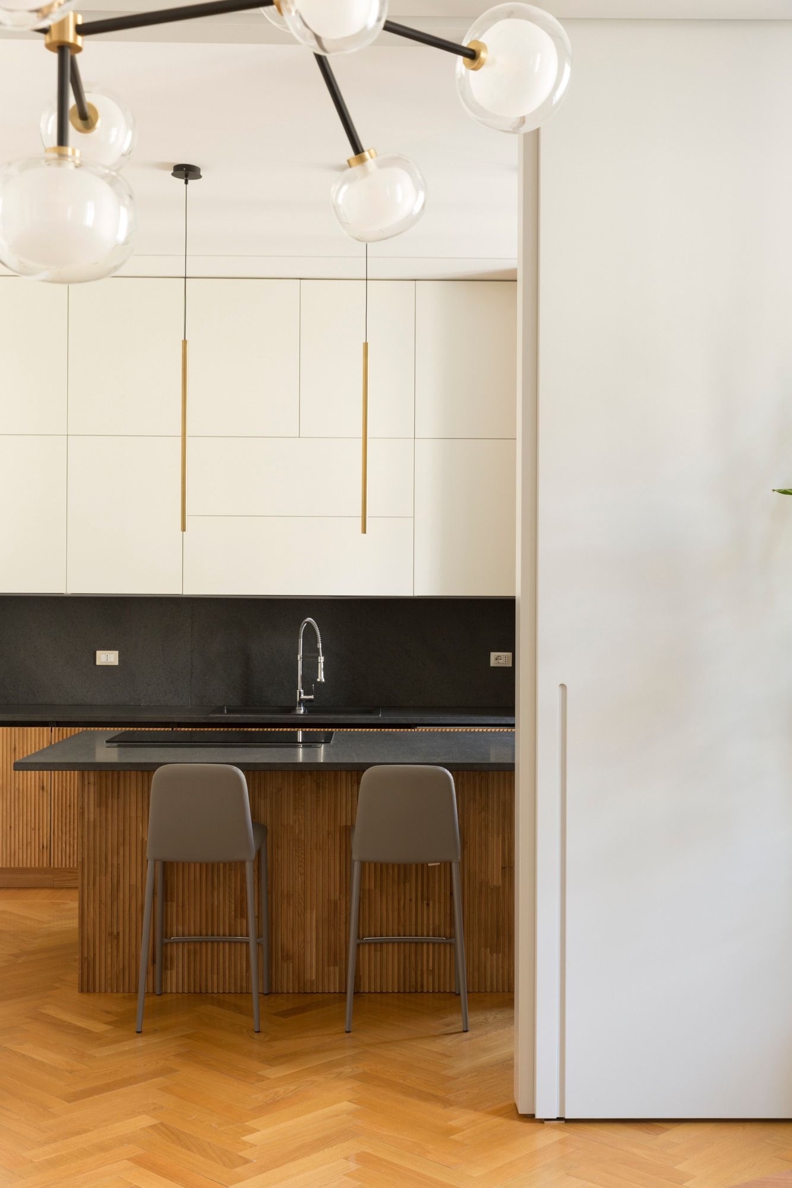
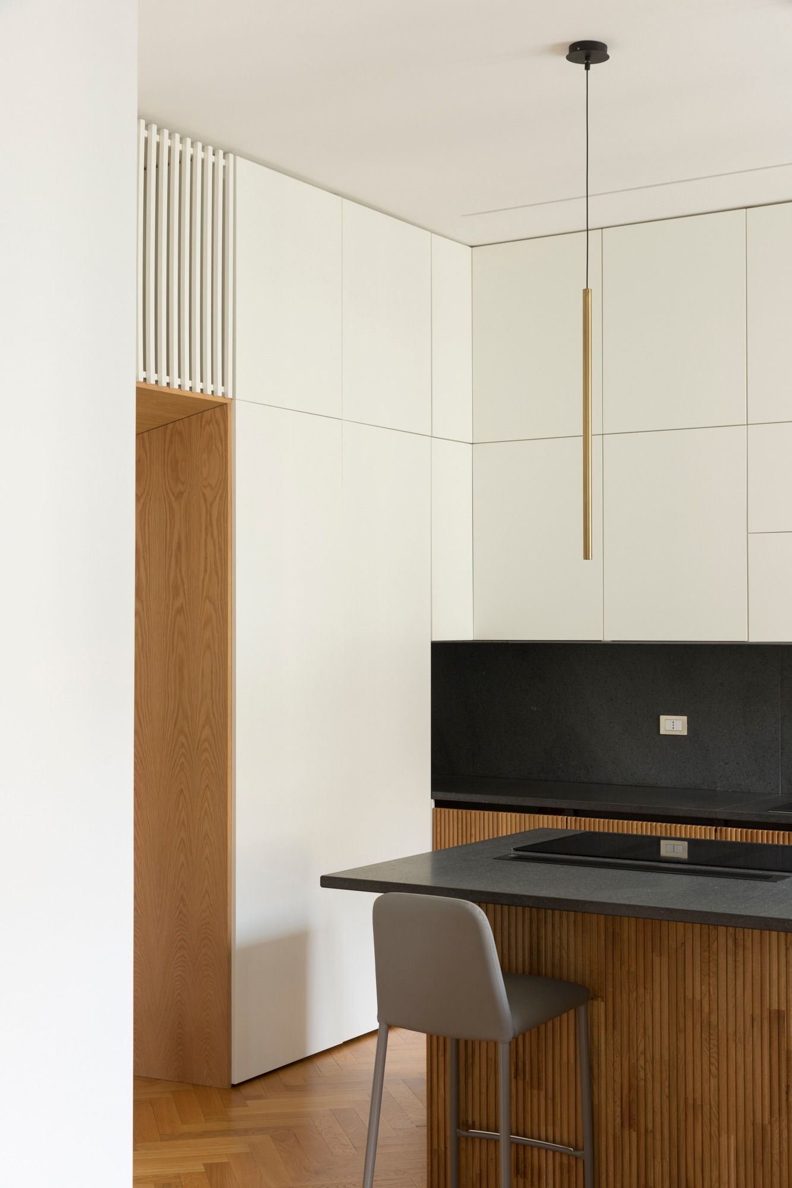
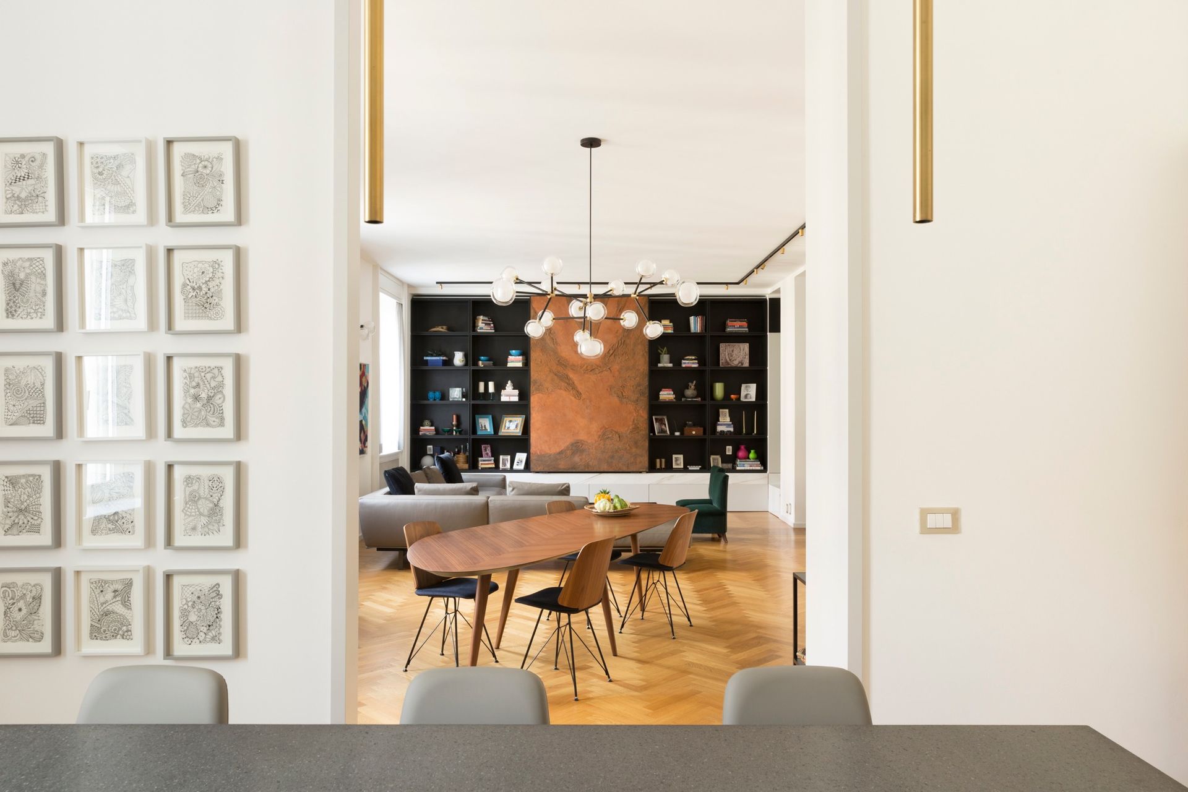
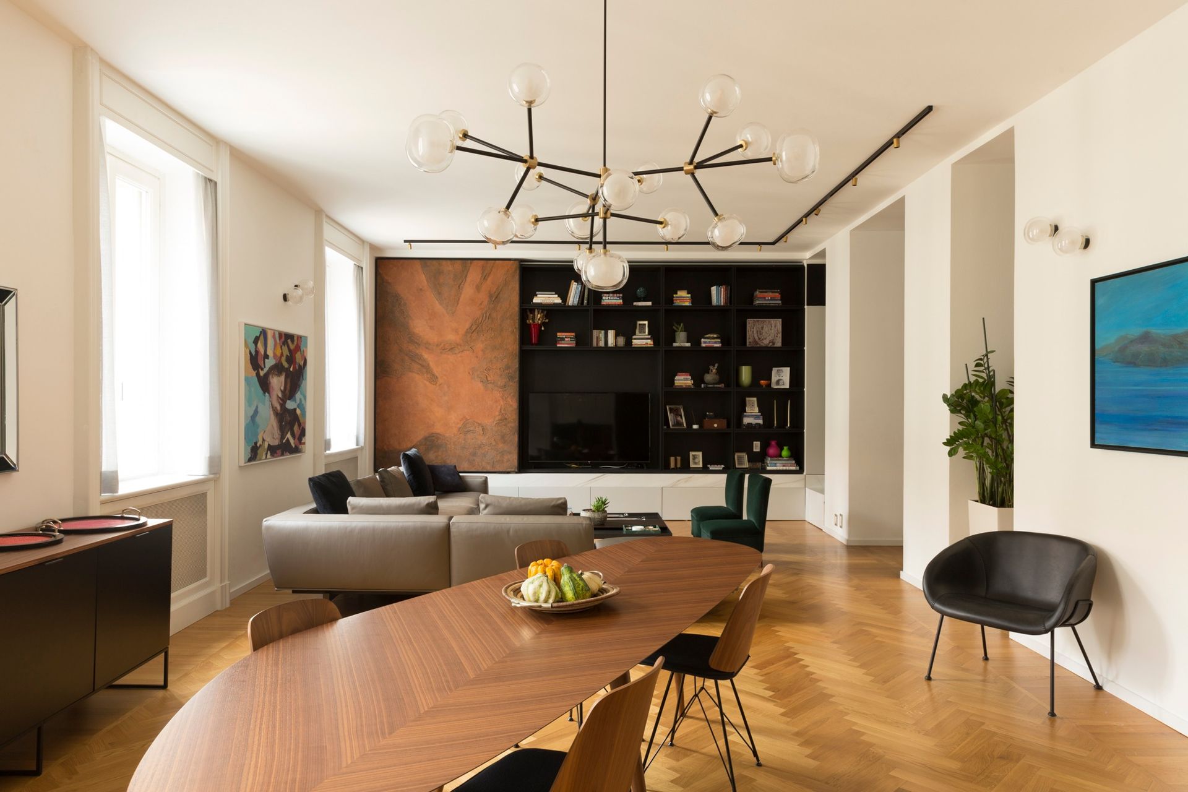
All the bespoke furniture was made by Palermo carpentry workshops, and the blacksmiths, upholsterers and suppliers of marble and furniture are Sicilian too. Together with the owners’ exquisite hospitality, this makes the apartment a little Palermo embassy in Milan. The bespoke furniture design also extended to the kitchen, where a large island in Etna lava stone takes centre stage. The rest of the kitchen is in white lacquered wood with oak details. The apartment’s original nailed parquet flooring, typical of Milanese homes of the period, was retained and extended into rooms that had not originally had it. The kitchen connects to the living room and can be separated from it by a large sliding door, also made to measure in Palermo. The living room is centred around a large dining table (Zanotta Tweed), positioned diagonally to make the most of the view of Santa Maria delle Grazie. Opposite the window wall is a fireplace, also clad in lava stone.
Casa M_023
The clients for this project returned to Milan after spending years in London. He is Italian, from Palermo, and she is Colombian; they decided to return to Italy to raise their daughters. Their decision to buy this spacious apartment followed their desire to put down roots after years spent travelling the world.
The apartment is in an early 20th-century building in the Umbertine style. Austere and elegant, it is typical of Milan and features a bright, leafy courtyard. The apartment occupies the entire second floor and enjoys a particularly favourable aspect, providing excellent natural light throughout the day. The light was what first charmed the owners, who were understandably tired of London’s grey skies. The interior layout was reconfigured, with a large kitchen opening onto the living room and the bedrooms and bathrooms repositioned. From the living room windows, you can admire the façade of the Basilica of Santa Maria delle Grazie, which houses Leonardo’s celebrated Last Supper fresco. The basilica’s red-brick façade inspired the colour palette of one of the apartment’s most iconic features: a unique decorative panel, chosen by the designers as a backdrop and focal point for the living room.
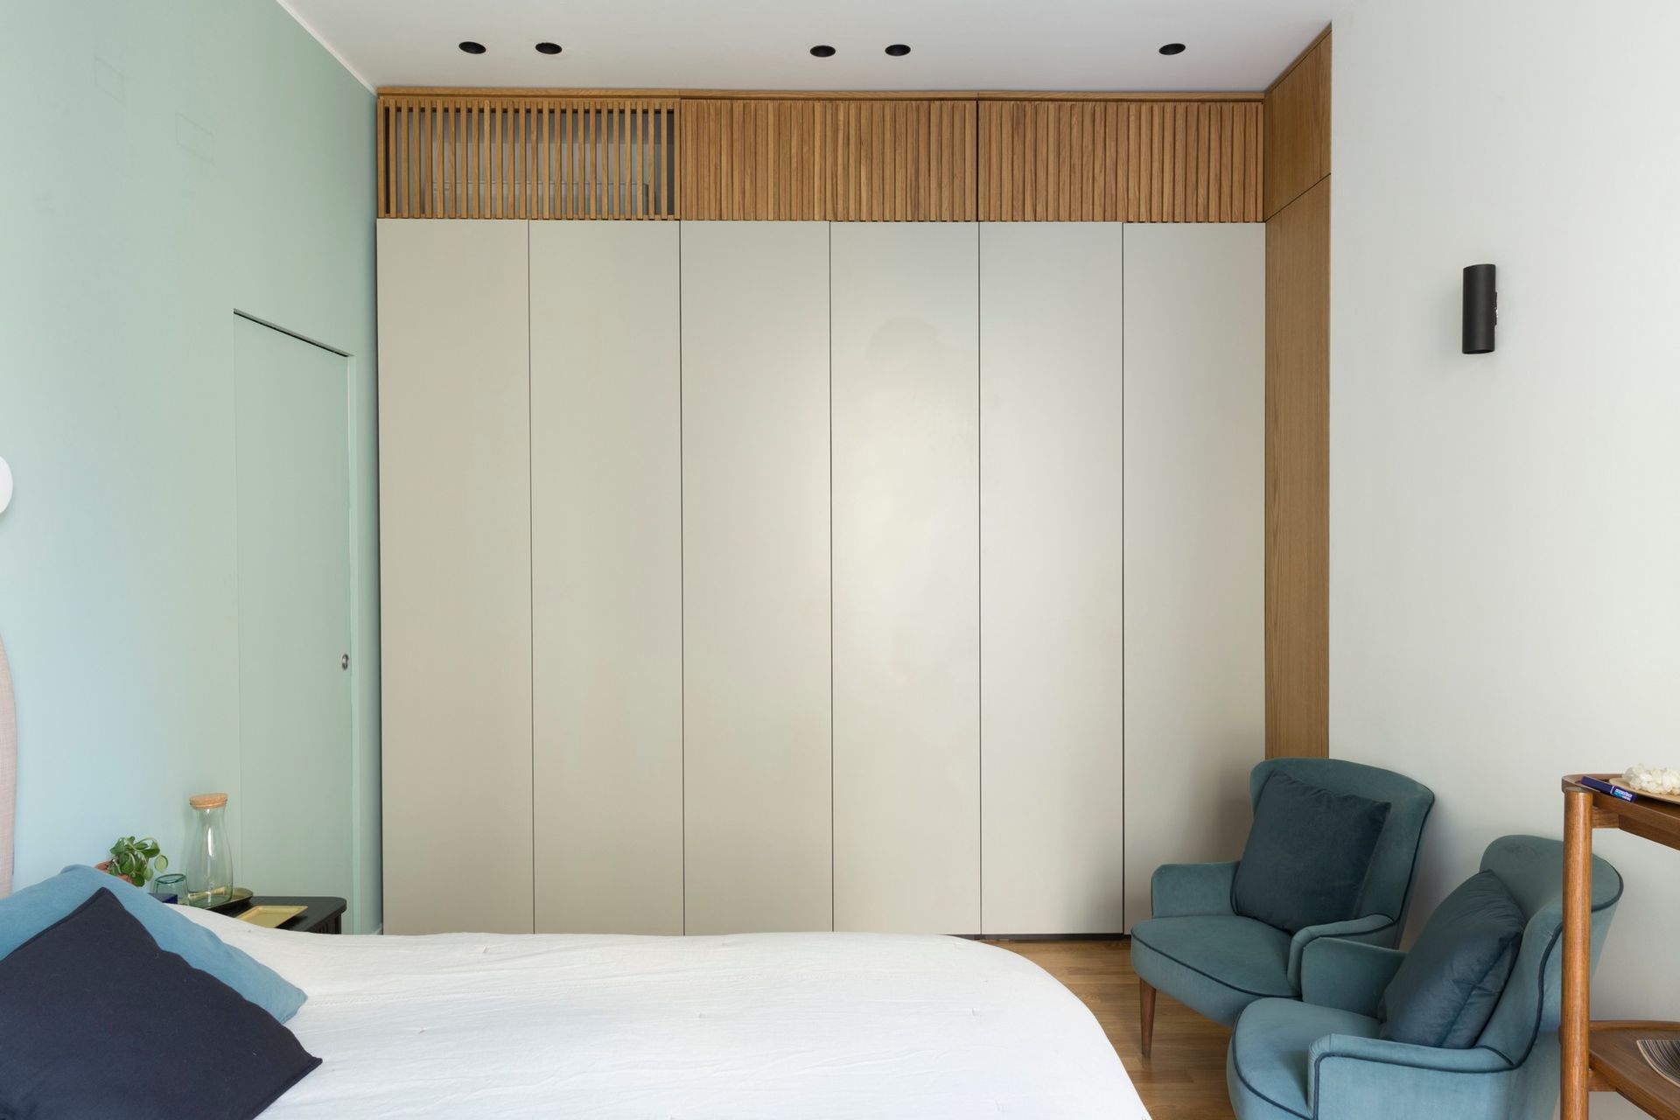
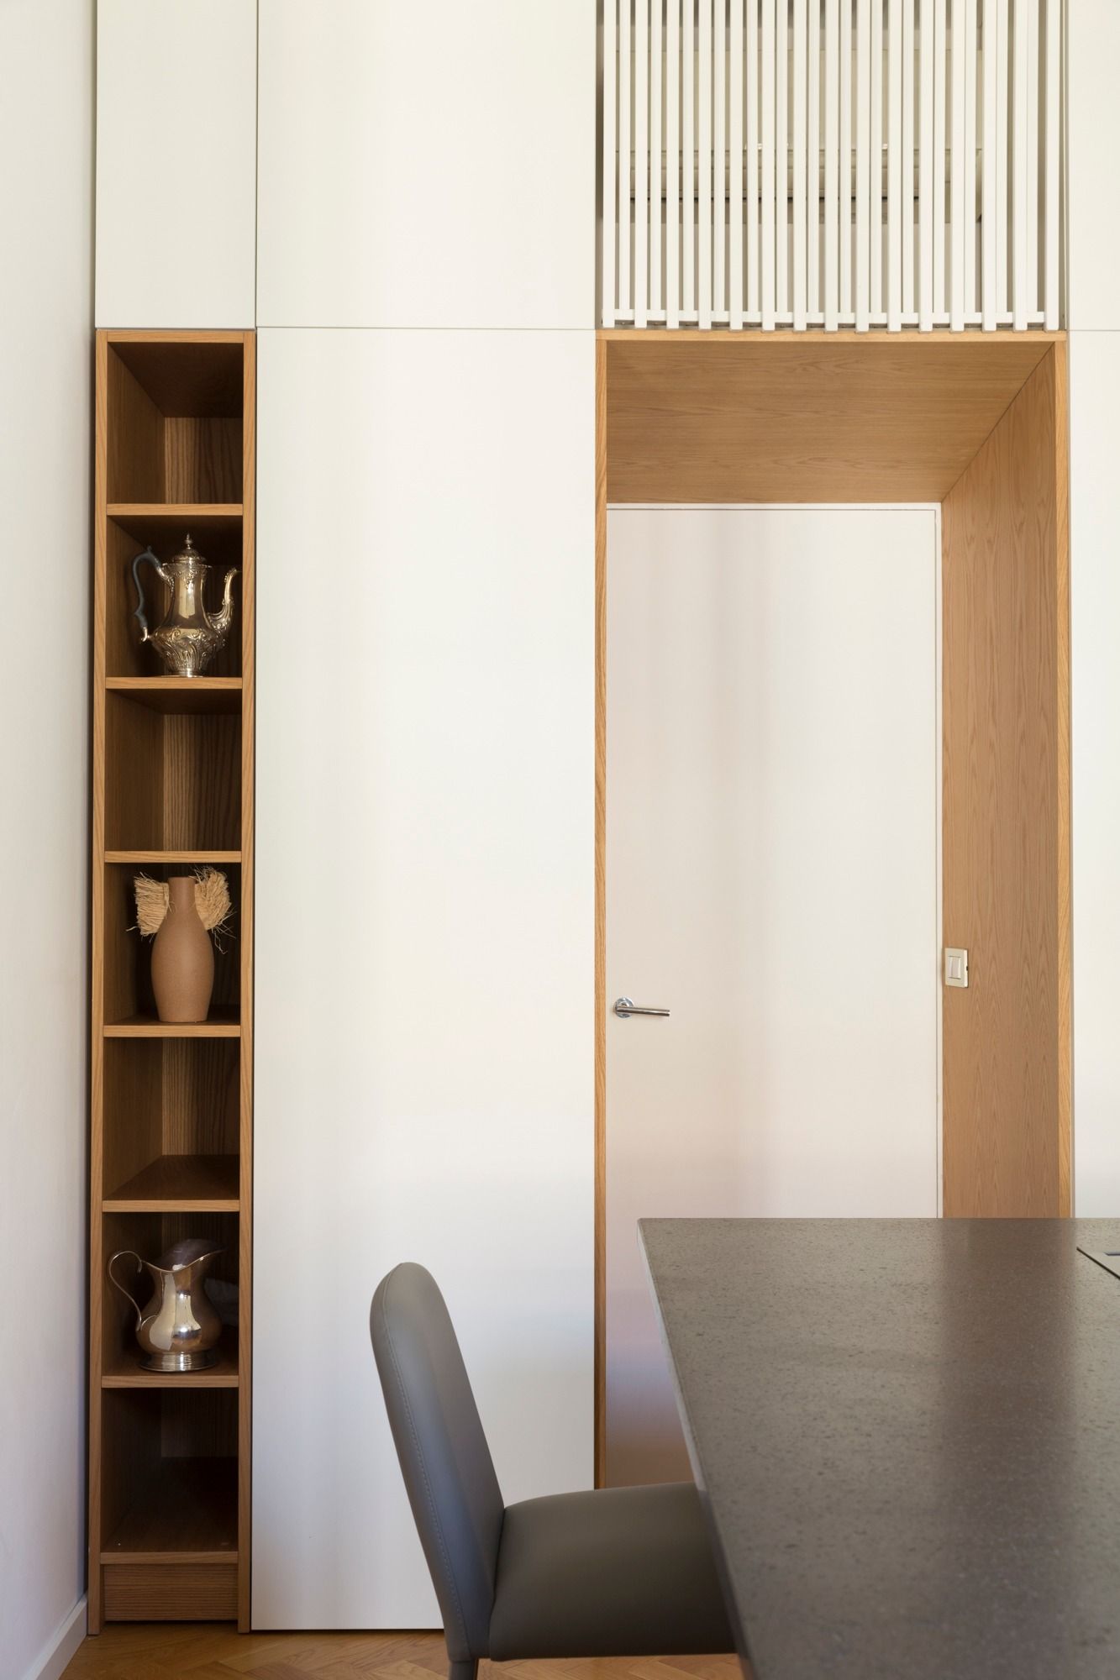
Despite its geographical location, this apartment has deep roots in Palermo. The owner chose a Palermo-based designer, tradespeople and suppliers, perhaps as a way of feeling even closer to home. All the bespoke furniture was made by Palermo joineries; the metalworkers, upholsterers, and marble and furniture suppliers are Sicilian too. Along with the owners’ gracious hospitality, this makes the apartment a small Palermo embassy in Milan. The bespoke furniture design also extended to the kitchen, where a large island in Etna lava stone anchors the centre of the room. The rest of the kitchen is in white lacquered wood with oak accents. The apartment had its original parquet flooring, nailed down as was customary in Milanese homes of the period; it was retained and extended into rooms that originally lacked it. The kitchen flows into the living room but can be separated from it by a large sliding door, also custom-made in Palermo. The rest of the living room features a large dining table (Tweed by Zanotta), set at an angle to make the most of the view of Santa Maria delle Grazie. Opposite, a wall with windows features a fireplace clad in lava stone.
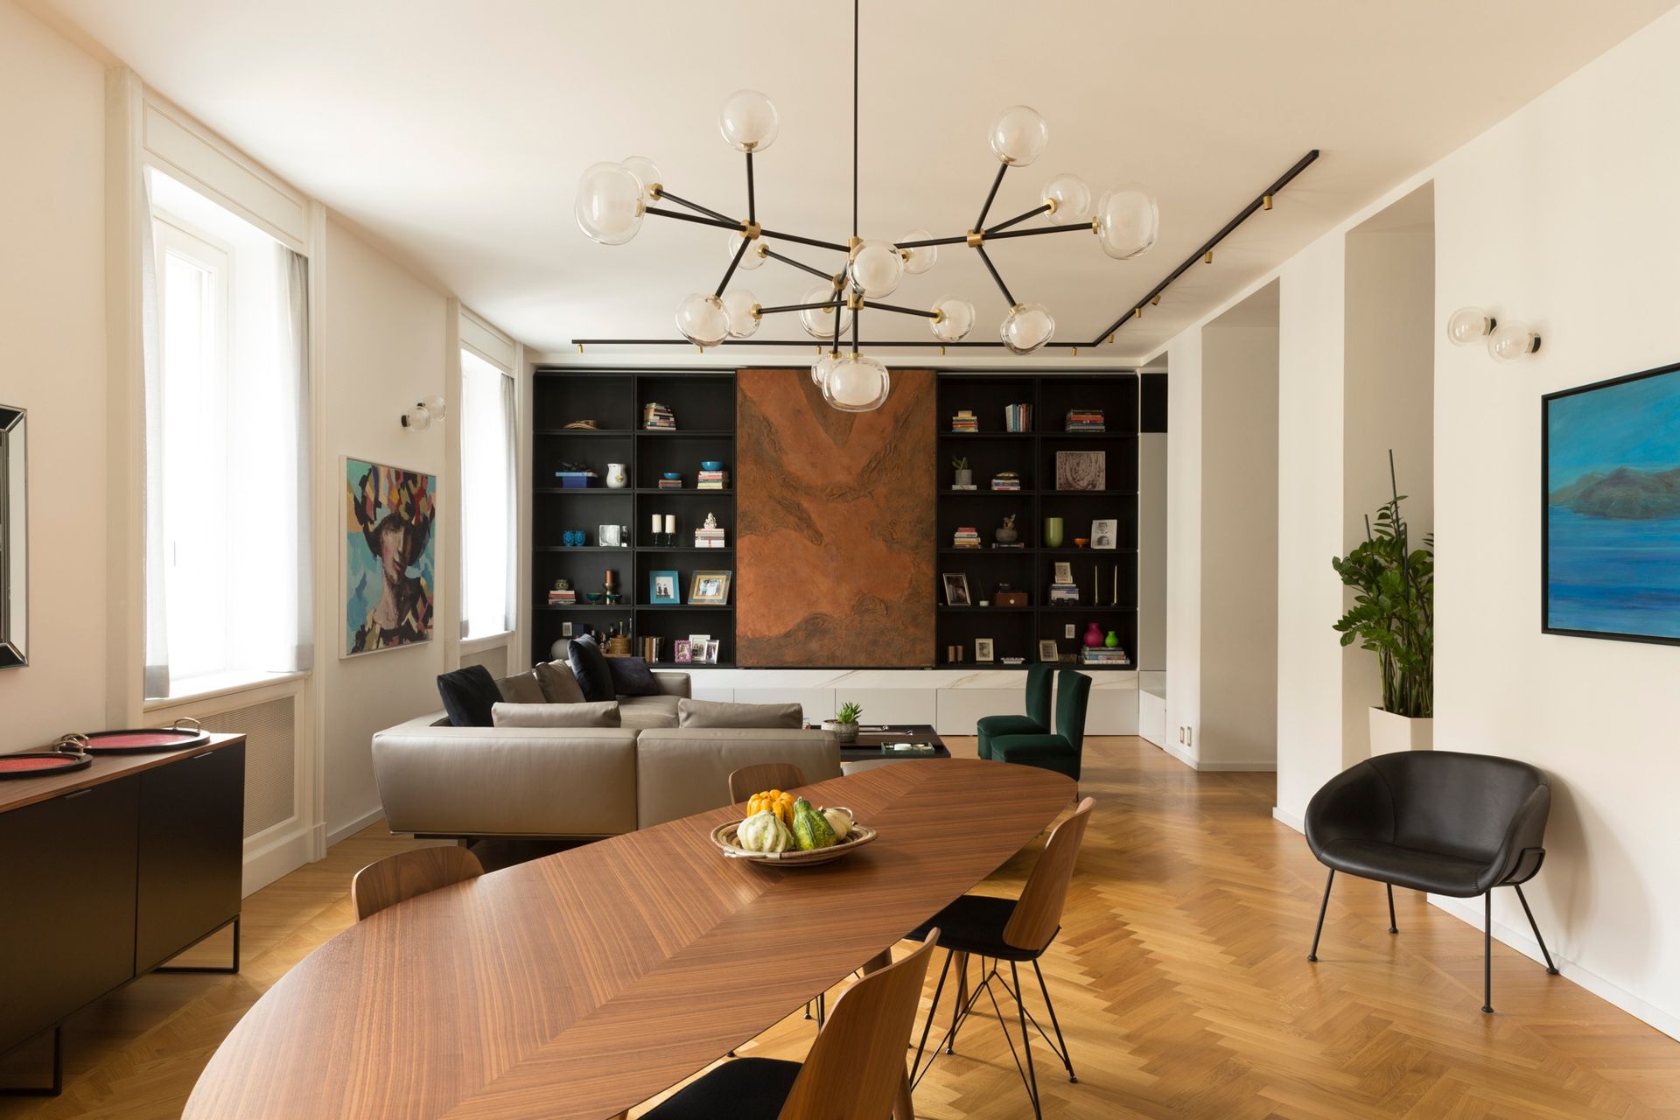
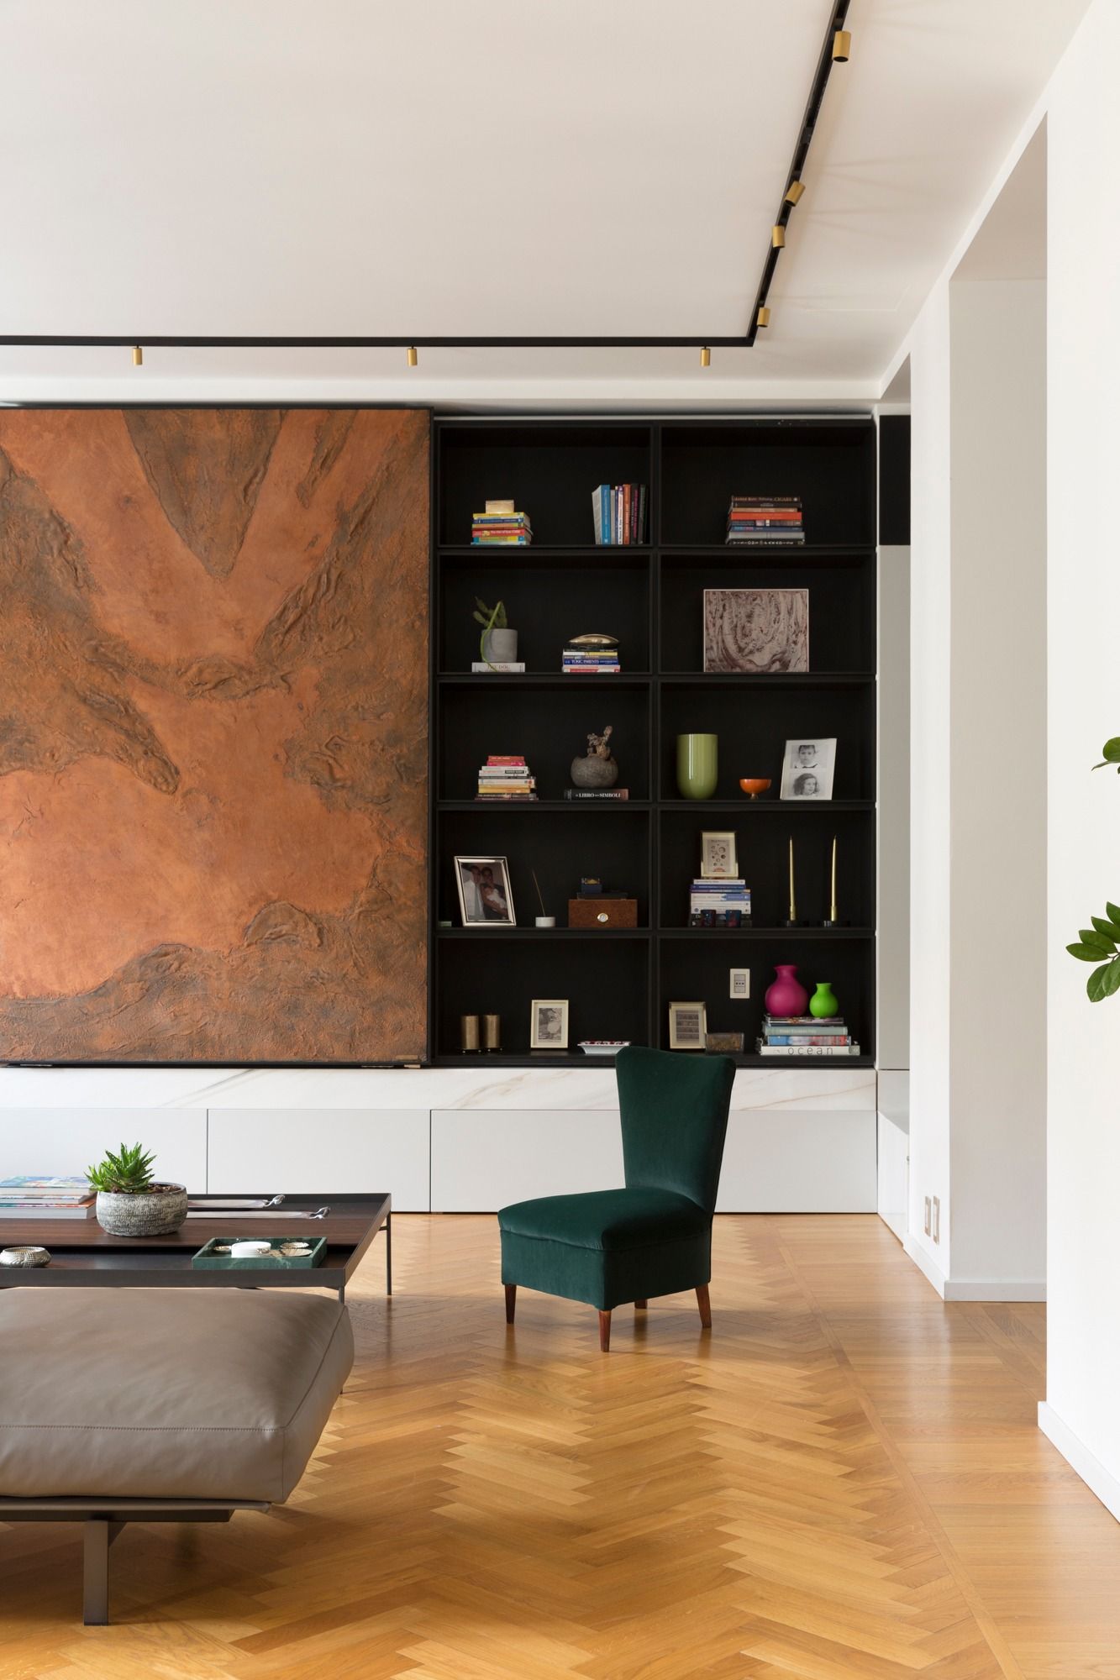
The home is enlivened and enriched by paintings and sculptures by South American artists, whose colours bring the carefully chosen background palette to life. This home speaks three languages—Italian, Spanish and English—but above all Sicilian, a testament to Sicily’s natural openness to integration and cultural blending.
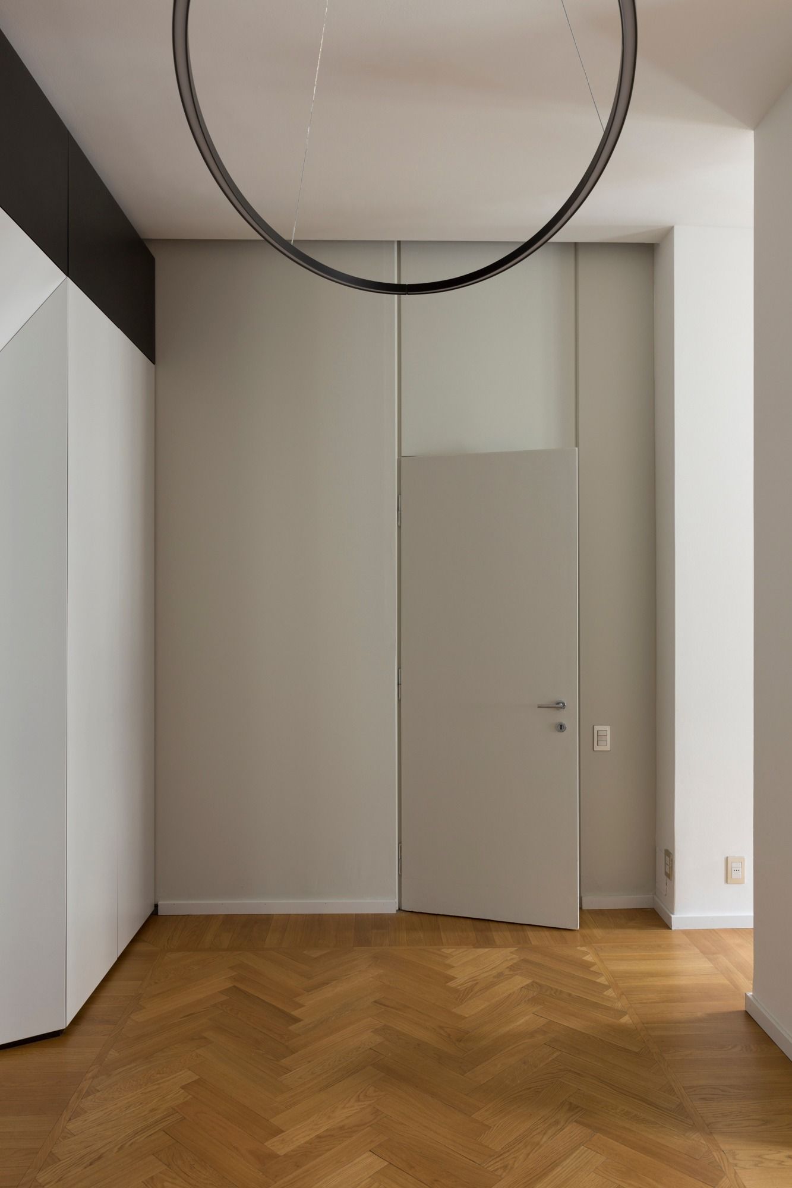
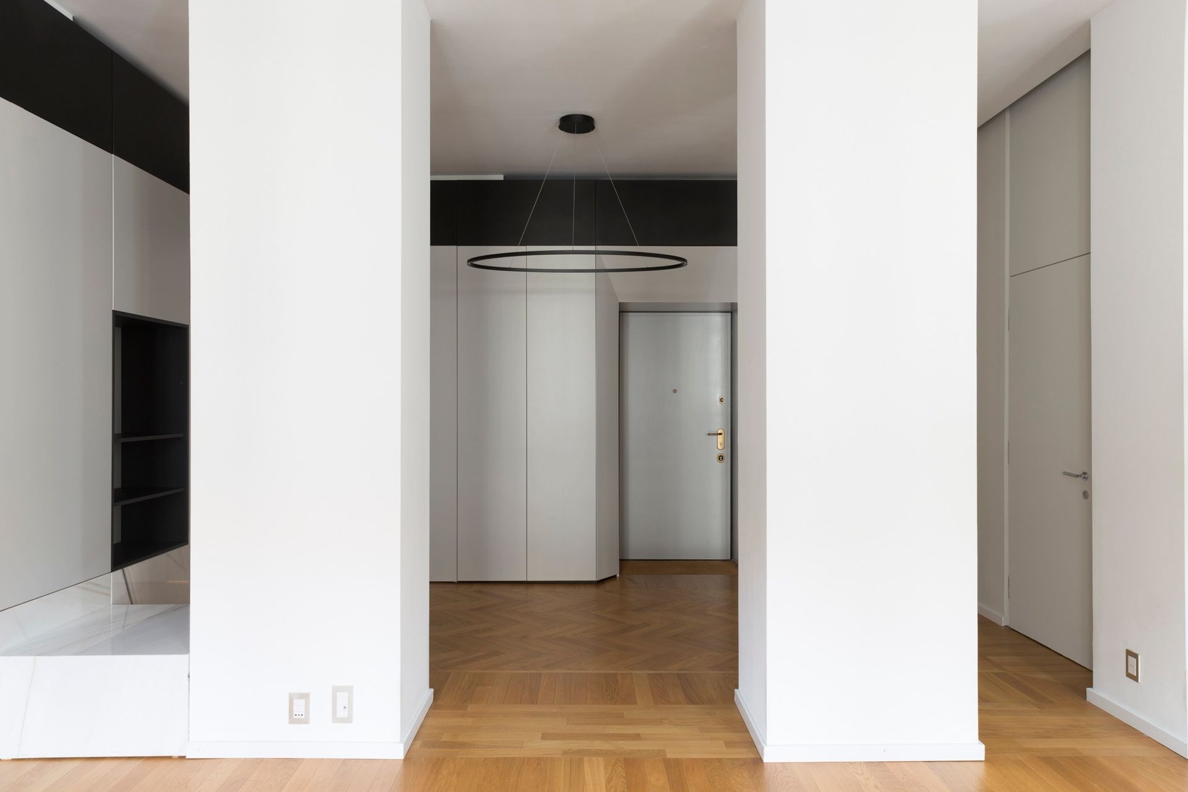
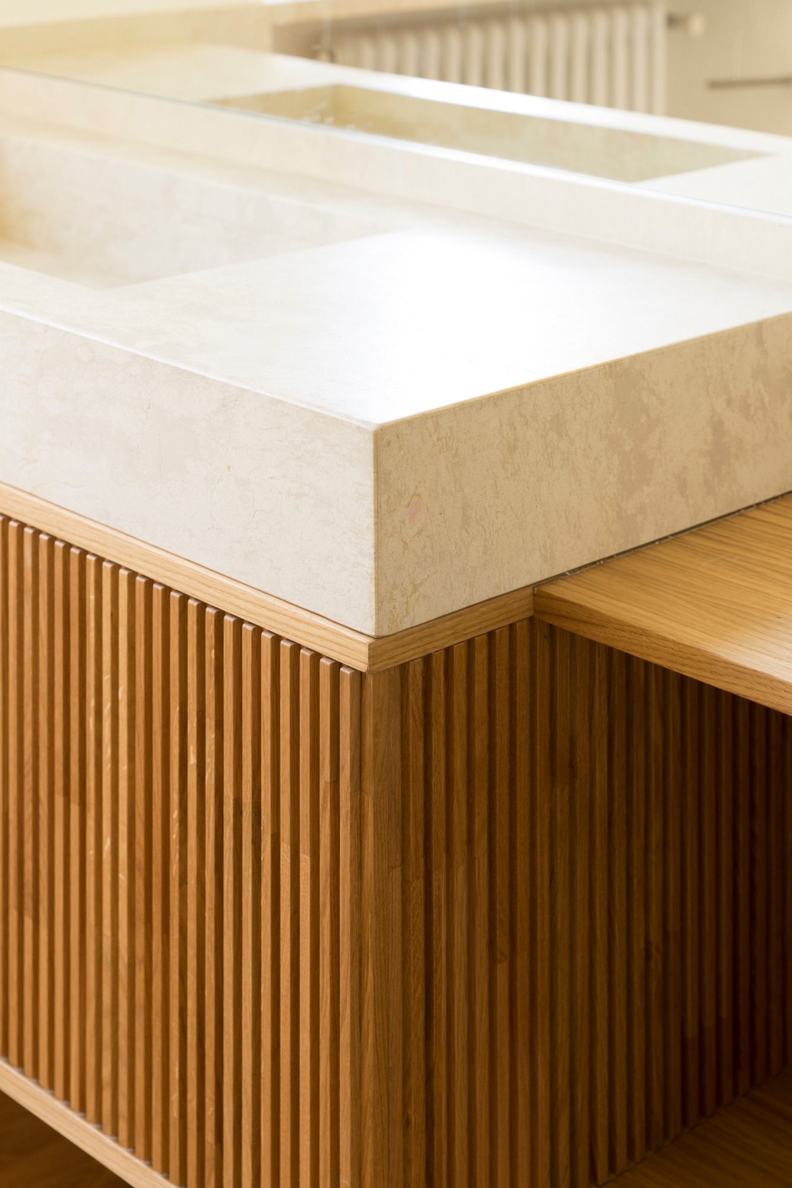
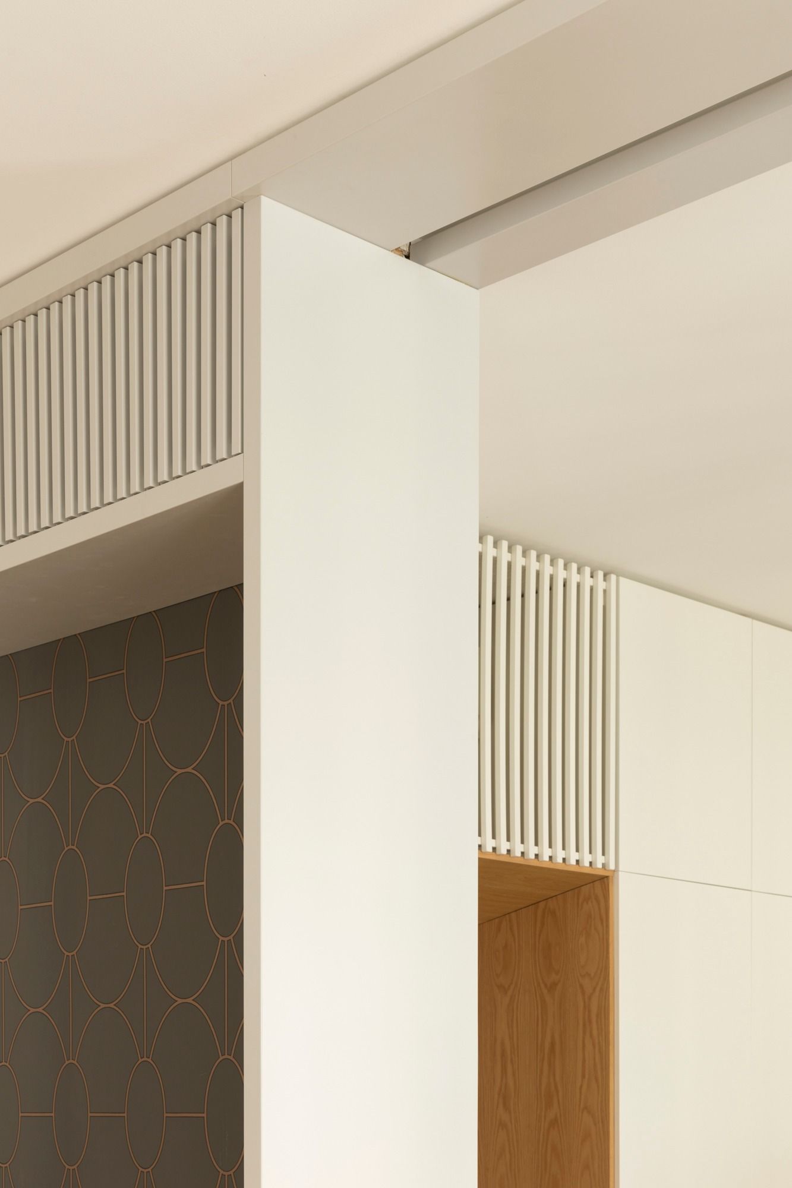
A large leather sofa by LEMA anchors the seating area, facing the expansive bookcase. As mentioned, the bookcase features a decorative panel that slides along tracks and runners to reveal the TV when needed. It rests on a base in Bianco Lasa marble, set against the grey and black of the shelving. The heart of the home is the spacious entrance hall, which connects to the rest of the house: the living room and kitchen, the daughters’ sleeping area, and, on the opposite side, the main suite. A large built-in wall conceals wardrobes and cupboards in the entrance hall. The same level of craftsmanship carries through to the bathrooms, where Brera stone, resin and decorative wallpaper were chosen for the finishes.
The home is enlivened and enriched by paintings and sculptures by South American artists, whose colours bring the carefully chosen background palette to life. This home speaks three languages—Italian, Spanish and English—but above all Sicilian, a testament to Sicily’s natural openness to integration and cultural blending.
A large leather sofa by LEMA anchors the seating area, facing the expansive bookcase. As mentioned, the bookcase features a decorative panel that slides along tracks and runners to reveal the TV when needed. It rests on a base in Bianco Lasa marble, set against the grey and black of the shelving. The heart of the home is the spacious entrance hall, which connects to the rest of the house: the living room and kitchen, the daughters’ sleeping area, and, on the opposite side, the main suite. A large built-in wall conceals wardrobes and cupboards in the entrance hall. The same level of craftsmanship carries through to the bathrooms, where Brera stone, resin and decorative wallpaper were chosen for the finishes.