


Casa G_023
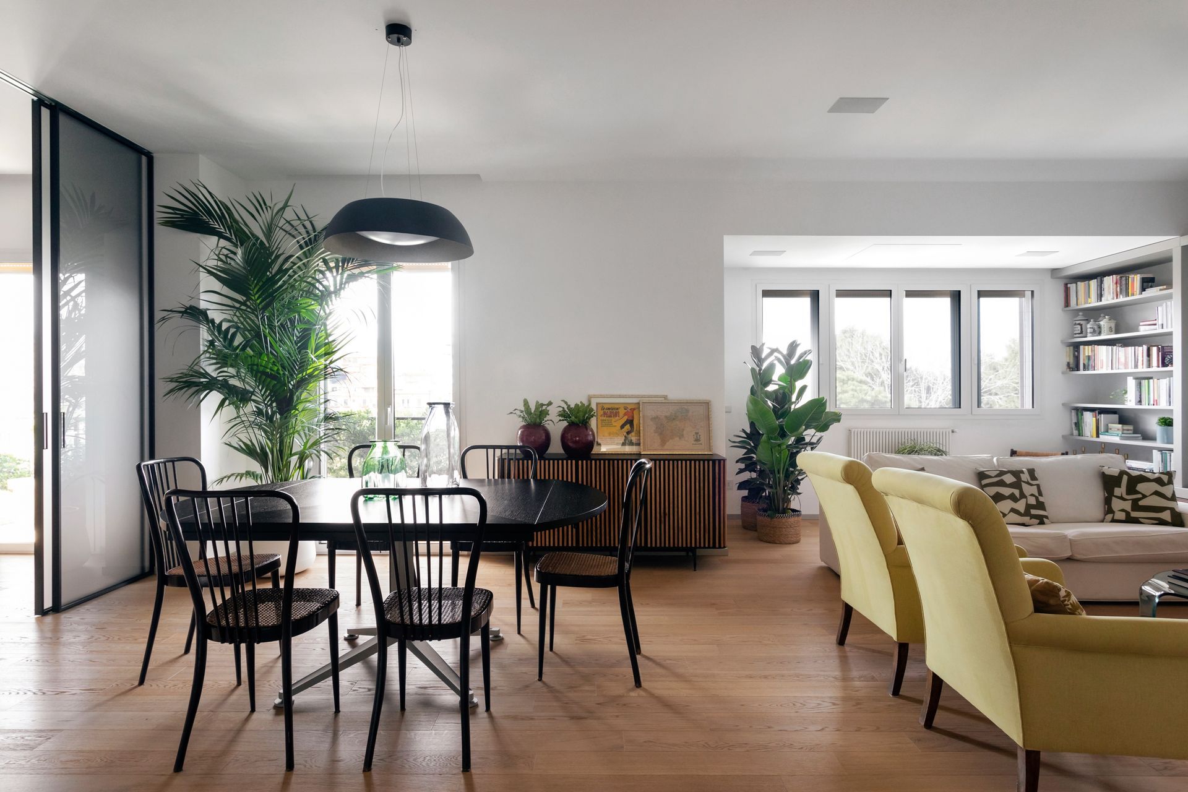
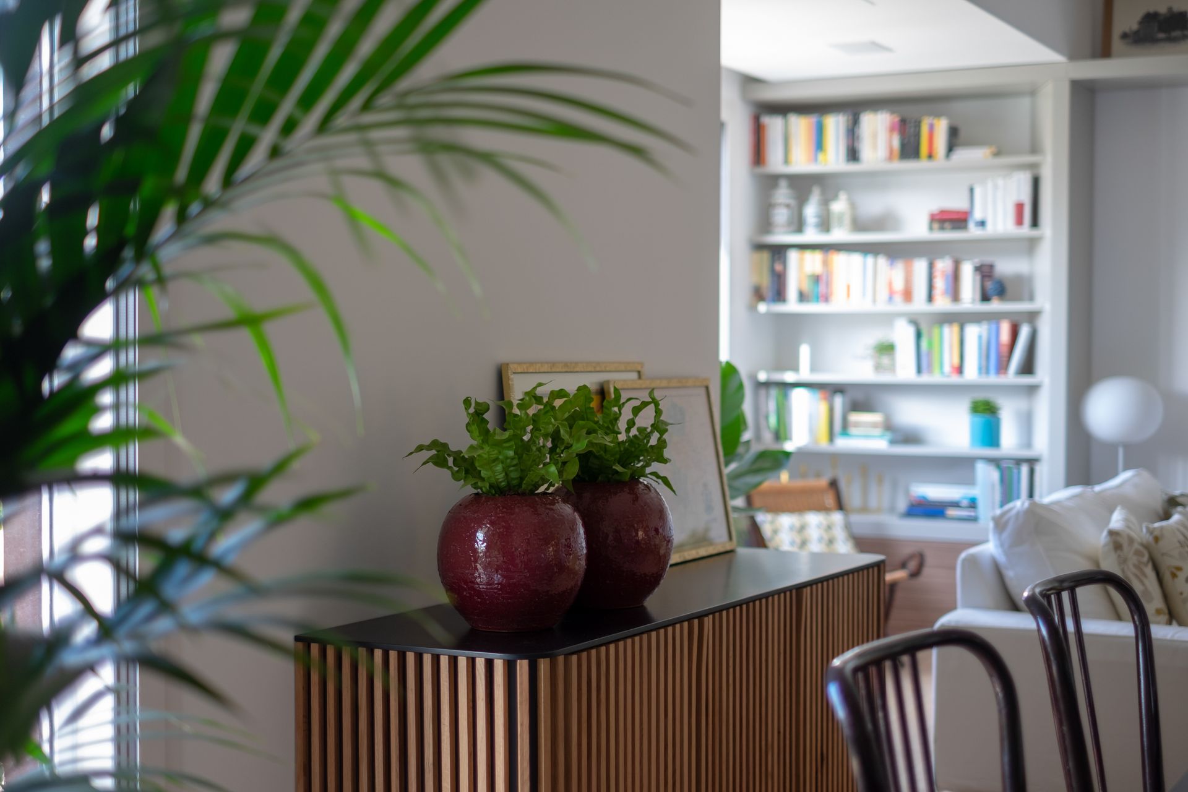
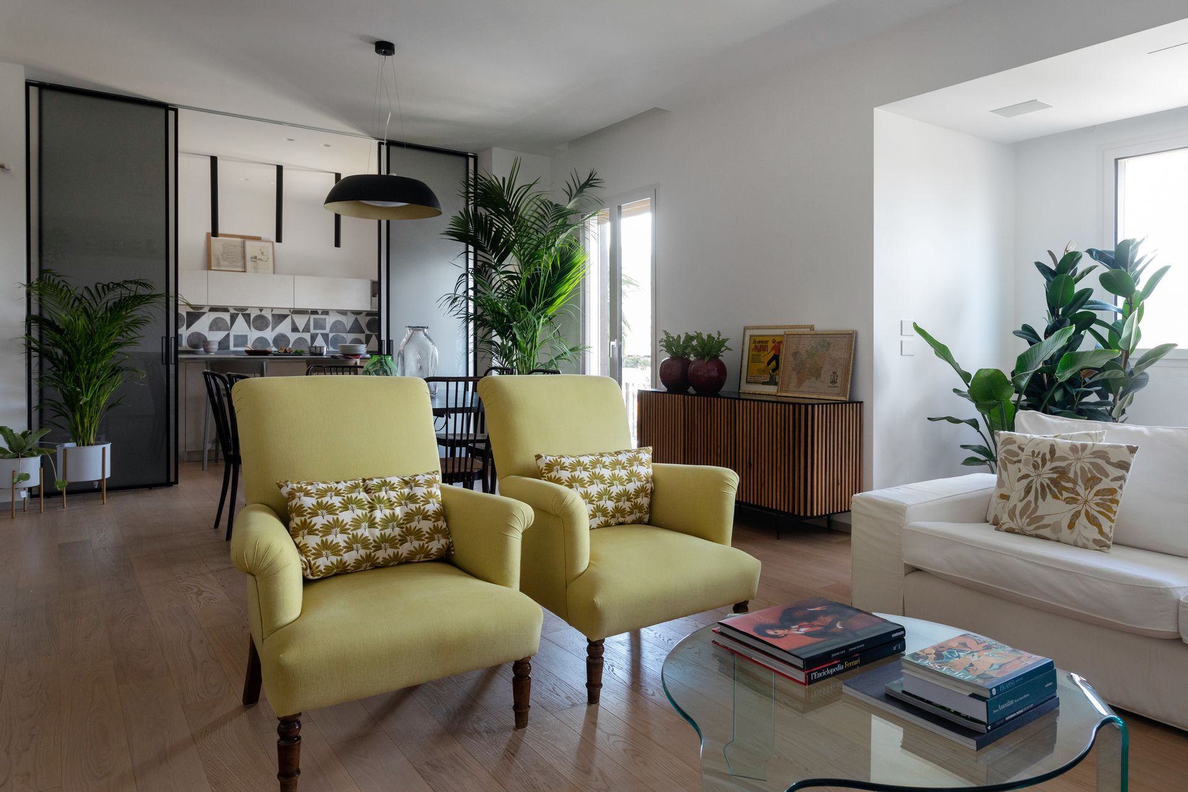
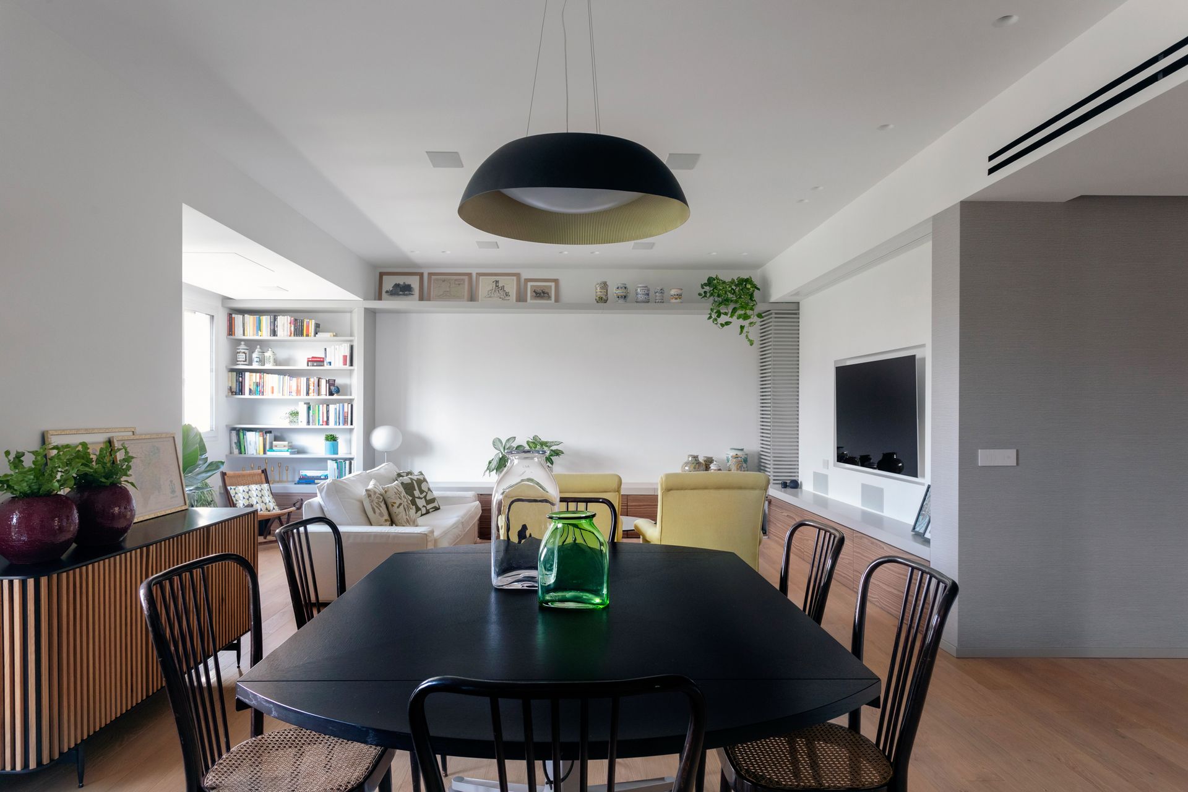
The layout of this apartment was extensively reconfigured to make the most of the natural light in the living areas.
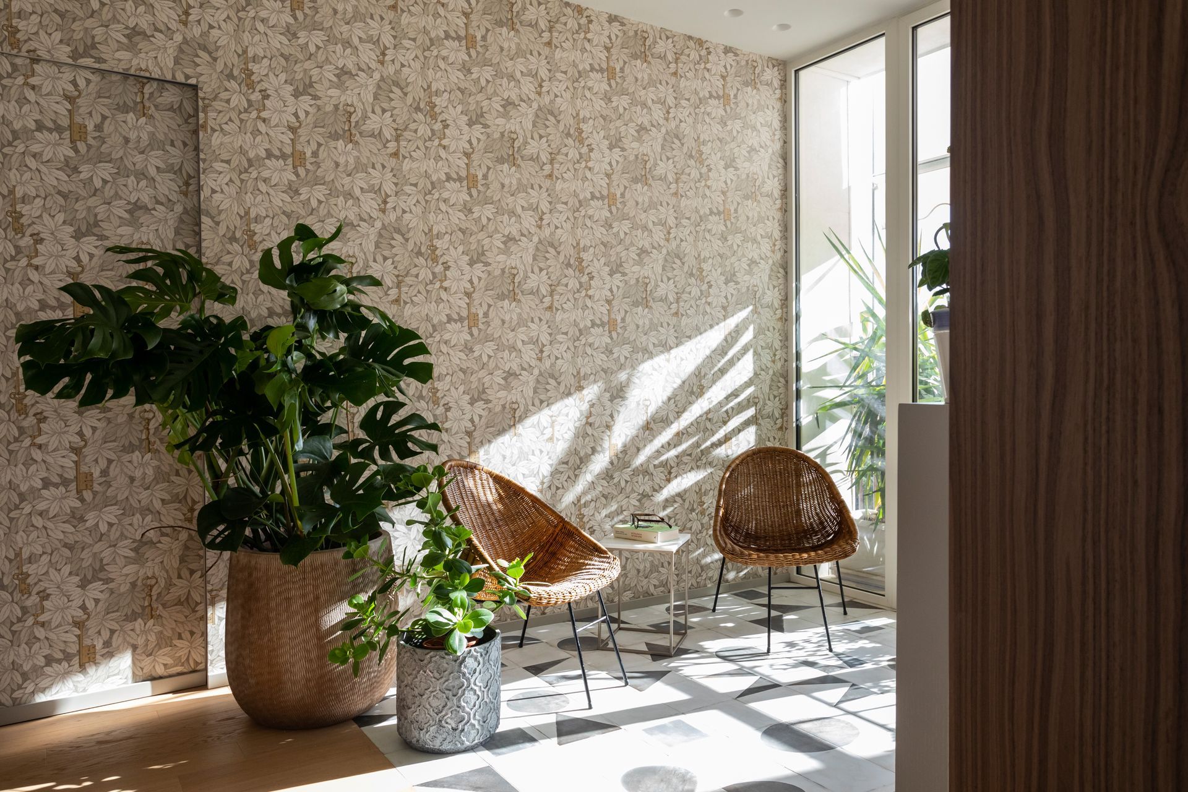
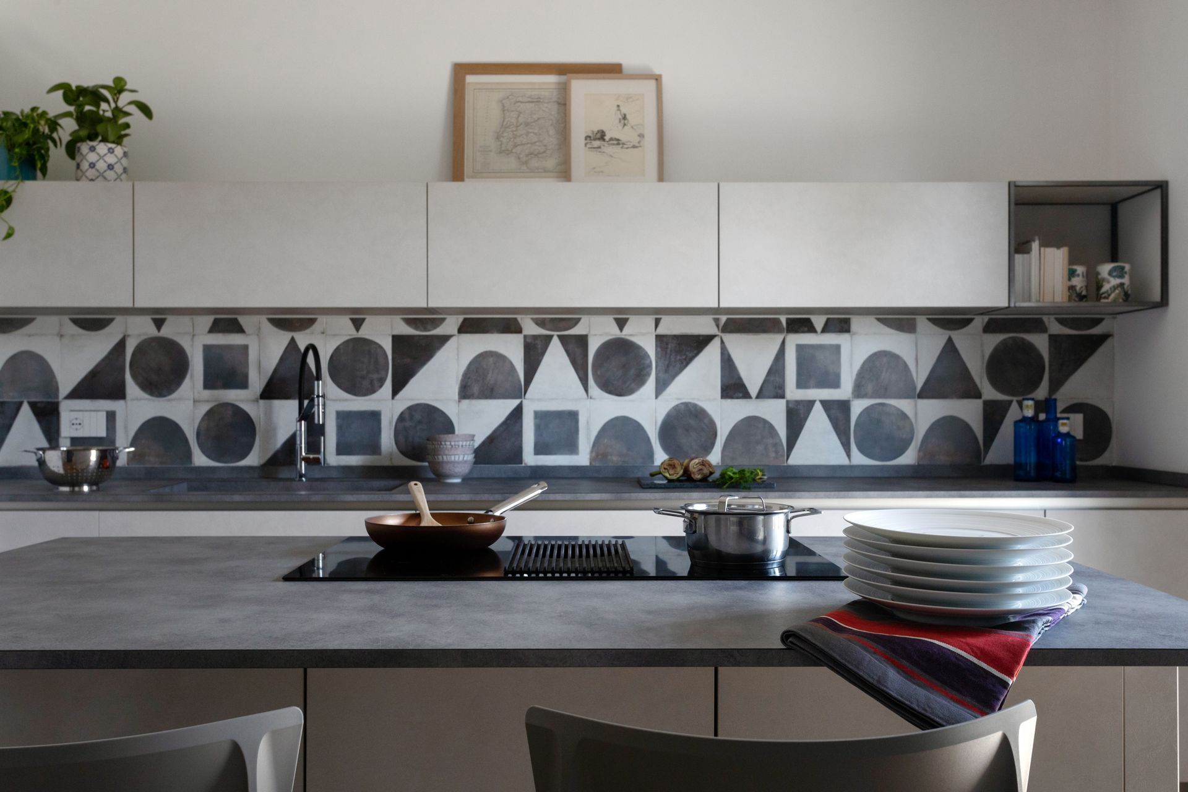
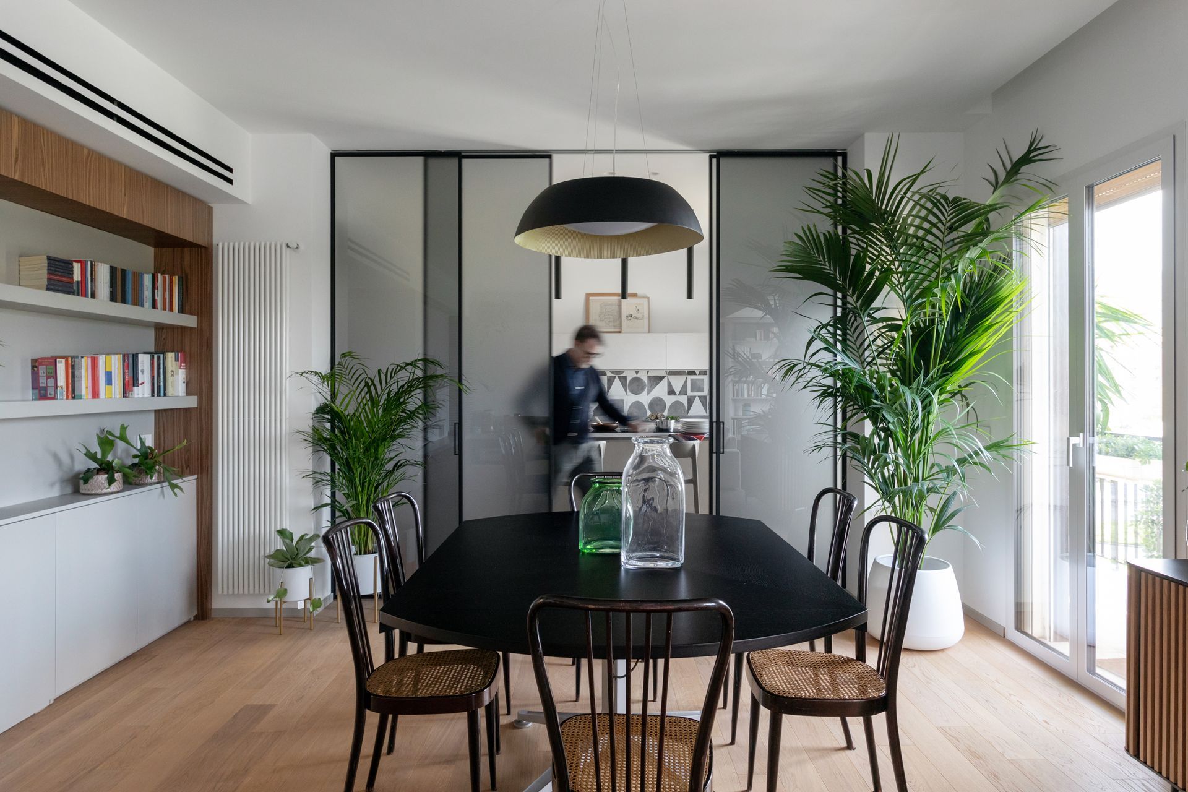
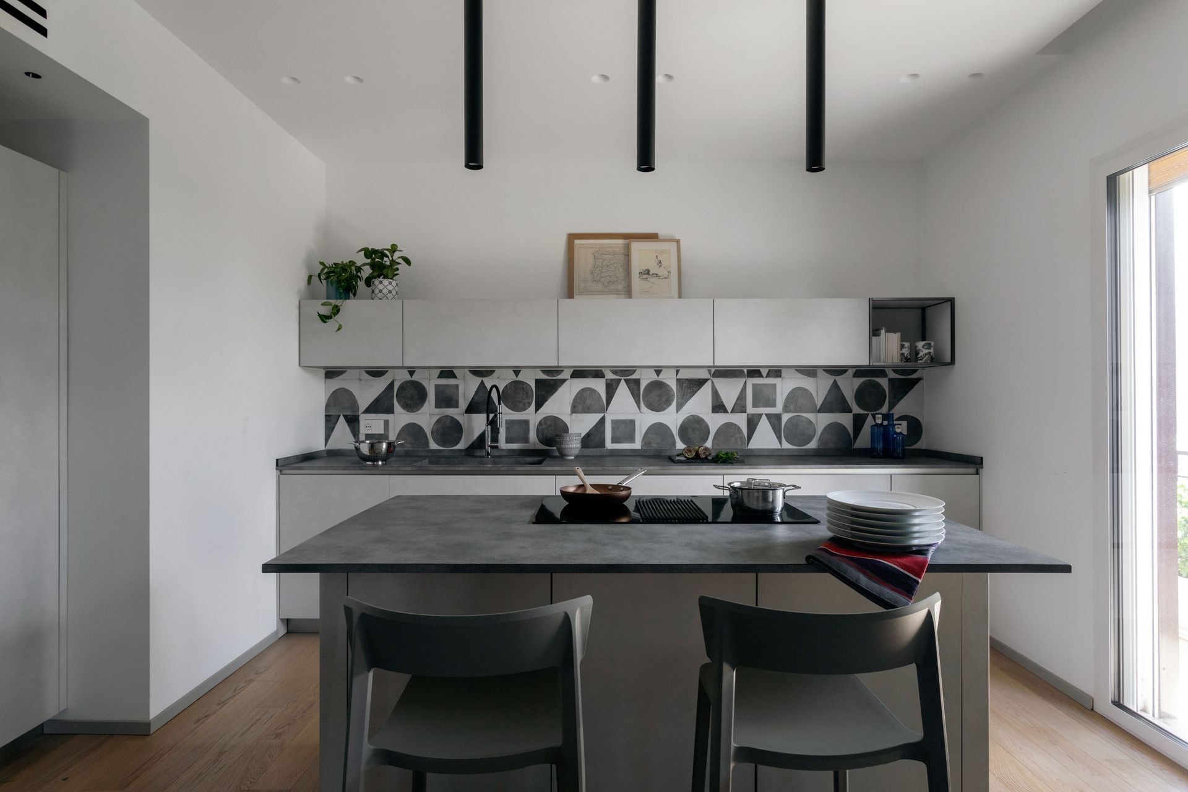
The living area connects directly to the kitchen, forming one large open-plan space. The original veranda, overlooking a lush public garden, has been transformed into a winter garden.
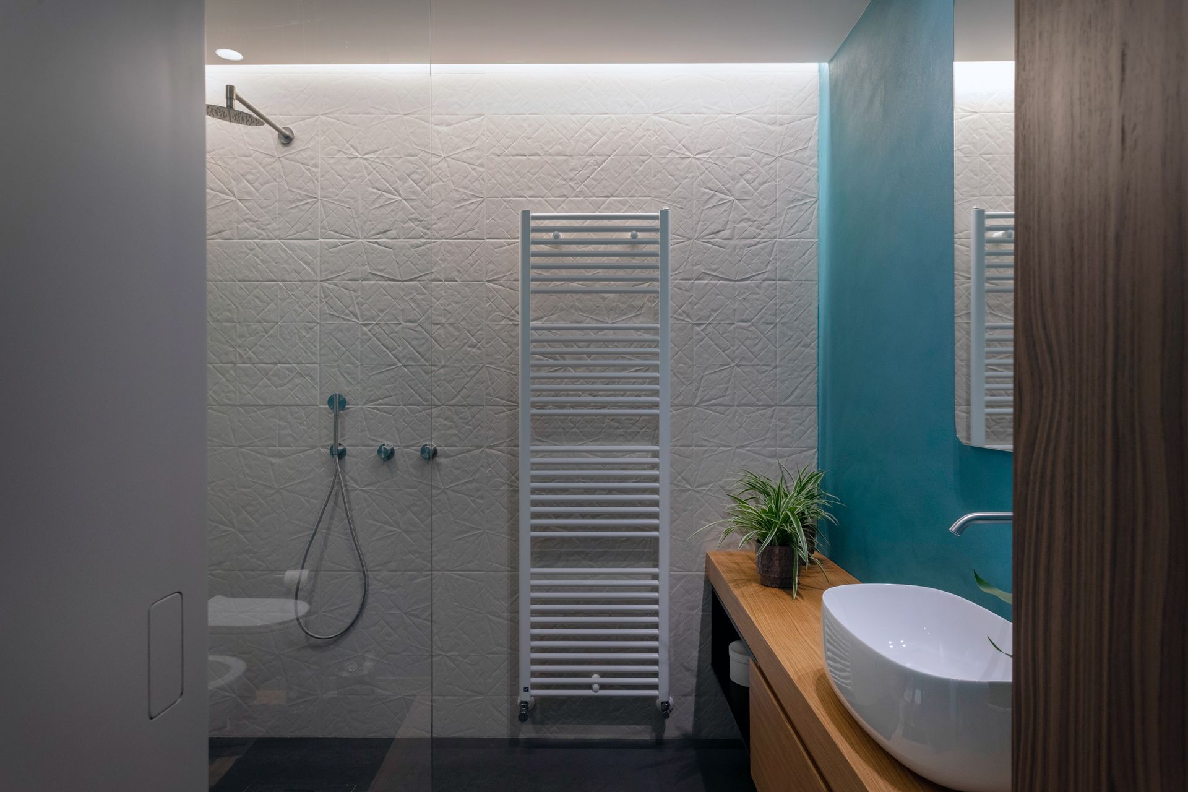
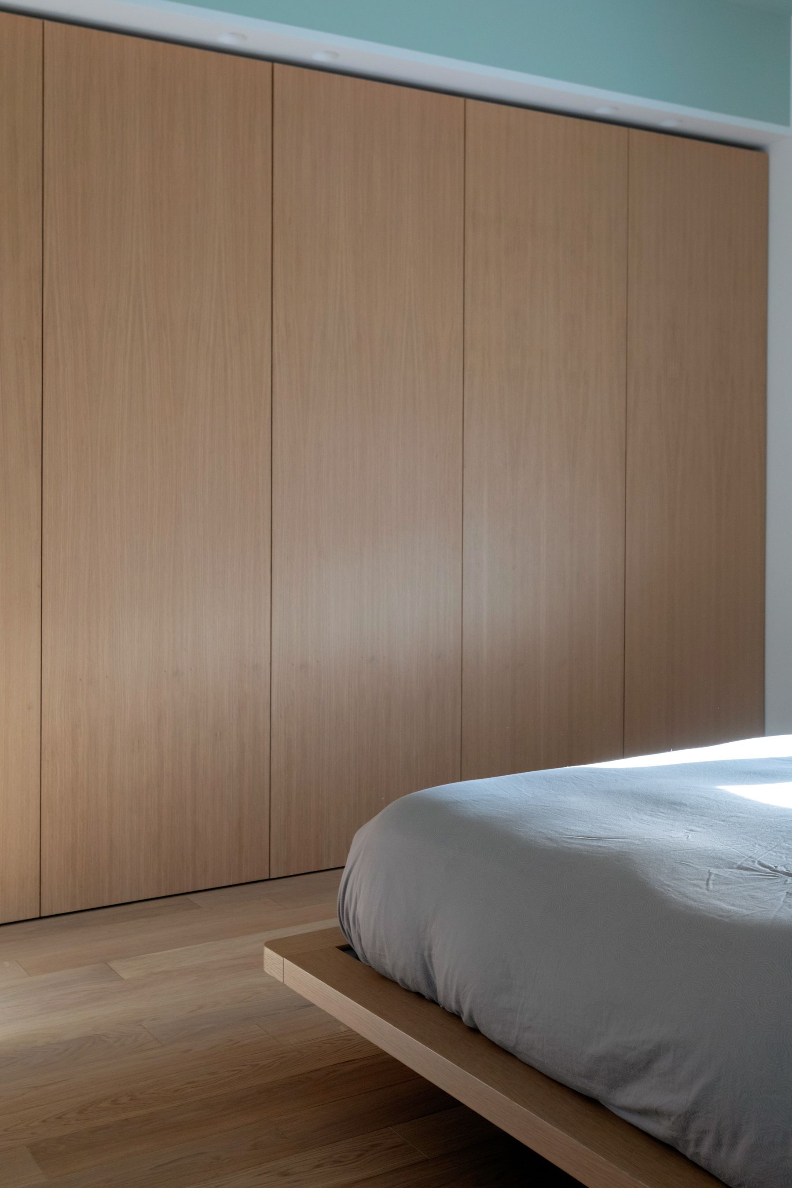
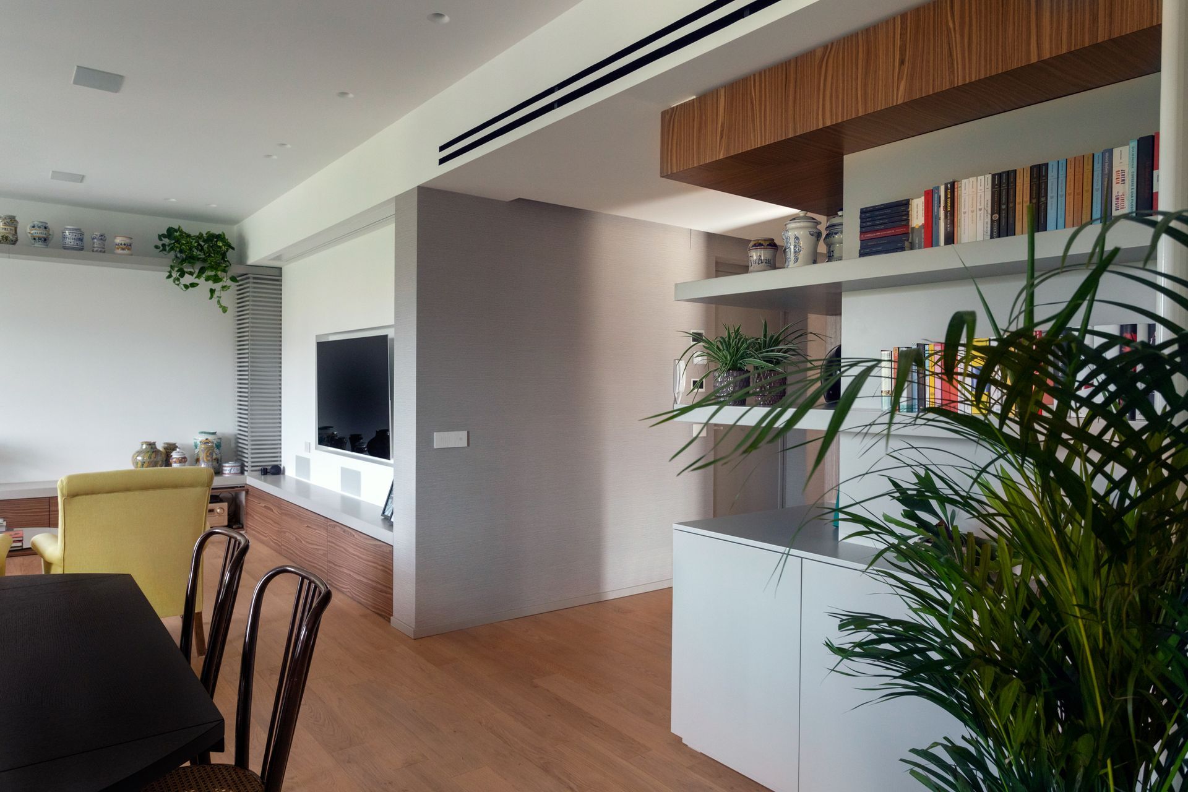
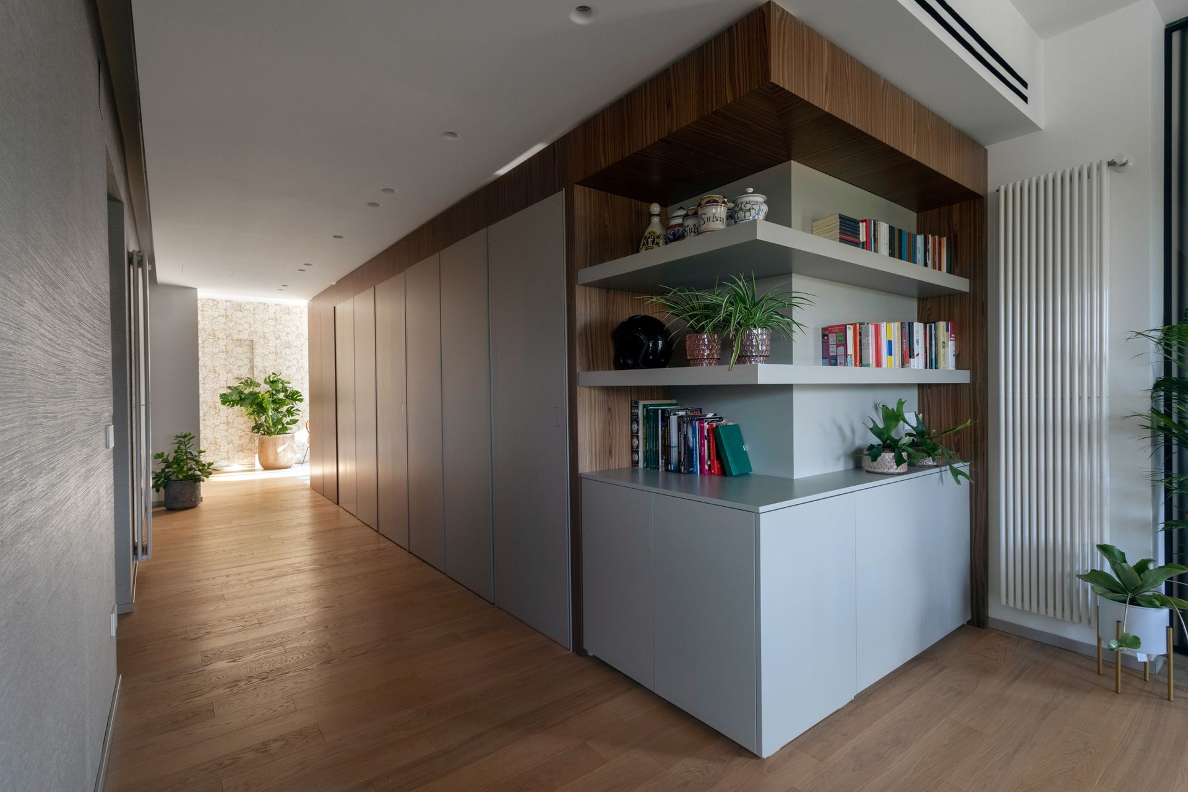
A wide corridor connects the living area with the sleeping area. It features extensive built-in wardrobes that “conceal”, like the doors of a large wardrobe, the entrances to the master bedroom, a bathroom and a small storage room, as well as additional generous closet space.