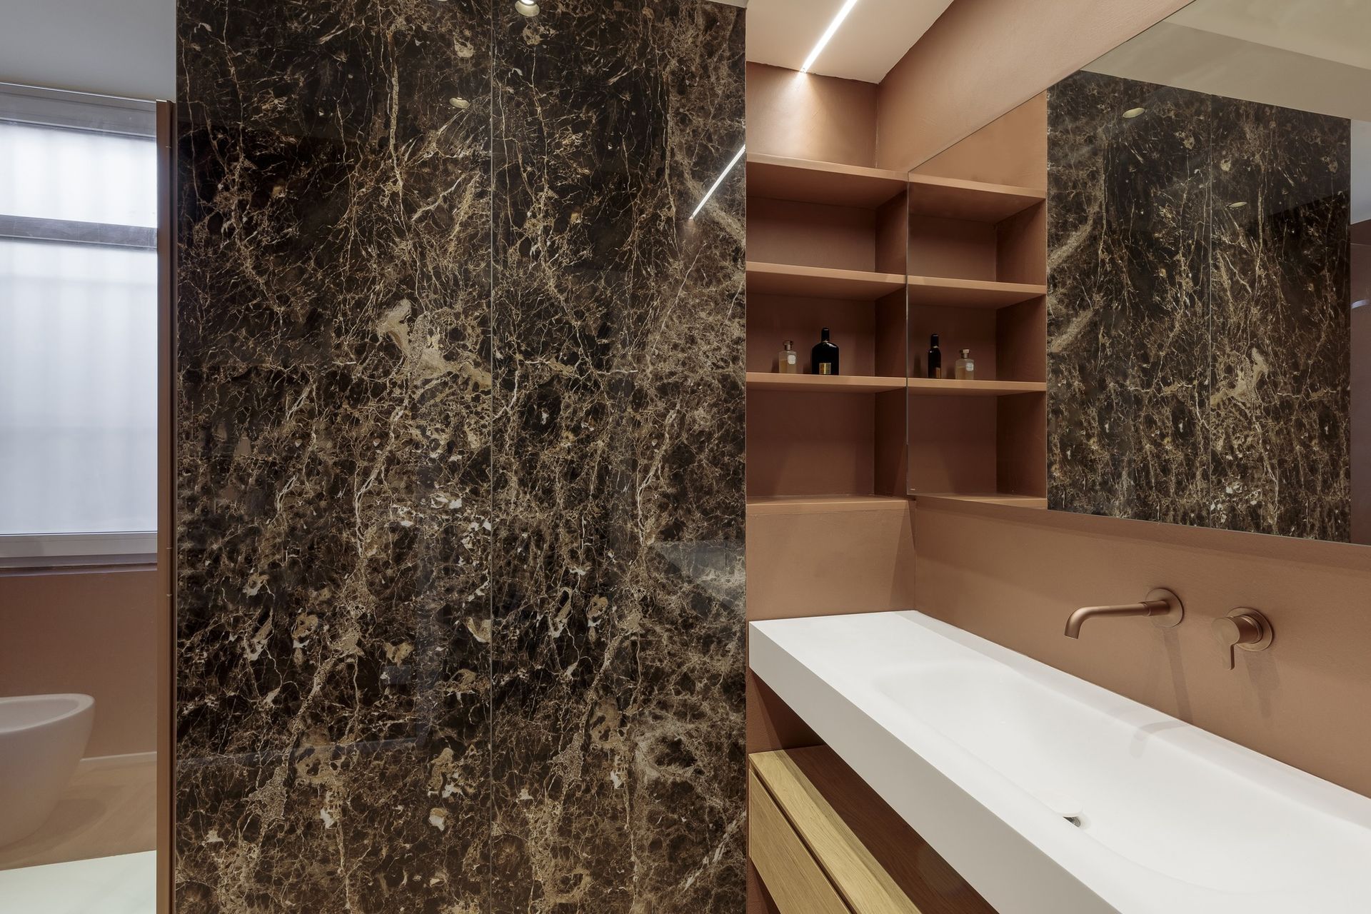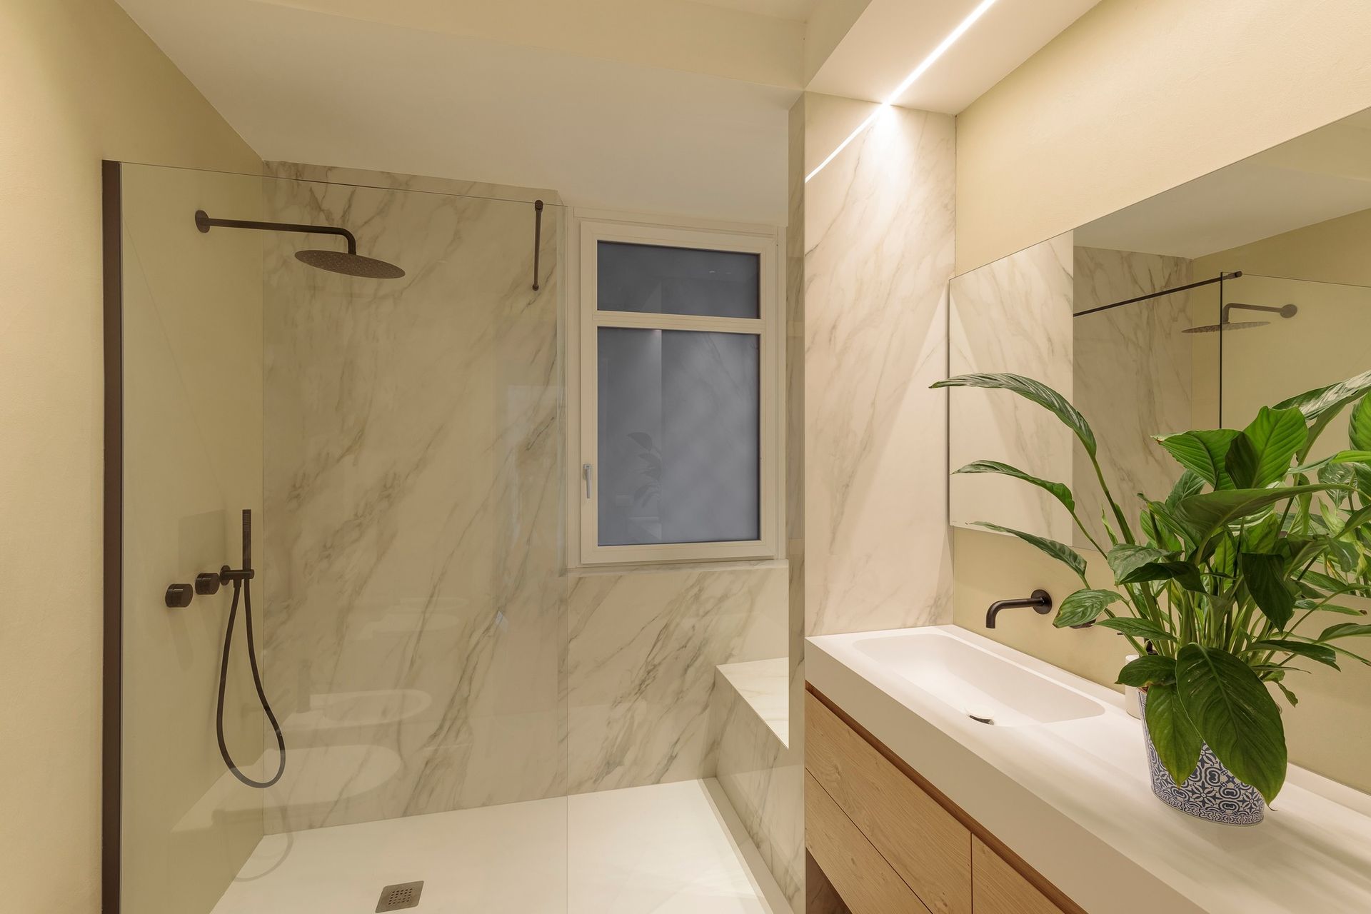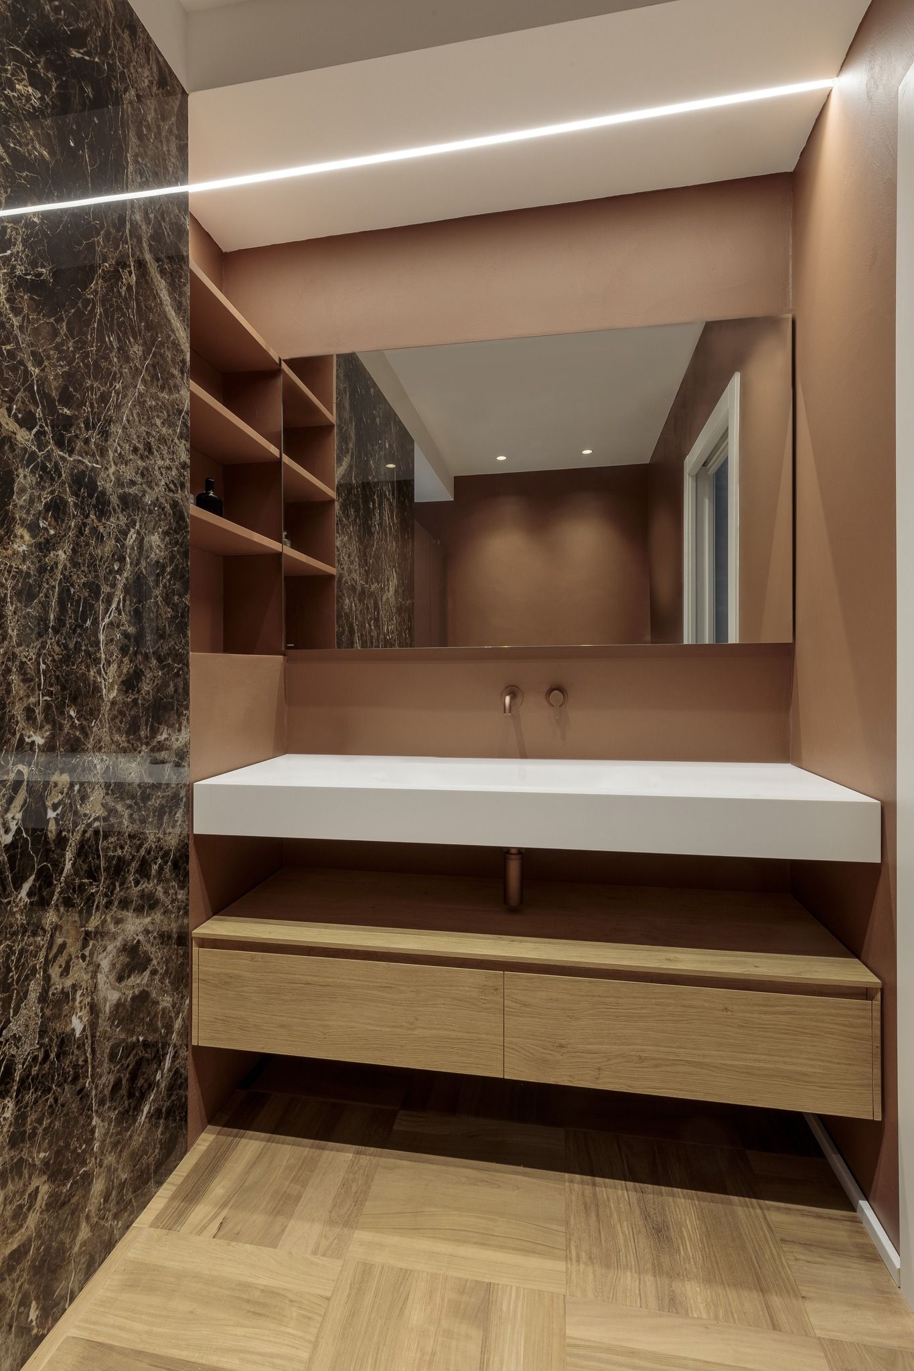


House D_023
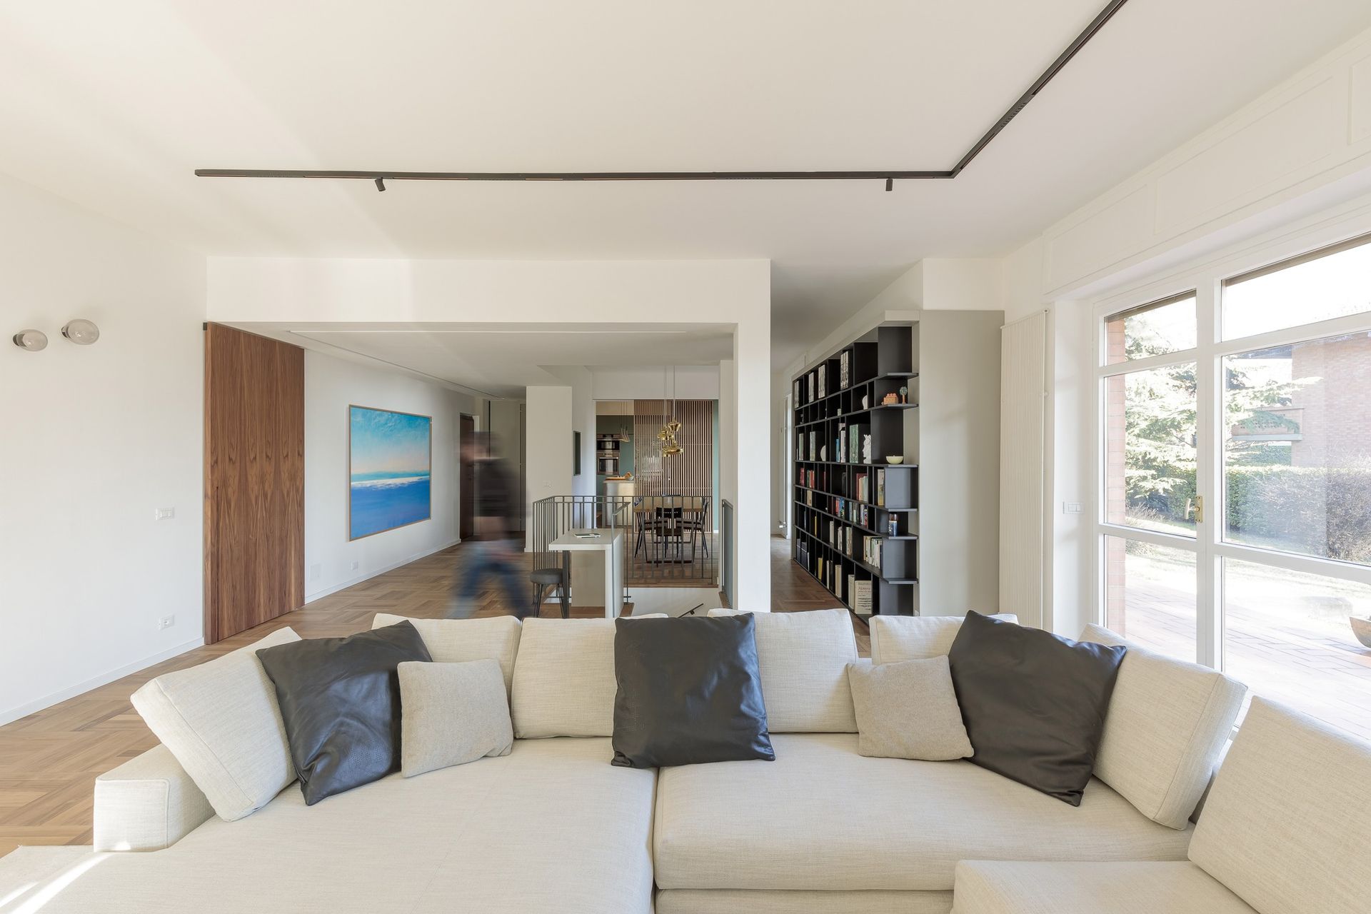
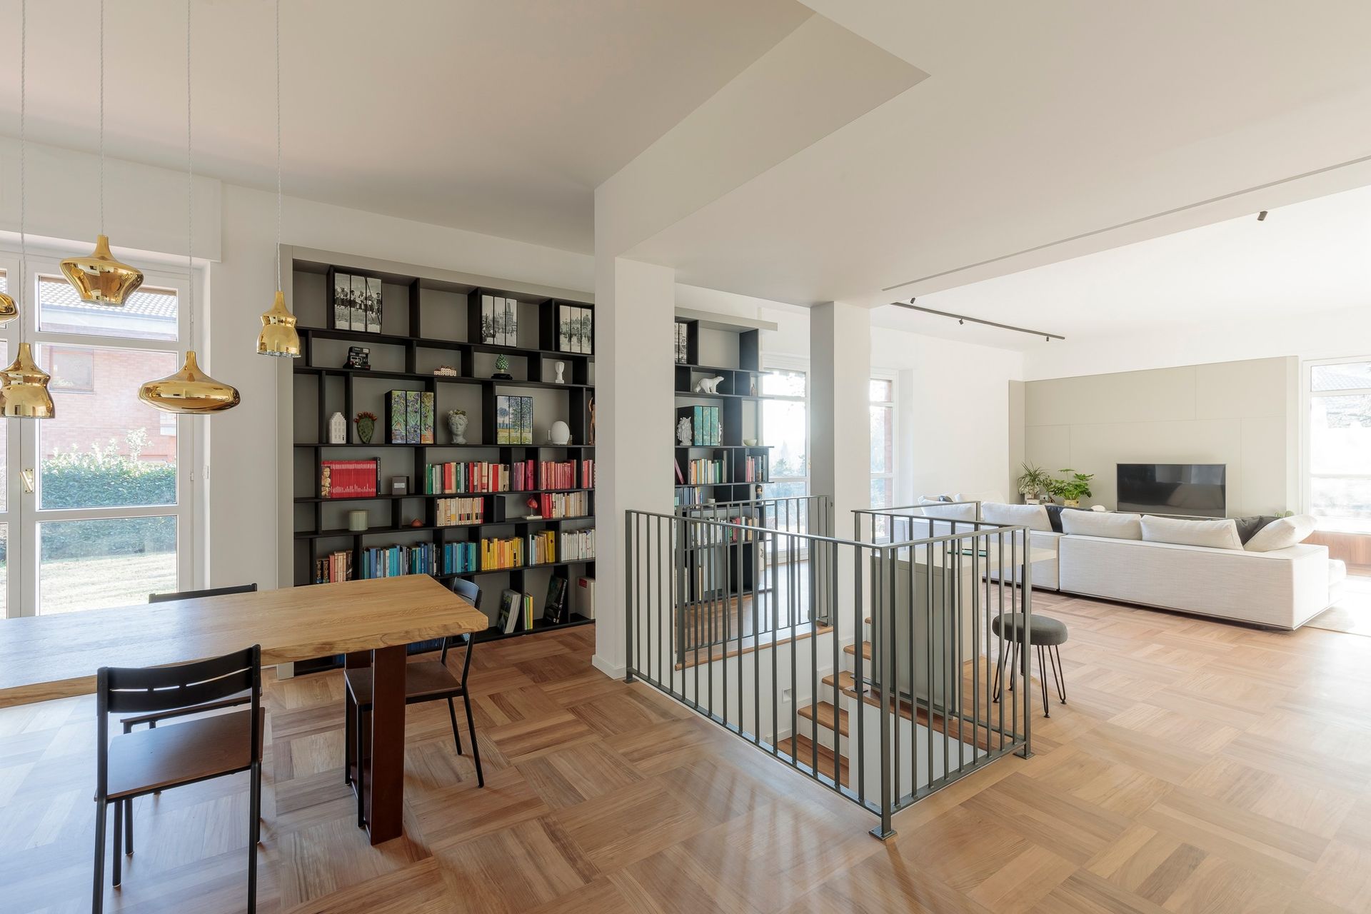
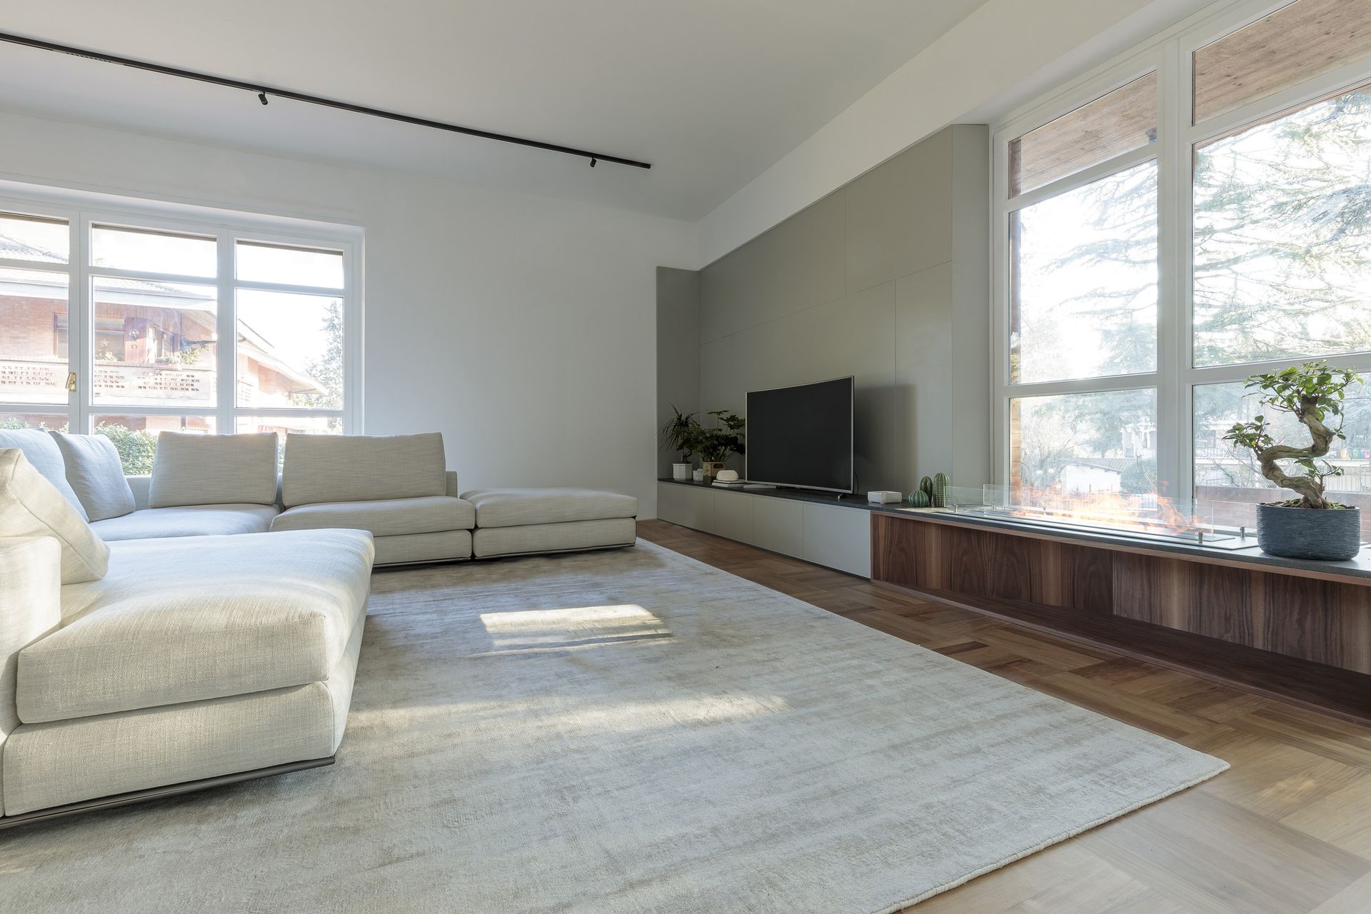
This apartment occupies the ground and basement floors of a residential complex in Pino Torinese, in the hills overlooking Turin. The home has a spacious garden directly connected to the house through the living room’s French doors.
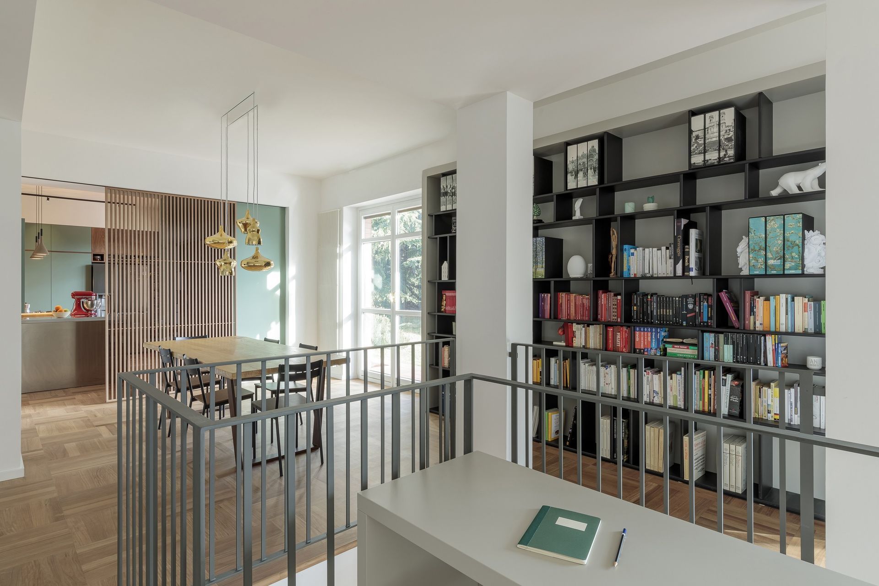
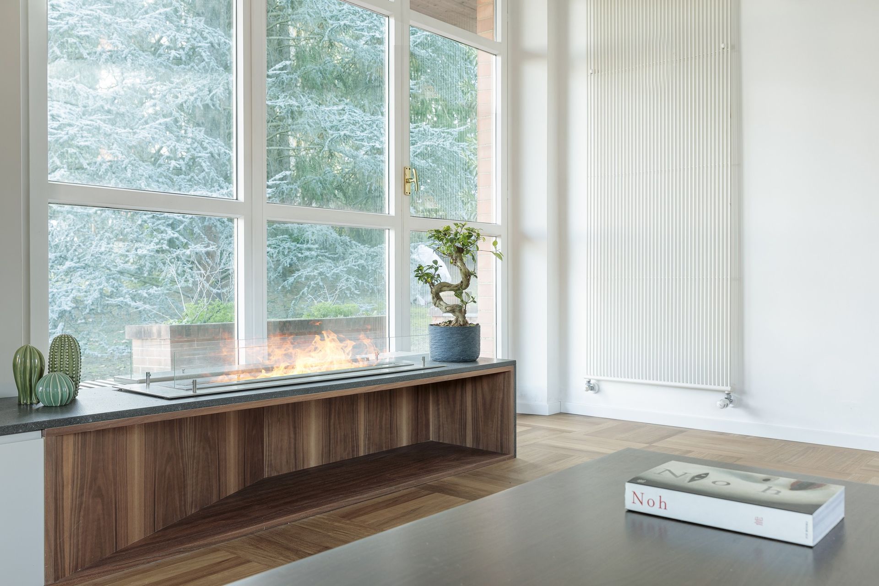
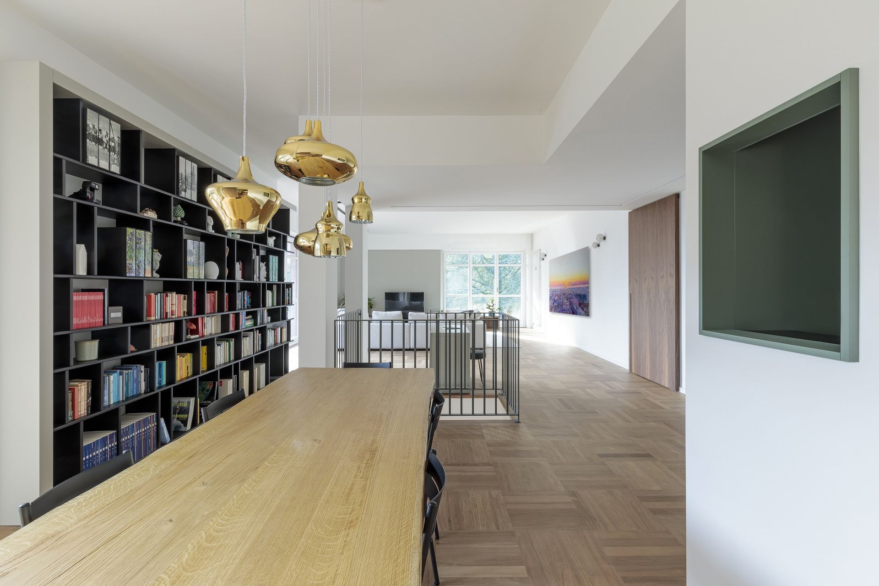
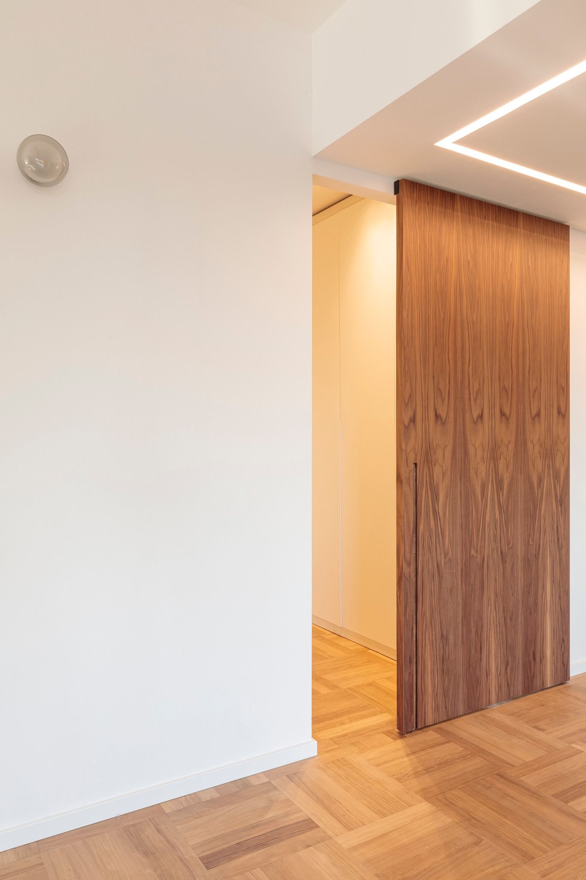
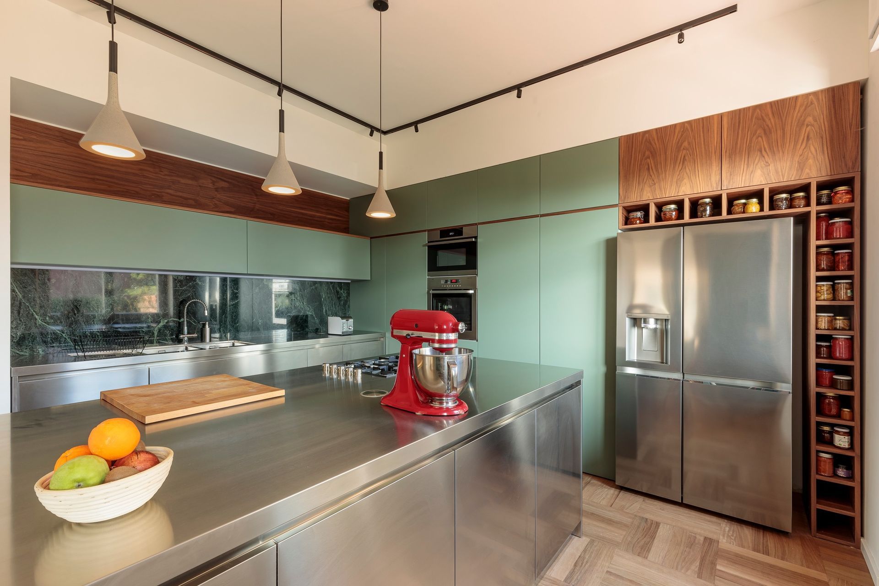
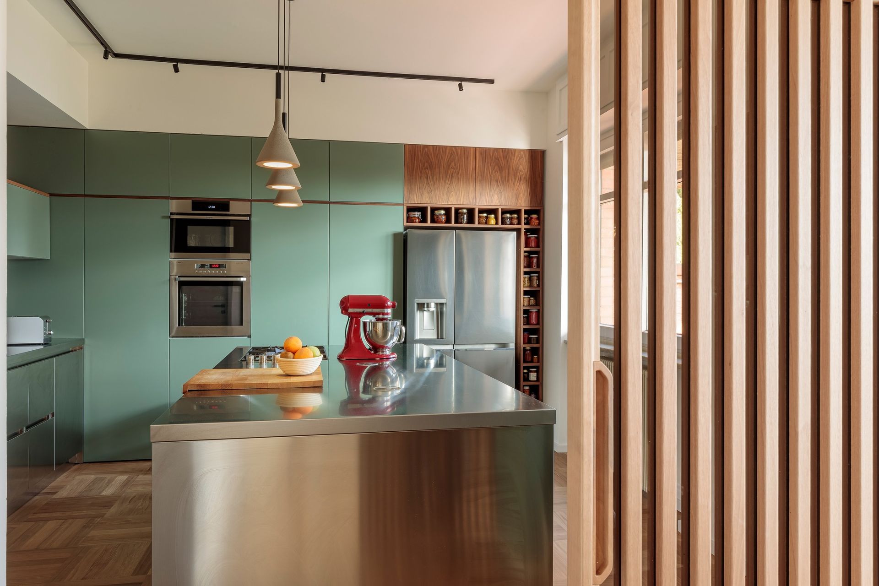
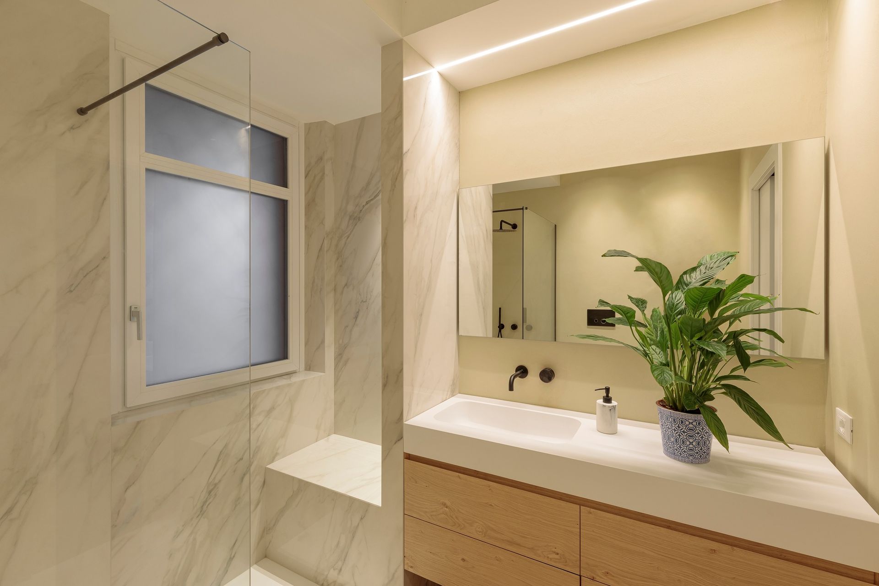
The decision to retain the original parquet flooring informed the selection of the other materials and finishes: marble, wood, lacquer and resin. A large TV unit incorporates a bioethanol fireplace, separating the interior from the garden’s lush greenery.
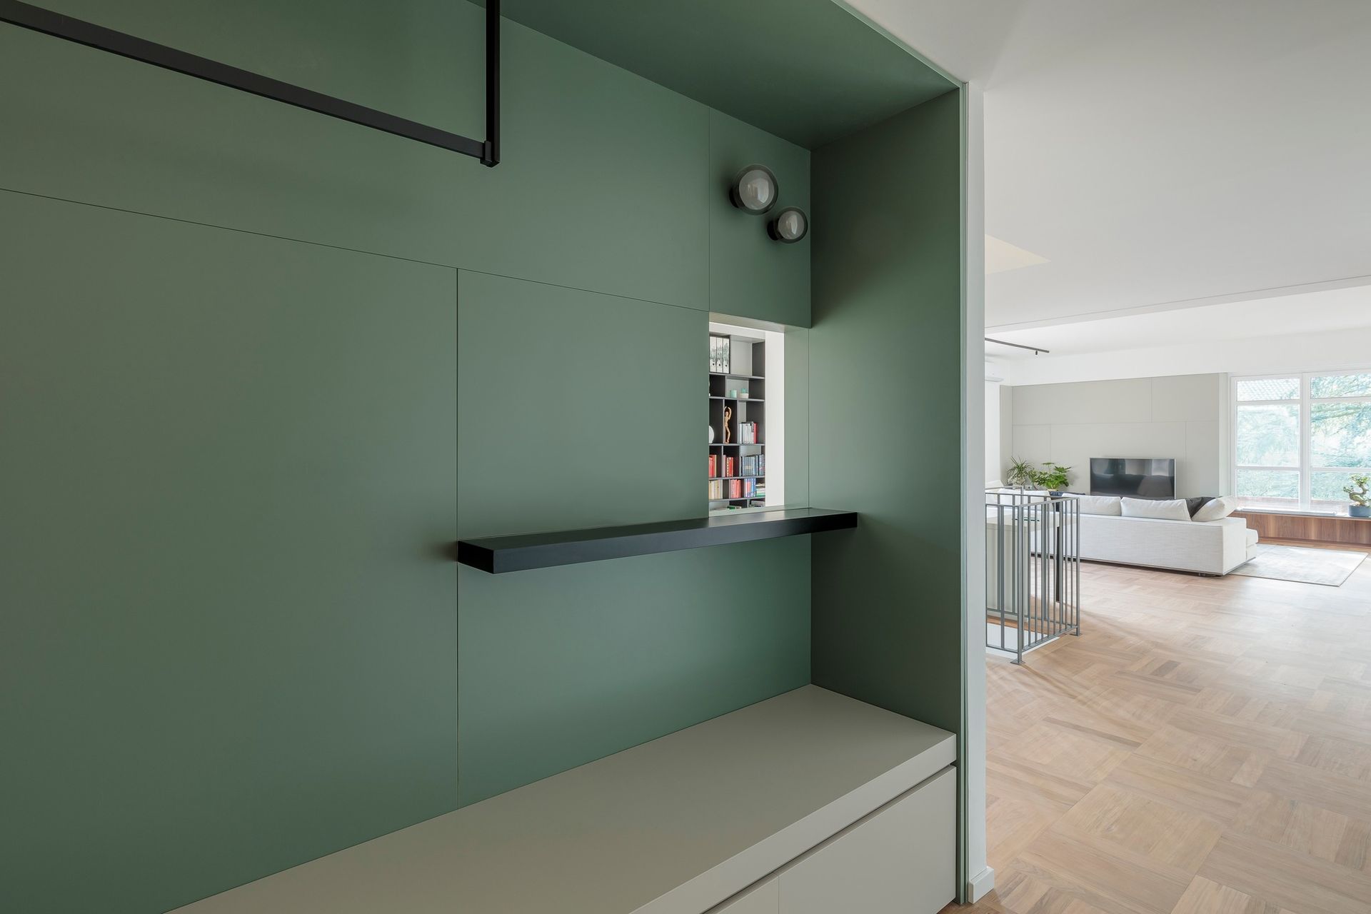
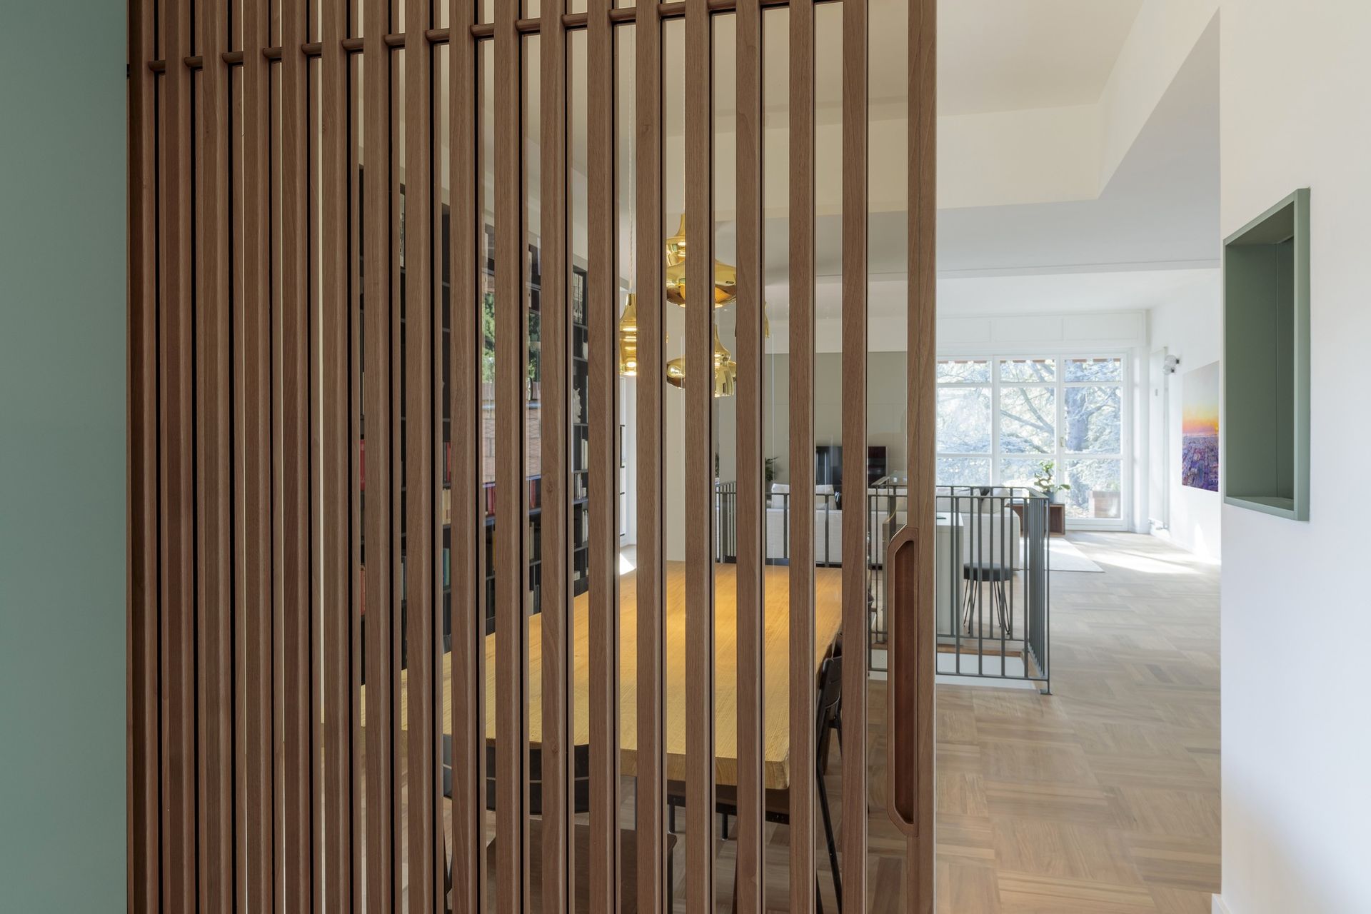
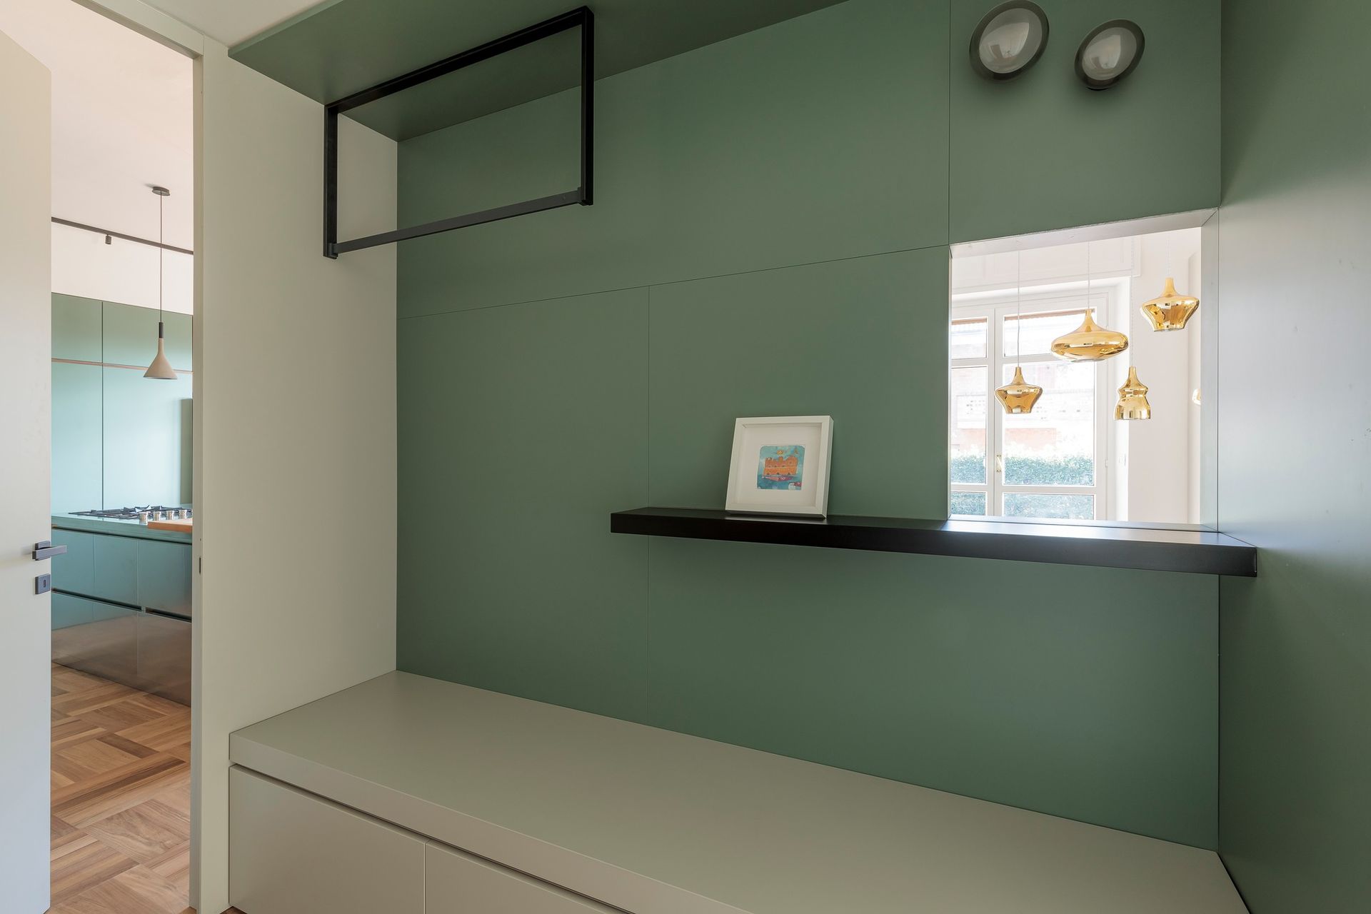
The renovation involved partially reworking the original layout to create a more open connection between the living room, kitchen and dining area. A storage unit for coats and shoes was designed at the entrance.