

House B_016 - Refurbishment of a residential building in Capo d'Orlando (Me)
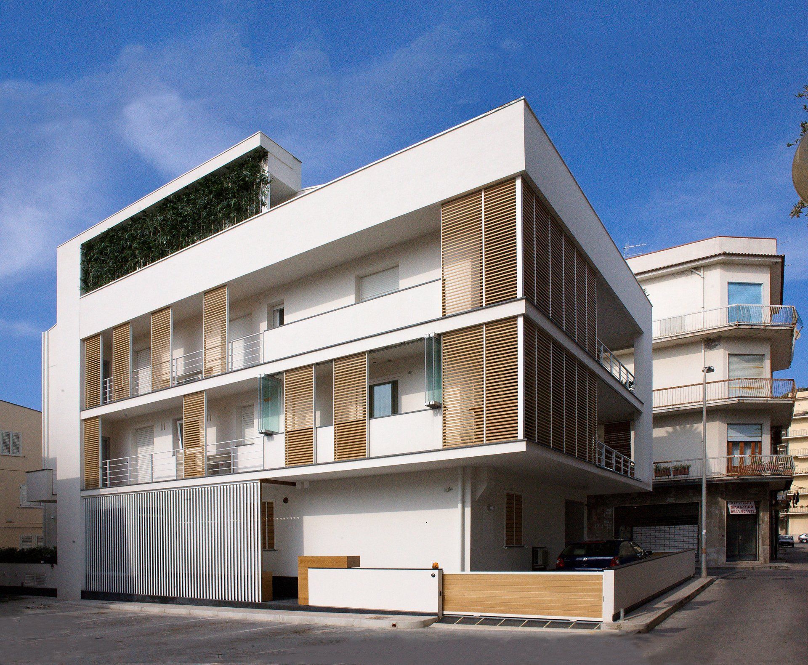
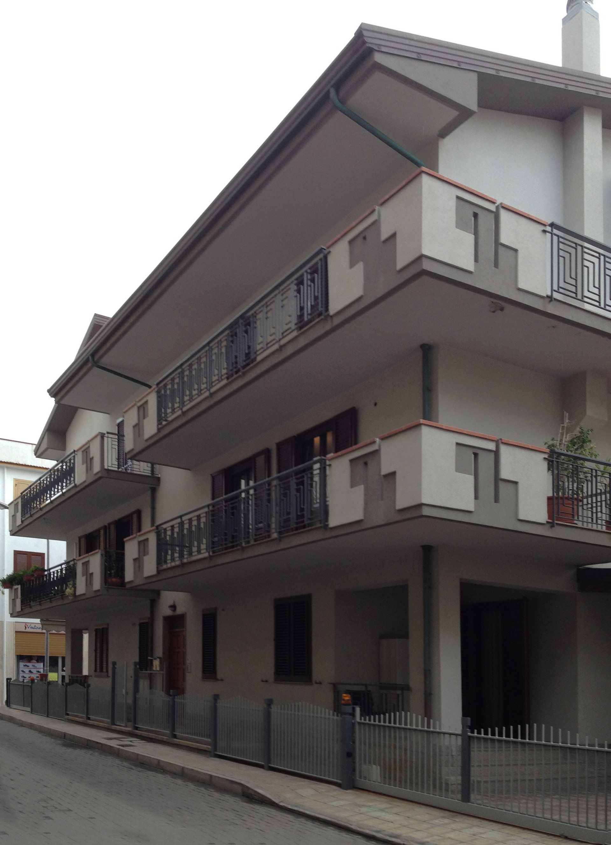
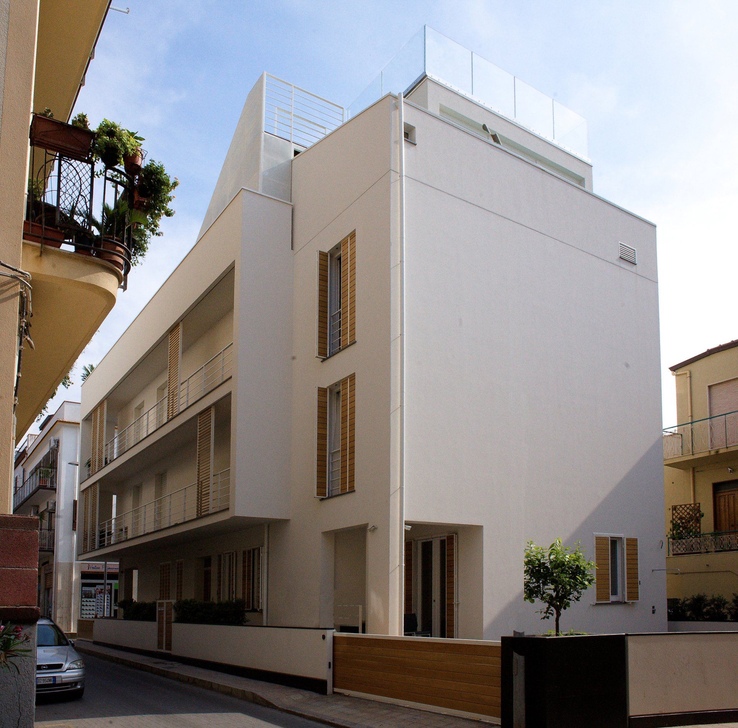
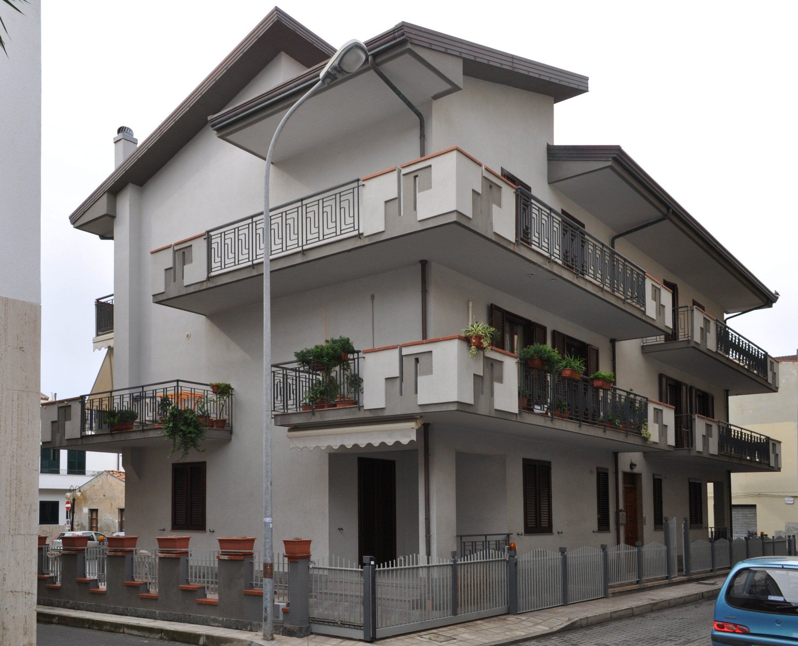
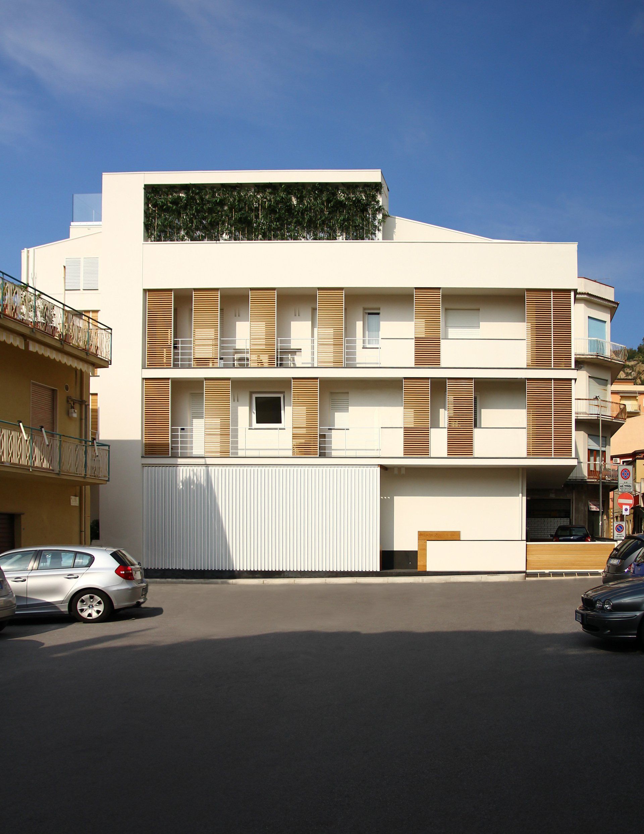
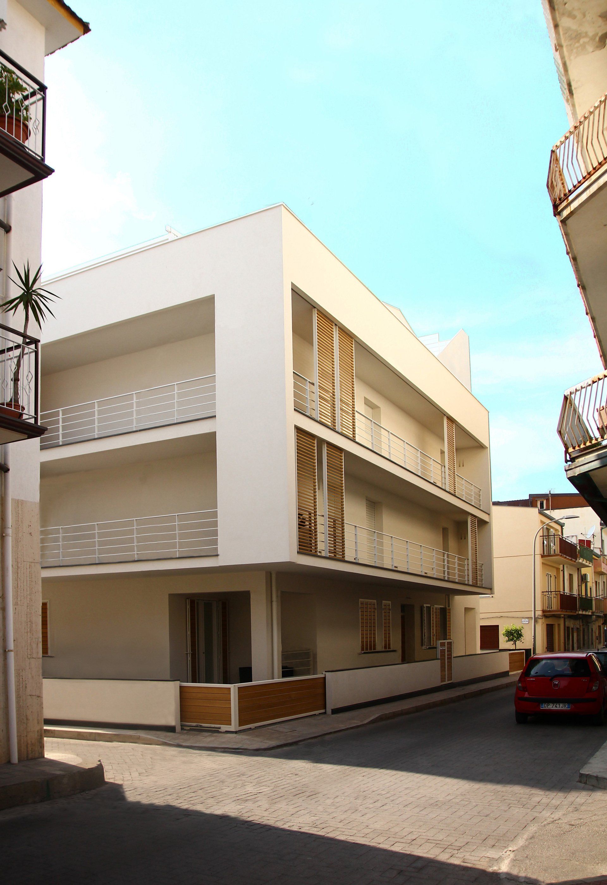
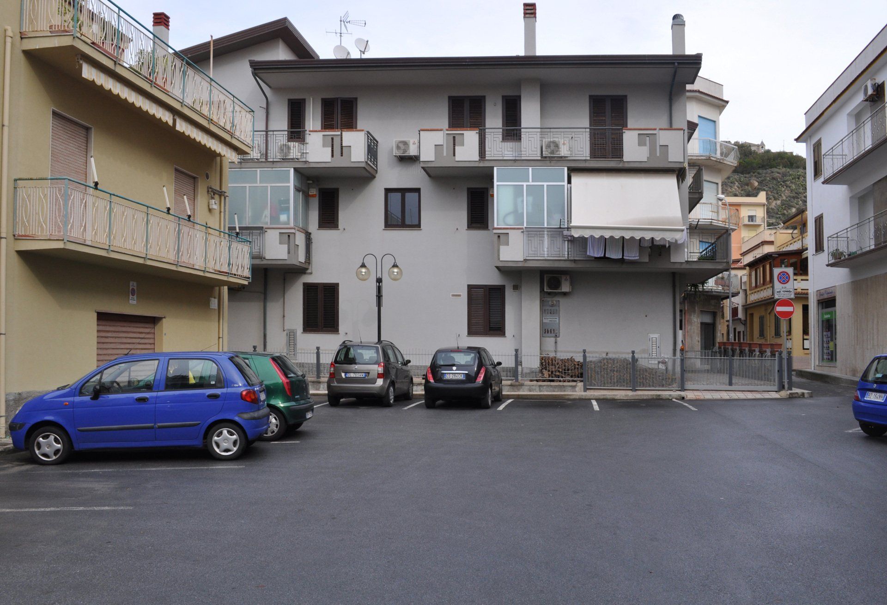
The project involved a complete makeover of an existing 1980s building. The need to add an external elevator led to a radical change in the building’s typology. The original balconies were connected to one another and transformed into access galleries.
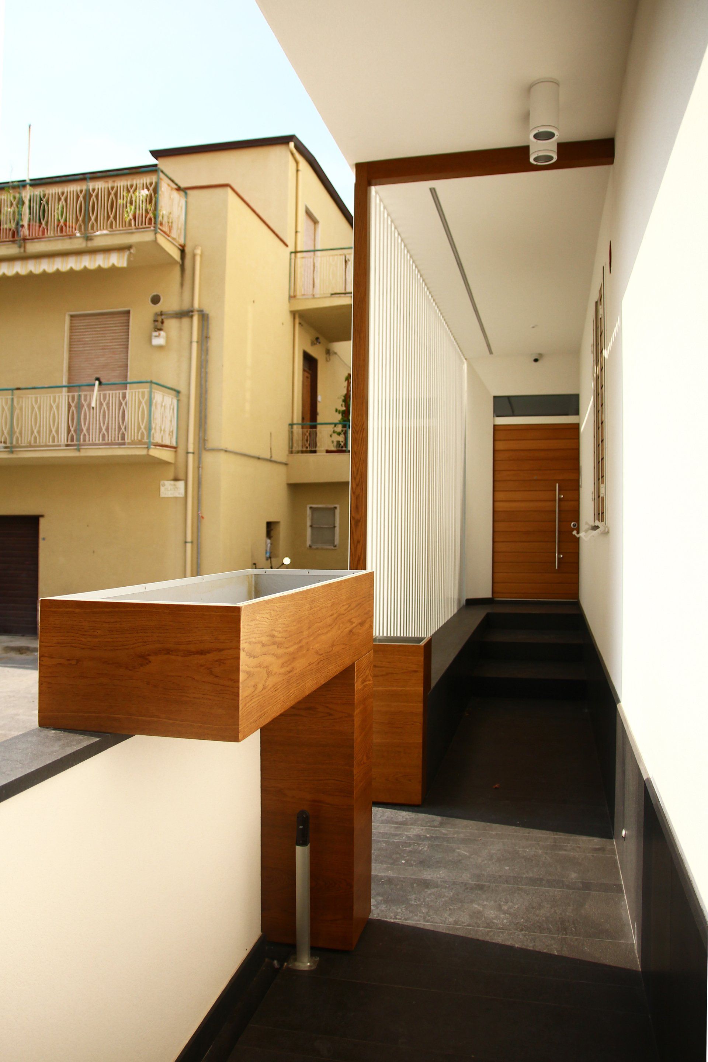
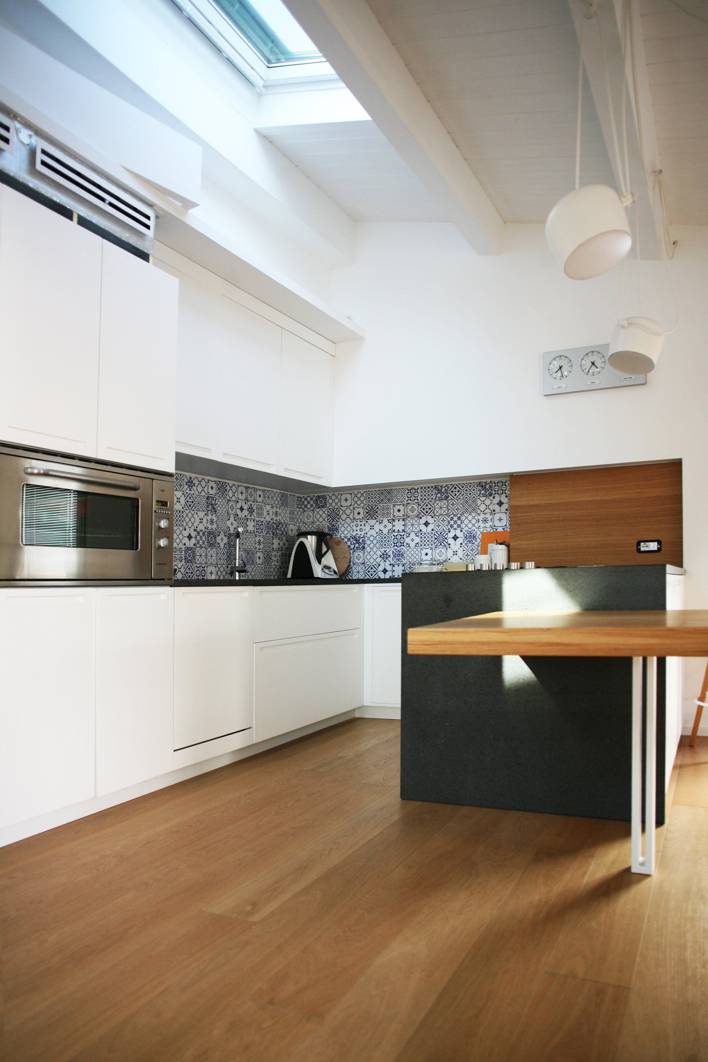
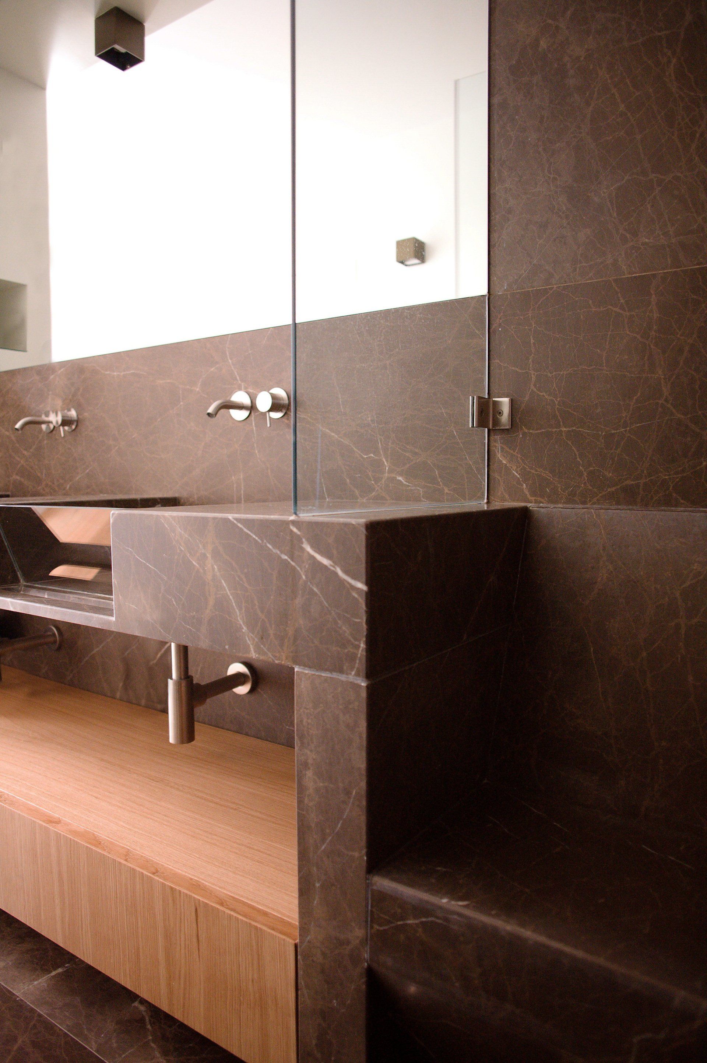
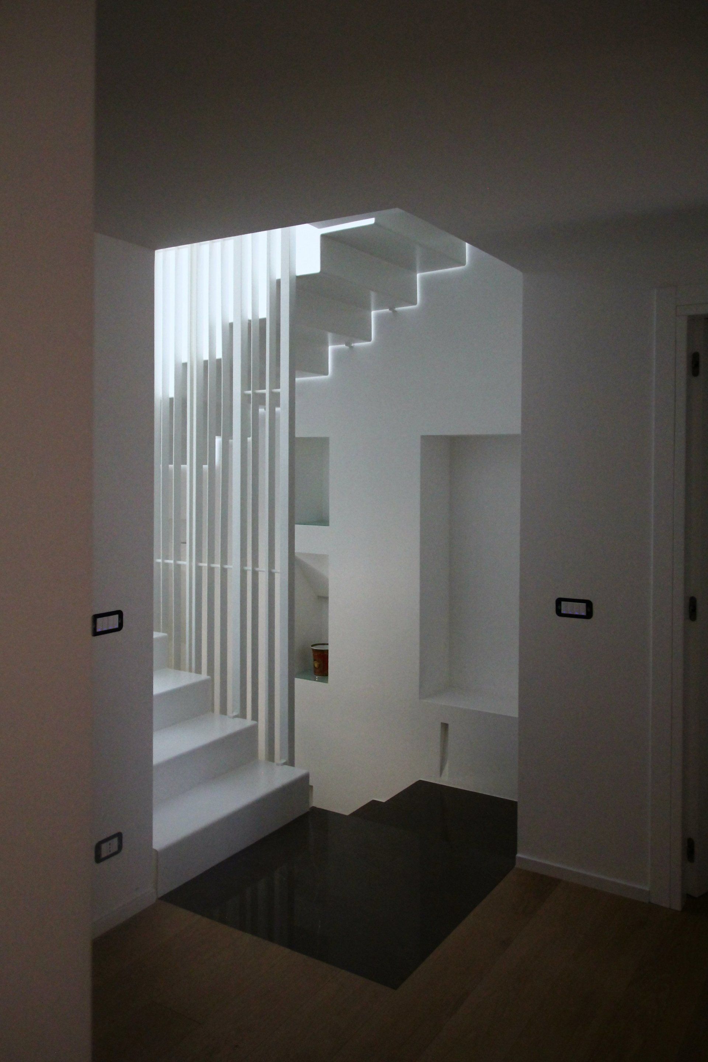
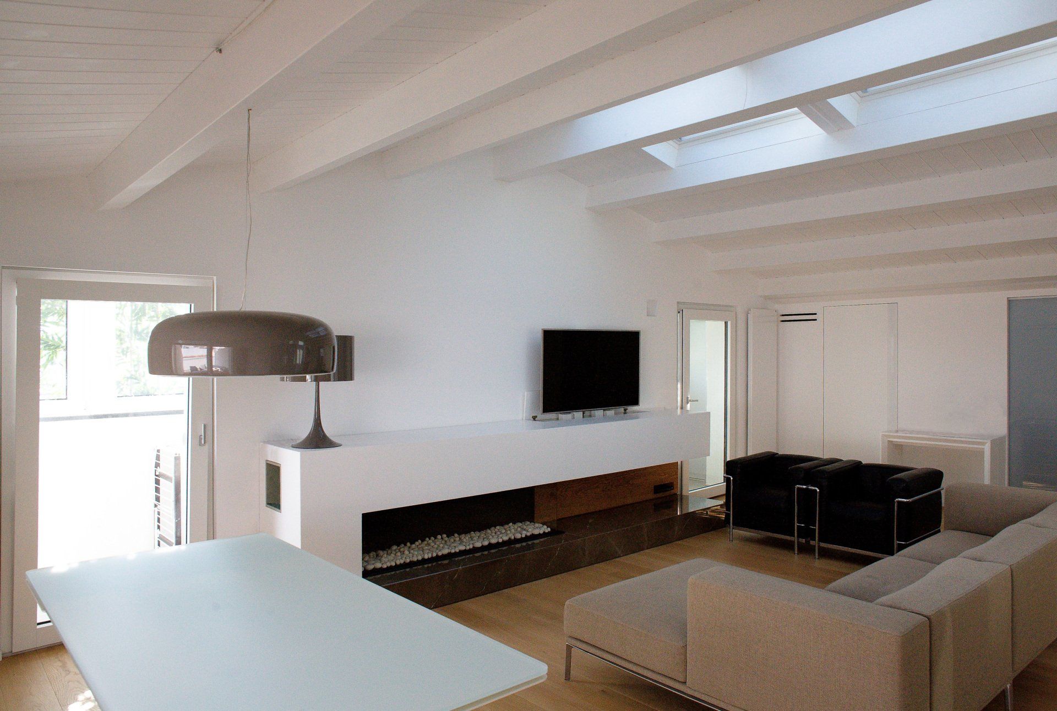
The new façade is defined by a series of movable wooden brise-soleil. Inside, the layout has been completely reconfigured to meet the client’s needs.
The building’s massing was redefined using dry-mounted fibre-cement panels on the original façade.